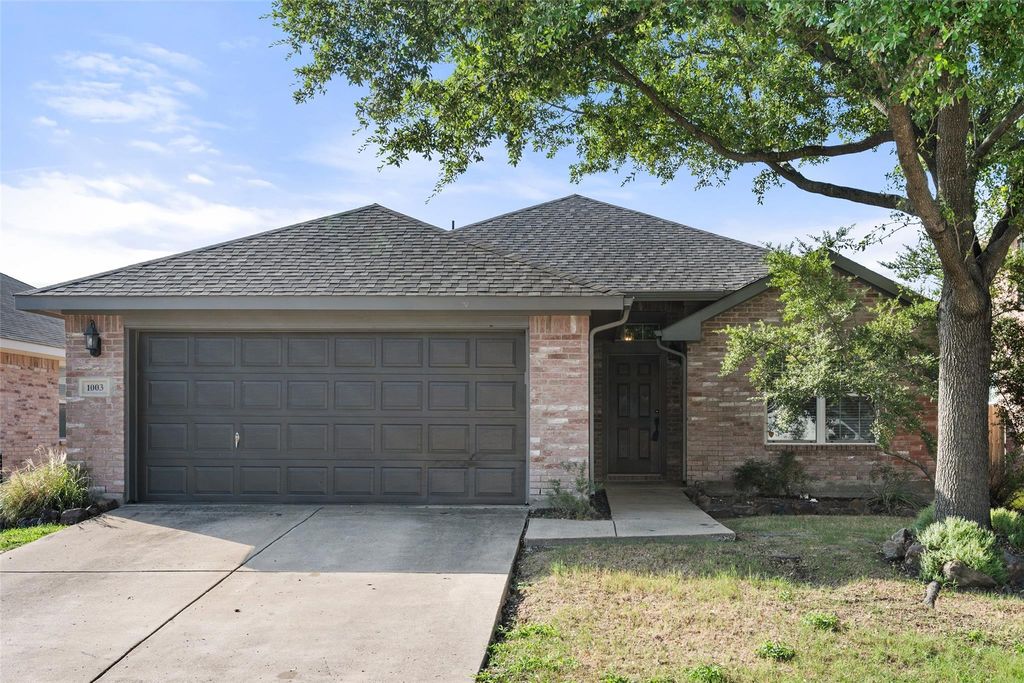
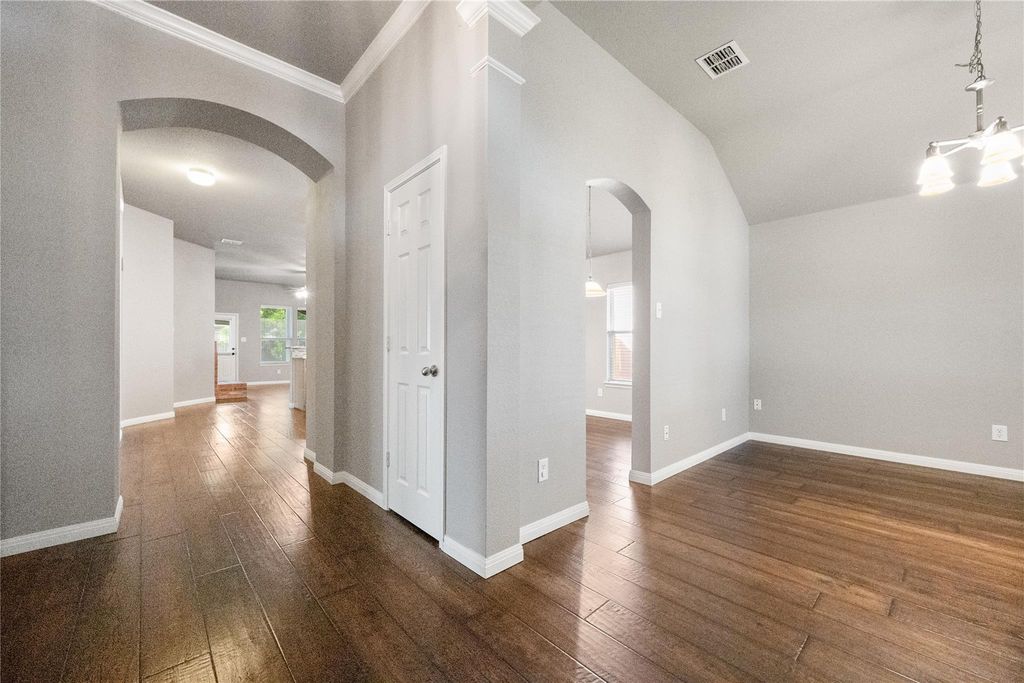
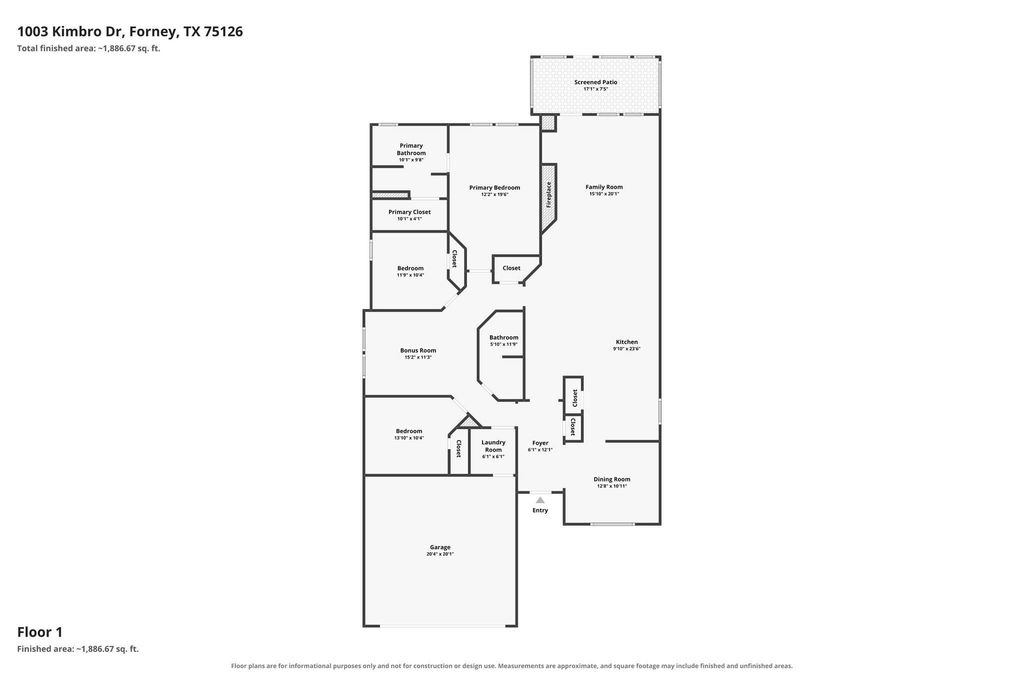
1003 Kimbro Dr is listed for sale at $ 249,000. The Residential - Single Family property has 3 bedrooms, 2 Full Bathrooms, 1963 square feet and was built in 2005. The lot size is 0.132 Acres. BRTravis Ranch is home to this beautifully updated, move-in ready 3-bedroom, 2-bath home offering 1,963 square feet of comfortable living space. Fresh interior paint and hard-surface flooring throughout the main living areas create a clean, modern feel, while the carpeted bedrooms add warmth and comfort. The spacious living room features a cozy wood-burning fireplace and flows seamlessly into the open kitchen, complete with granite countertops, abundant cabinetry, ample counter space, and a generous eat-in breakfast area perfect for family meals and entertaining. Granite countertops continue in both bathrooms, adding a stylish and cohesive touch throughout the home. The open den, ideally situated between the two secondary bedrooms and the private primary suite, offers flexible space for a playroom, home office, media room, or second living area. Enjoy year-round outdoor living on the screened-in covered back porch, perfect for relaxing with your morning coffee or hosting family and friends. Conveniently located within walking distance to community amenities, this thoughtfully maintained home blends comfort, style, and versatility in a desirable Forney location. Beautifully updated, meticulously maintained, and competitively priced, this home offers an incredible opportunity for buyers seeking move-in ready comfort in Forney. Schedule your private showing today!
Travis Ranch is home to this beautifully updated, move-in ready 3-bedroom, 2-bath home offering 1,963 square feet of comfortable living space. Fresh interior paint and hard-surface flooring throughout the main living areas create a clean, modern feel, while the carpeted bedrooms add warmth and comfort. The spacious living room features a cozy wood-burning fireplace and flows seamlessly into the open kitchen, complete with granite countertops, abundant cabinetry, ample counter space, and a generous eat-in breakfast area perfect for family meals and entertaining. Granite countertops continue in both bathrooms, adding a stylish and cohesive touch throughout the home. The open den, ideally situated between the two secondary bedrooms and the private primary suite, offers flexible space for a playroom, home office, media room, or second living area. Enjoy year-round outdoor living on the screened-in covered back porch, perfect for relaxing with your morning coffee or hosting family and friends. Conveniently located within walking distance to community amenities, this thoughtfully maintained home blends comfort, style, and versatility in a desirable Forney location. Beautifully updated, meticulously maintained, and competitively priced, this home offers an incredible opportunity for buyers seeking move-in ready comfort in Forney. Schedule your private showing today!
Dishwasher, Disposal, Electric Cooktop, Electric Oven, Electric Range, Electric Water Heater, Microwave, Vented Exhaust Fan
Security System
Smoke Detector(s)
Interior
Built-in Features, Cable TV Available, Chandelier, Eat-in Kitchen, Flat Screen Wiring, Granite Counters, High Speed Internet Available, Kitchen Island, Pantry, Sound System Wiring, Walk-In Closet(s)
Exterior
Roof
Composition
Foundation
Slab
Private Pool
No
Exterior Type
Brick, Siding
Lot Description
Interior Lot, Subdivision
Garage Size
20 X 20
Parking
Driveway, Garage, Garage Door Opener, Garage Faces Front
Disclaimer: Lot configuration and dimensions are estimates, not based on personal knowledge and come from a third party (Digital Map Products); therefore, you should not rely on the estimates and perform independent confirmation as to their accuracy
Ready to Sell your Home?
Request a complimentary home selling analysis featuring recently sold properties, market trends, home valuations and a personalized market update.
School information is computer generated and may not be accurate or current. Buyer must independently verify and confirm enrollment. Please contact the school district to determine the schools to which this property is zoned.











 Currency converter








 Share
Share


 Erase note
 You currently have no custom folders