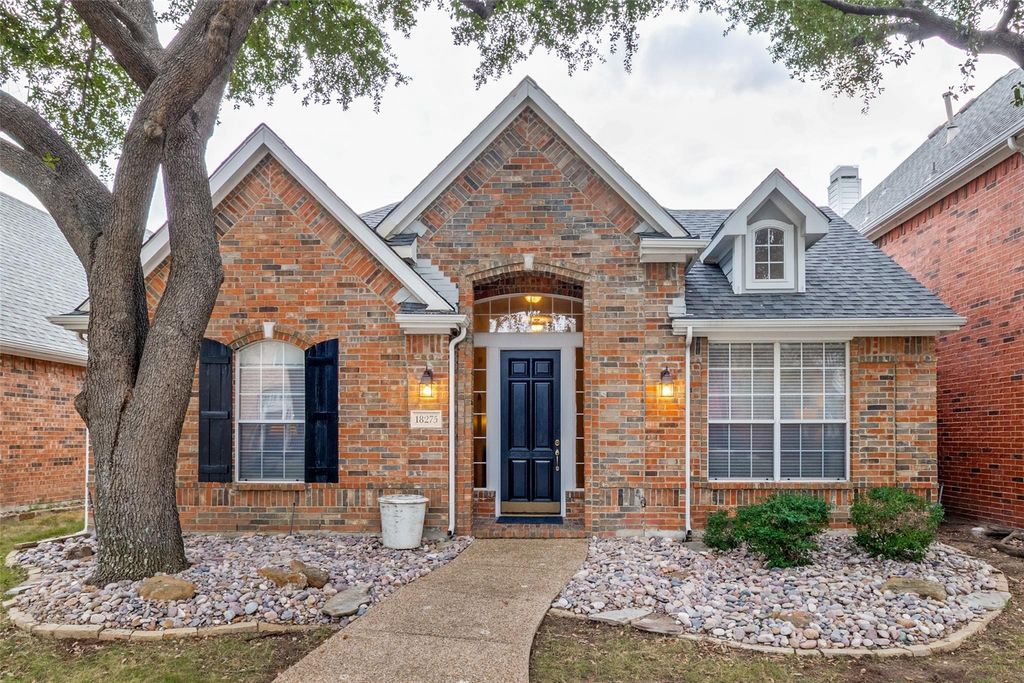
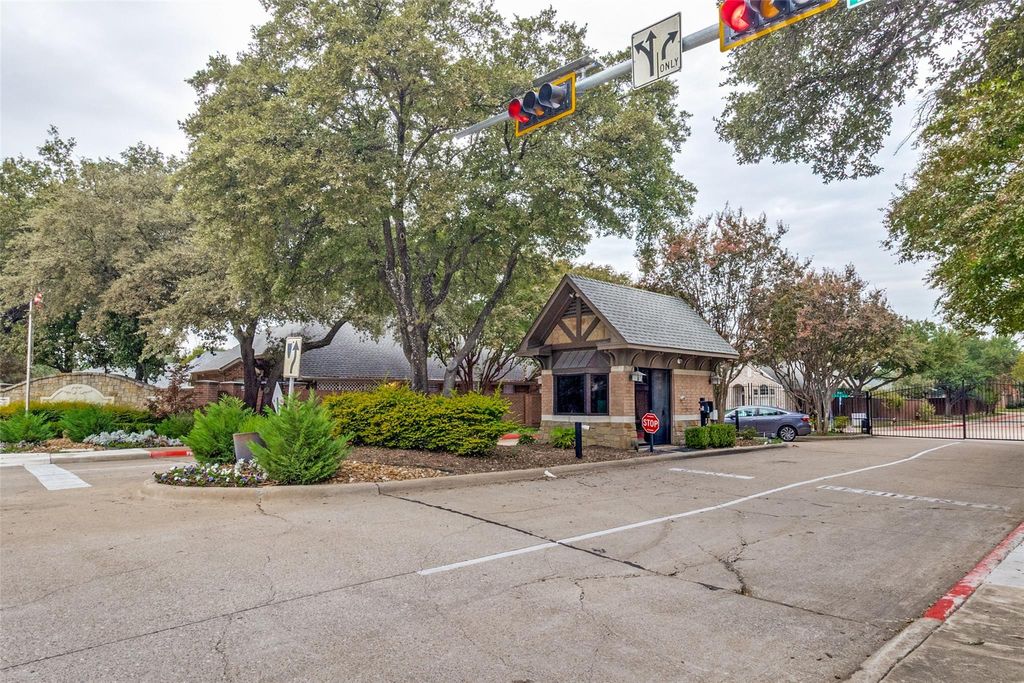
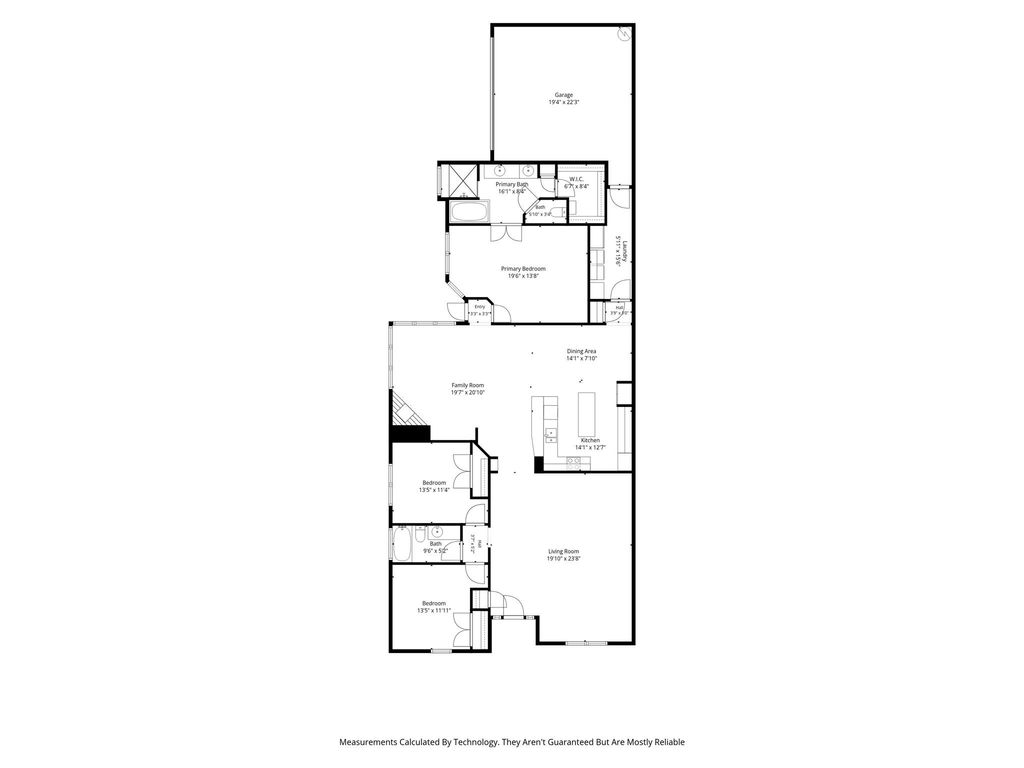
[[800]]18275 Meandering Way is listed for sale at 542,000. The Residential - Single Family property has 3 bedrooms, 2 Full Bathrooms, 2239 square feet, and was built in 1996. The lot size is 4290 Square feet.[[500]]Imagine coming home to a beautifully maintained, gated community offering security, convenience, and an inviting lifestyle. Enjoy a refreshing swim in the community pool, prepare a meal in the outdoor kitchen, or take advantage of the scenic greenbelt and walking paths. This lock-and-leave single-family residence offers a wonderful combination of low-maintenance living and desirable community amenities. Upon entering the home, a welcoming foyer opens to a generously sized flex space that can serve as a formal living and dining combination, home office, or additional sitting area. The home also features a rear-entry two car garage, providing access to an ample laundry room with built-in cabinets and space for freezer or second refrigerator. The open-concept main living area features a light filled living room and a gas-burning fireplace that creates a warm and inviting atmosphere. The adjoining kitchen is designed for both everyday living and entertaining, featuring granite countertops, stainless steel appliances, breakfast bar seating, and a large island with plenty of space for meal preparation and gathering. A breakfast area connects the kitchen and living room, creating an easy comfortable flow throughout the main living spaces. The private backyard offers a low-maintenance setting for relaxing and enjoying the wood deck and wood privacy fence. The thoughtfully designed split-bedroom arrangement offers two second bedrooms and a full bath at the front of the home, separate from the private primary suite
Imagine coming home to a beautifully maintained, gated community offering security, convenience, and an inviting lifestyle. Enjoy a refreshing swim in the community pool, prepare a meal in the outdoor kitchen, or take advantage of the scenic greenbelt and walking paths. This lock-and-leave single-family residence offers a wonderful combination of low-maintenance living and desirable community amenities. Upon entering the home, a welcoming foyer opens to a generously sized flex space that can serve as a formal living and dining combination, home office, or additional sitting area. The home also features a rear-entry two car garage, providing access to an ample laundry room with built-in cabinets and space for freezer or second refrigerator. The open-concept main living area features a light filled living room and a gas-burning fireplace that creates a warm and inviting atmosphere. The adjoining kitchen is designed for both everyday living and entertaining, featuring granite countertops, stainless steel appliances, breakfast bar seating, and a large island with plenty of space for meal preparation and gathering. A breakfast area connects the kitchen and living
room, creating an easy comfortable flow throughout the main living spaces. The private backyard offers a low-maintenance setting for relaxing and enjoying the wood deck and wood privacy fence. The thoughtfully designed split-bedroom arrangement offers two second bedrooms and a full bath at the front of the home, separate from the private primary suite at the rear. The spacious primary bedroom provides a sitting area, en-suite bath featuring a soaking tub, a separate shower, dual vanities and a walk-in closet. Hard surface flooring extends throughout the main living areas, with carpet in all three bedrooms.
Cable TV Available, Double Vanity, Flat Screen Wiring, Granite Counters, High Speed Internet Available, Kitchen Island, Open Floorplan, Vaulted Ceiling(s), Walk-In Closet(s)
Exterior
Roof
Composition
Foundation
Slab
Private Pool
No
Exterior Type
Brick
Lot Description
Adjacent to Greenbelt, Few Trees, Interior Lot, Landscaped, No Backyard Grass, Sprinkler System, Subdivision
Garage Size
19 X 22
Parking
Alley Access, Driveway, Garage, Garage Door Opener, Garage Single Door
Parking Space
Garage 2 / Carport 0 / Total Covered 2
Fencing
Privacy,Wood
Porch
Awning(s),Deck,Front Porch,Patio
Utility
Alley,City Sewer,City Water,Curbs,Individual Gas Meter,Individual Water Meter,Natural Gas Available,Sidewalk,Underground Utilities
Area Pool
Yes
Exterior
Rain Gutters, Lighting, Private Yard
Extra details you may need to know
Dwelling Type
Single Detached
Community Features
Club House,Community Pool,Community Sprinkler,Curbs,Gated,Guarded Entrance,Jogging Path/Bike Path,Perimeter Fencing,Pool,Sidewalks
Lake Pump
No
Financial information
Maintenance Fee
$288/Monthly
Maint Fee Includes
Front Yard Maintenance,Full Use of Facilities,Maintenance Grounds,Management Fees,Security
View neighborhood information
Ready to Sell your Home?
Request a complimentary home selling analysis featuring recently sold properties, market trends, home valuations and a personalized market update.
School information is computer generated and may not be accurate or current. Buyer must independently verify and confirm enrollment. Please contact the school district to determine the schools to which this property is zoned.







 Just listed
 Currency converter





 Share


 Erase note
 You currently have no custom folders