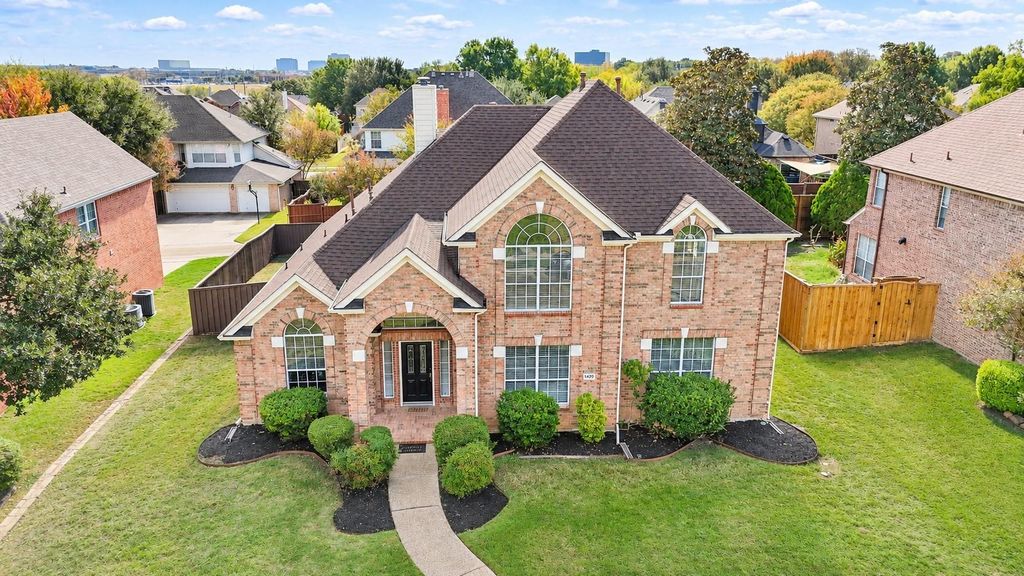
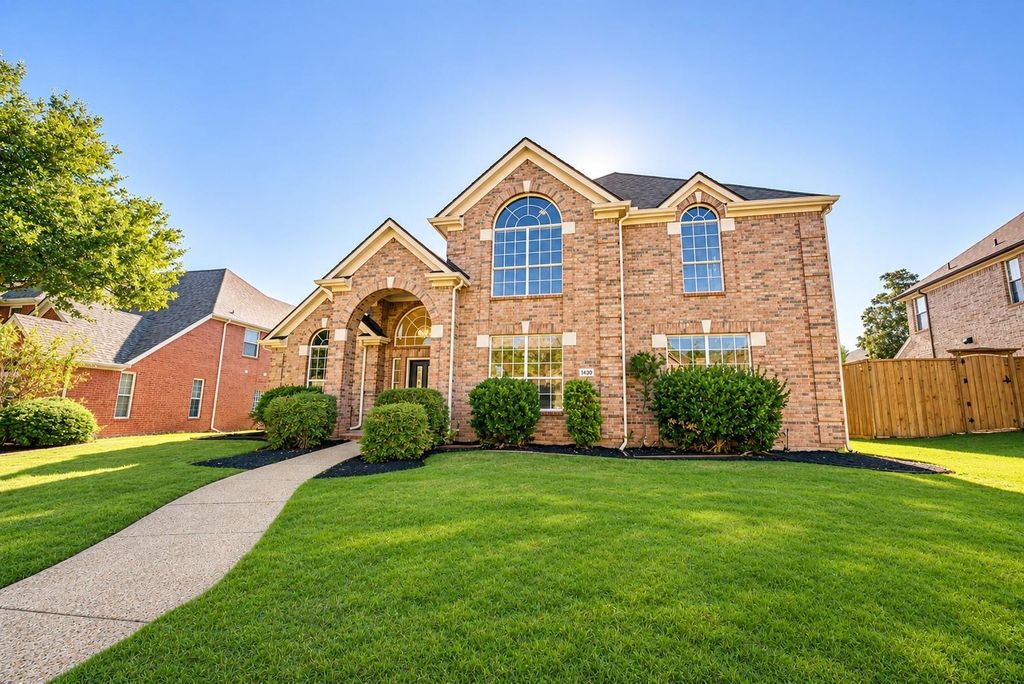
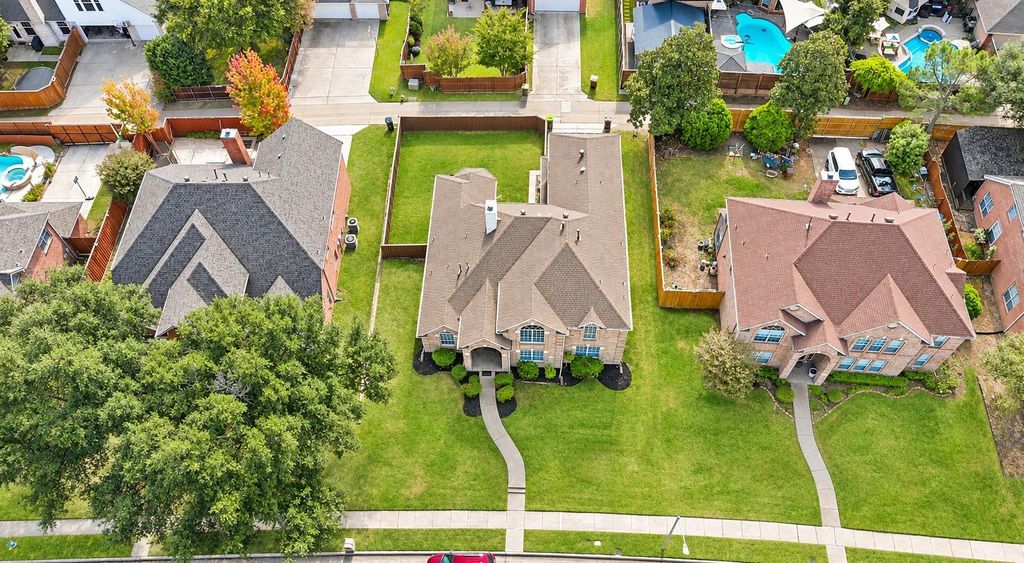
[[800]]1420 Harrington Dr is listed for sale at 589,000. The Residential - Single Family property has 5 bedrooms, 3 Full Bathrooms, 1 Half Bathroom, 3230 square feet, and was built in 1994. The lot size is 9147.6 Square feet.[[500]]Welcome to this spacious Plano home, where soaring ceilings, an inviting layout, and thoughtful design make everyday living and entertaining a breeze! The open-concept family room flows seamlessly into the kitchen, while the connected living and dining areas provide plenty of space for gathering with family and friends. The kitchen features an efficient layout that keeps foot traffic out of the main cooking area. The first-floor primary suite offers convenience and privacy, while every bedroom features a walk-in closet and its own dedicated sink. Upstairs, a spacious bonus living area above the garage offers endless possibilitiesgame room, media room, home office, or whatever fits your lifestyle! Tucked away in an established neighborhood, this home offers a peaceful setting with easy access to US-75 and the President George Bush Turnpike. Enjoy the hike-and-bike trail entrance at the end of the block, plus convenient access to shopping, dining, parks, schools, and medical facilities. Space, flexibility, and a fantastic Plano locationthis home has so much to offer!
Welcome to this spacious Plano home, where soaring ceilings, an inviting layout, and thoughtful design make everyday living and entertaining a breeze! The open-concept family room flows seamlessly into the kitchen, while the connected living and dining areas provide plenty of space for gathering with family and friends. The kitchen features an efficient layout that keeps foot traffic out of the main cooking area. The first-floor primary suite offers convenience and privacy, while every bedroom features a walk-in closet and its own dedicated sink. Upstairs, a spacious bonus living area above the garage offers endless possibilities—game room, media room, home office, or whatever fits your lifestyle! Tucked away in an established neighborhood, this home offers a peaceful setting with easy access to US-75 and the President George Bush Turnpike. Enjoy the hike-and-bike trail entrance at the end of the block, plus convenient access to shopping, dining, parks, schools, and medical facilities. Space, flexibility, and a fantastic Plano location—this home has so much to offer!
Dishwasher, Dryer, Electric Oven, Electric Range, Gas Water Heater, Microwave, Convection Oven, Double Oven, Refrigerator, Vented Exhaust Fan, Washer
Security System
Smoke Detector(s)
Interior
Cable TV Available, Eat-in Kitchen, Kitchen Island, Pantry, Walk-In Closet(s)
Exterior
Roof
Shingle
Foundation
Slab
Private Pool
No
Exterior Type
Brick
Lot Description
Sprinkler System
Garage Size
22 X 22
Parking
Alley Access, Garage, Garage Door Opener, Garage Faces Rear, Garage Single Door, Kitchen Level, Lighted
Parking Space
Garage 2 / Carport 0 / Total Covered 2
Fencing
Back Yard,Wood
Porch
Front Porch,Patio
Easements
Electric
Utility
Alley,Cable Available,City Sewer,City Water,Concrete,Curbs,Electricity Connected,Individual Gas Meter,Individual Water Meter,Natural Gas Available,Phone Available,Sidewalk,Underground Utilities
Disclaimer: Lot configuration and dimensions are estimates, not based on personal knowledge and come from a third party (Digital Map Products); therefore, you should not rely on the estimates and perform independent confirmation as to their accuracy
View neighborhood information
Ready to Sell your Home?
Request a complimentary home selling analysis featuring recently sold properties, market trends, home valuations and a personalized market update.
School information is computer generated and may not be accurate or current. Buyer must independently verify and confirm enrollment. Please contact the school district to determine the schools to which this property is zoned.







 Just listed
 Currency converter








 Share


 Erase note
 You currently have no custom folders