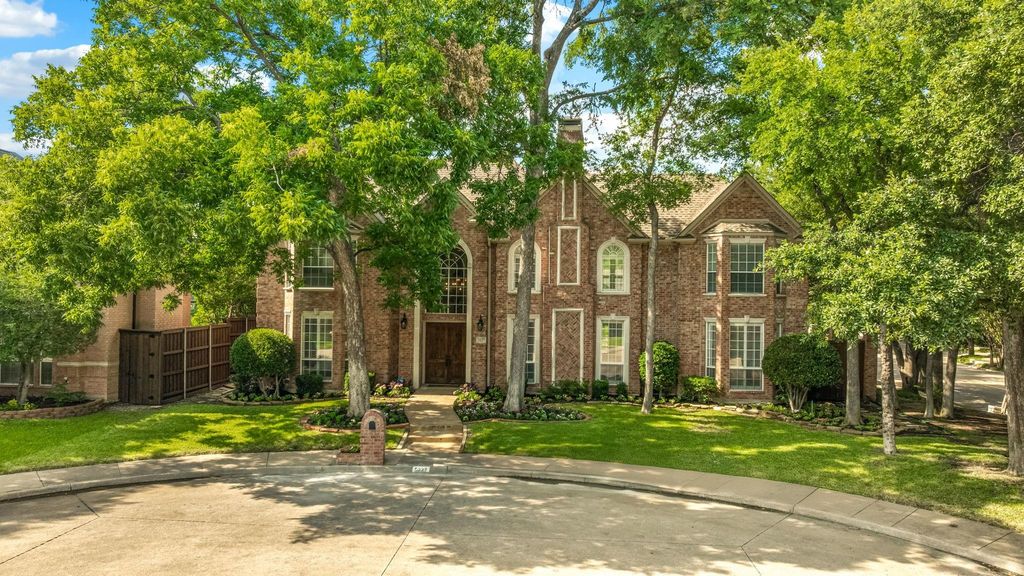
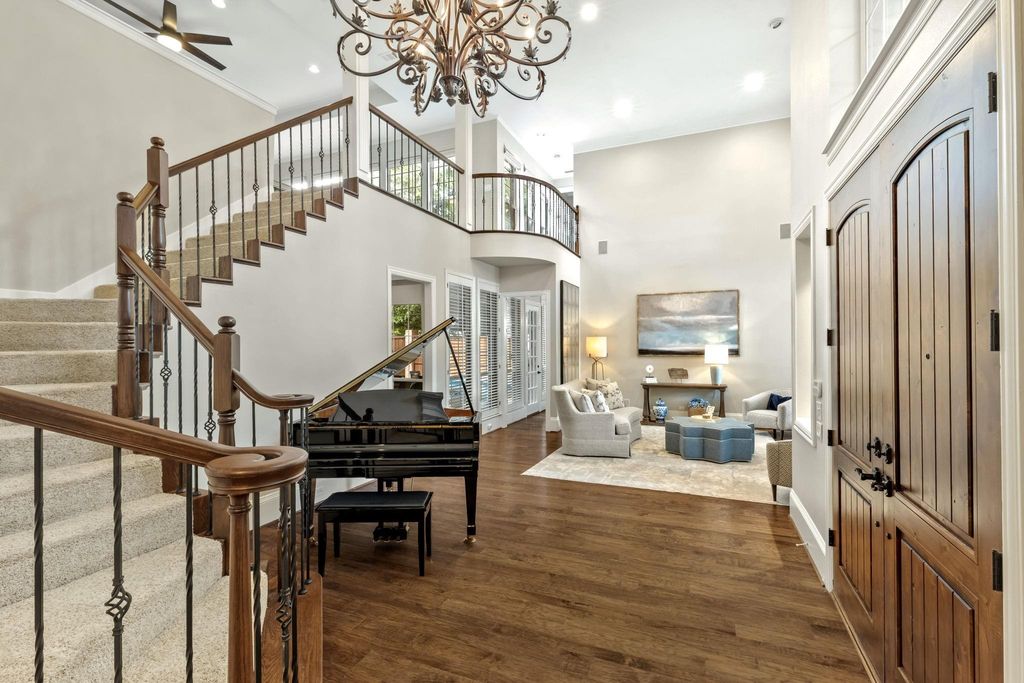
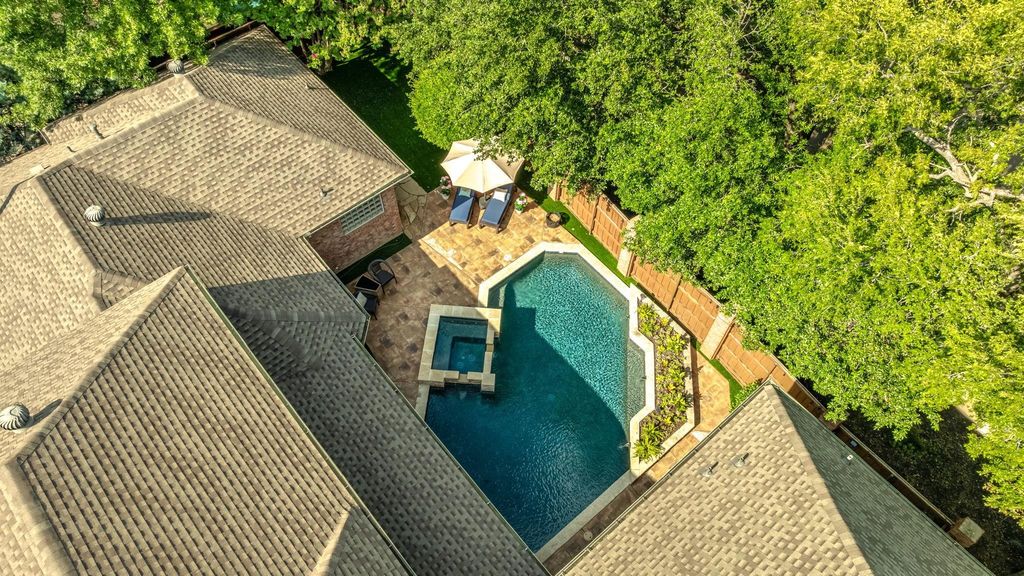
5227 Lincolnshire Ct is listed for sale at $ 1,295,000. The Residential - Single Family property has 5 bedrooms, 5 Full Bathrooms, 1 Half Bathroom, 4933 square feet and was built in 1993. The lot size is 0.27 Acres. BRNestled on a quiet cul-de-sac in an exclusive gated in Dallas Oaktree community and zoned to highly acclaimed Plano ISD, this exceptional 5-bedroom, 6-bath residence offers timeless elegance, sophisticated updates, and resort-style outdoor living. A grand two-story foyer with a sweeping staircase and soaring ceilings welcomes you into beautifully designed living spaces filled with natural light, rich hardwood floors, and exquisite architectural details. The formal living room with a grand piano-worthy setting, elegant dining room, private study with custom built-ins can also be used as a downstairs guest room as it boasts an ensuite bath and walk in closet. The spacious family room create the perfect balance of everyday comfort and refined entertaining. At the heart of the home is the completely renovated chef’s kitchen, featuring custom cabinetry, expansive quartz countertops, designer lighting, premium appliances, double islands, a gas wolf cooktop with pot filler, and abundant storage. The kitchen opens seamlessly to the inviting family room, creating an ideal gathering space for family and friends. The luxurious fully renovated primary suite serves as a private retreat with a spacious sitting area, fireplace, and spa-inspired bath showcasing a freestanding soaking tub, oversized frameless shower with designer finishes, dual vanities, and custom cabinetry. A boutique-style walk-in closet completes the suite. Upstairs, generous secondary bedrooms with ensuite baths, a large game room with wet bar, and flexible living spaces provide room for everyone to spread out. Step outside to your own private backyard oasis featuring a sparkling pool and spa, covered patio, mature trees, lush landscaping, and multiple spaces for outdoor dining and relaxation—perfect for entertaining year-round. Recent updates include the kitchen renovation, primary bath renovation, custom primary closet system, new carpet downstairs, family room fireplace and much more.
Nestled on a quiet cul-de-sac in an exclusive gated in Dallas Oaktree community and zoned to highly acclaimed Plano ISD, this exceptional 5-bedroom, 6-bath residence offers timeless elegance, sophisticated updates, and resort-style outdoor living. A grand two-story foyer with a sweeping staircase and soaring ceilings welcomes you into beautifully designed living spaces filled with natural light, rich hardwood floors, and exquisite architectural details. The formal living room with a grand piano-worthy setting, elegant dining room, private study with custom built-ins can also be used as a downstairs guest room as it boasts an ensuite bath and walk in closet. The spacious family room create the perfect balance of everyday comfort and refined entertaining. At the heart of the home is the completely renovated chef's kitchen, featuring custom cabinetry, expansive quartz countertops, designer lighting, premium appliances, double islands, a gas wolf cooktop with pot filler, and abundant storage. The kitchen opens seamlessly to the inviting family room, creating an ideal gathering space for family and friends. The luxurious fully renovated primary suite serves as a private retreat with a spacious sitting area, fireplace, and spa-inspired bath showcasing a freestanding soaking tub, oversized frameless shower with designer finishes, dual vanities, and custom cabinetry. A boutique-style walk-in closet completes the suite. Upstairs, generous secondary bedrooms with ensuite baths, a large game room with wet bar, and flexible living spaces provide room for everyone to spread out. Step outside to your own private backyard oasis featuring a sparkling pool and spa, covered patio, mature trees, lush landscaping, and multiple spaces for outdoor dining and relaxation—perfect for entertaining year-round. Recent updates include the kitchen renovation, primary bath renovation, custom primary closet system, new carpet downstairs, family room fireplace and much more.
Cable TV Available, Chandelier, Decorative Lighting, Double Vanity, Dry Bar, Flat Screen Wiring, Granite Counters, High Speed Internet Available, Kitchen Island, Pantry, Walk-In Closet(s), Wet Bar
Exterior
Roof
Composition
Foundation
Slab
Private Pool
Yes
Exterior Type
Brick
Lot Description
Cul-De-Sac, Landscaped, Many Trees, Sprinkler System, Subdivision
Parking
Alley Access, Concrete, Covered, Driveway, Electric Vehicle Charging Station(s), Enclosed, Epoxy Flooring, Garage, Garage Door Opener, Garage Double Door, Garage Faces Rear, Garage Single Door
Disclaimer: Lot configuration and dimensions are estimates, not based on personal knowledge and come from a third party (Digital Map Products); therefore, you should not rely on the estimates and perform independent confirmation as to their accuracy
Ready to Sell your Home?
If you like this property and are also considering selling your current home now, you may find out how. Request your home selling analysis report featuring Recently Sold, Market Analysis, Home Valuations, and Market Update.
School information is computer generated and may not be accurate or current. Buyer must independently verify and confirm enrollment. Please contact the school district to determine the schools to which this property is zoned.











 Just listed
 Currency converter








 Share
Share


 Erase note
 You currently have no custom folders