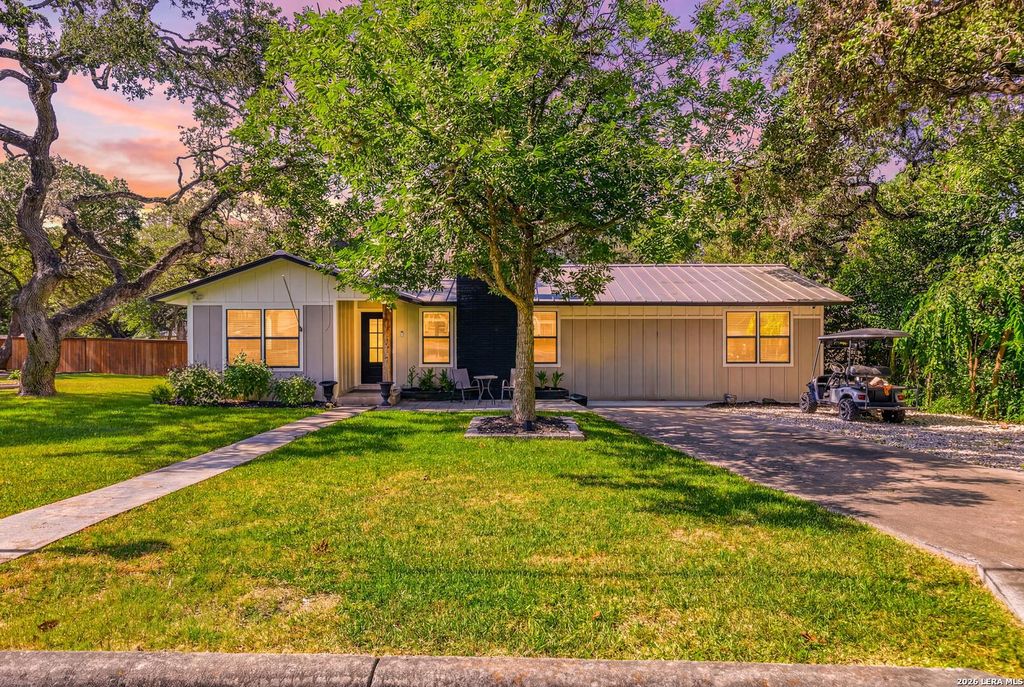
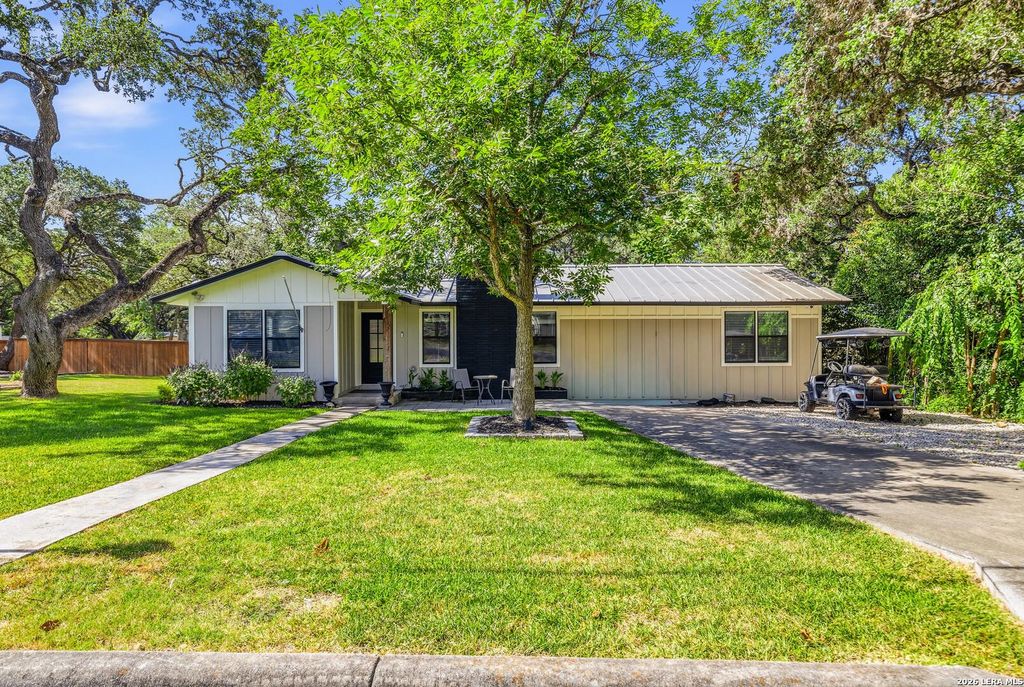
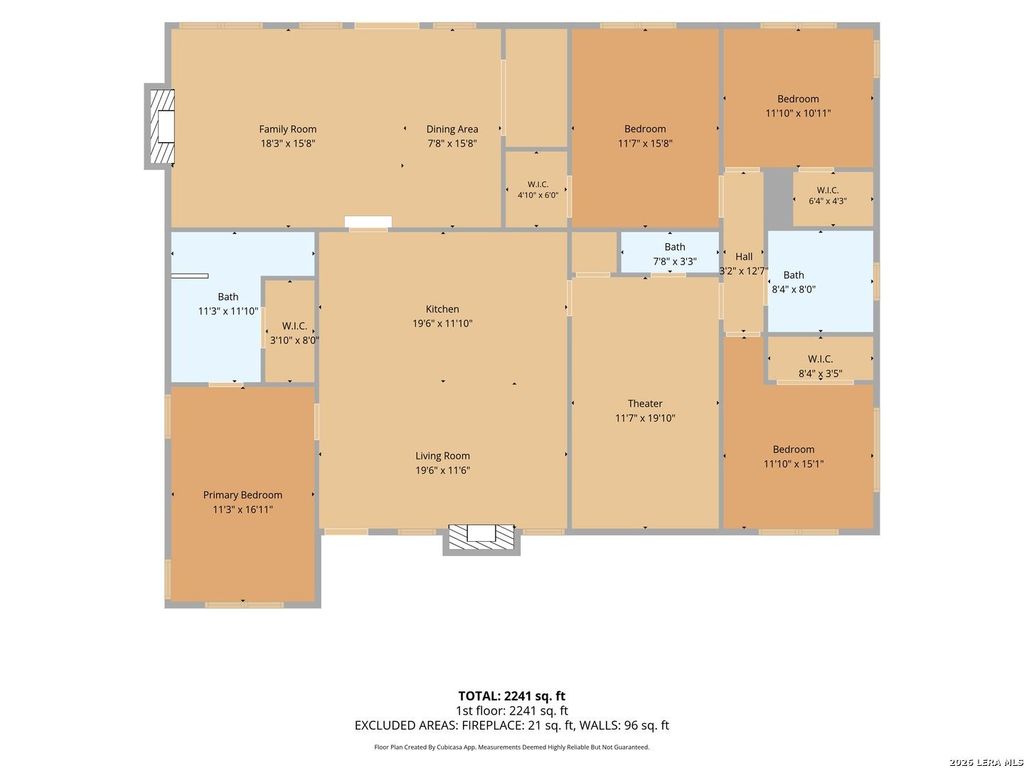
227 W HIGHLAND DR is listed for sale at $ 799,999. The Single-Family property has 4 bedrooms, 2 Full Bathrooms, 2241 square feet and was built in 1959. The lot size is 0 Square feet. BRWelcome to this beautifully remodeled 4-bedroom, 2.5-bath home situated on a spacious 0.31-acre lot in the heart of Boerne. Thoughtfully updated from top to bottom, this move-in-ready home features stunning new wood flooring, an upgraded kitchen with beautiful countertops, modern finishes throughout, and major system updates including a new HVAC system and water heater for added peace of mind. Designed with both comfort and functionality in mind, the home offers a dedicated office, a private movie theater, and generous living spaces perfect for entertaining or everyday living. Step outside to enjoy the large deck overlooking the backyard, complete with a storage shed and plenty of room to relax or play. Adding even more potential, the neighboring property is also available for purchase, creating a unique opportunity for expansion or future development, subject to buyer verification and approval. Offering exceptional value for a fully renovated home with premium updates, modern
Welcome to this beautifully remodeled 4-bedroom, 2.5-bath home situated on a spacious 0.31-acre lot in the heart of Boerne. Thoughtfully updated from top to bottom, this move-in-ready home features stunning new wood flooring, an upgraded kitchen with beautiful countertops, modern finishes throughout, and major system updates including a new HVAC system and water heater for added peace of mind. Designed with both comfort and functionality in mind, the home offers a dedicated office, a private movie theater, and generous living spaces perfect for entertaining or everyday living. Step outside to enjoy the large deck overlooking the backyard, complete with a storage shed and plenty of room to relax or play. Adding even more potential, the neighboring property is also available for purchase, creating a unique opportunity for expansion or future development, subject to buyer verification and approval. Offering exceptional value for a fully renovated home with premium updates, modern
Disclaimer: Lot configuration and dimensions are estimates, not based on personal knowledge and come from a third party (Digital Map Products); therefore, you should not rely on the estimates and perform independent confirmation as to their accuracy
Ready to Sell your Home?
If you like this property and are also considering selling your current home now, you may find out how. Request your home selling analysis report featuring Recently Sold, Market Analysis, Home Valuations, and Market Update.
School information is computer generated and may not be accurate or current. Buyer must independently verify and confirm enrollment. Please contact the school district to determine the schools to which this property is zoned.











 Just listed
 Currency converter








 Share
Share


 Erase note
 You currently have no custom folders