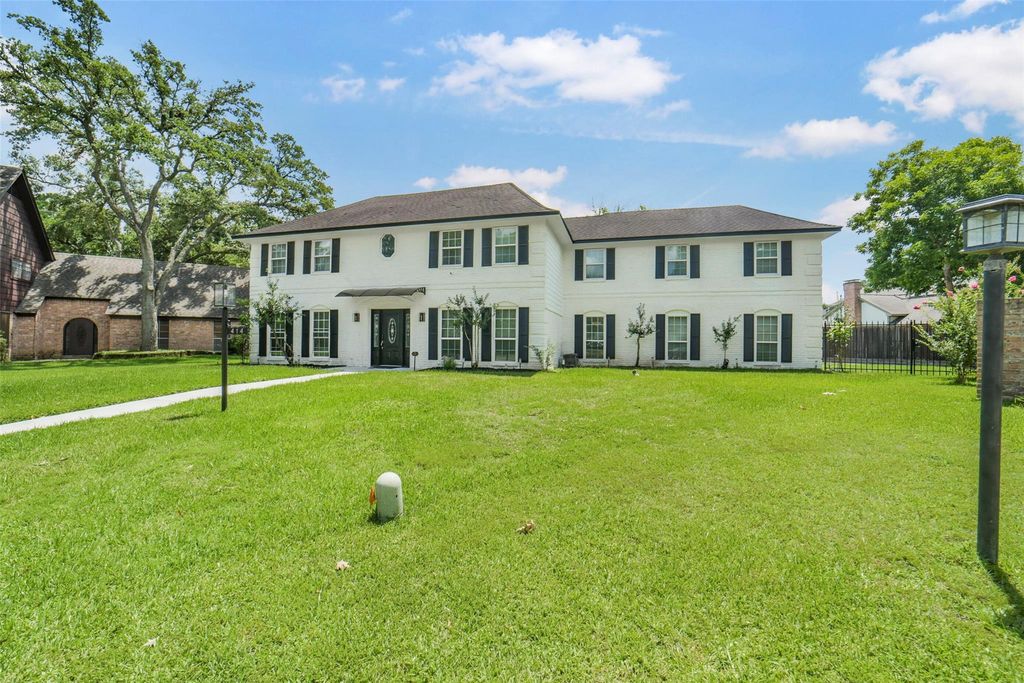
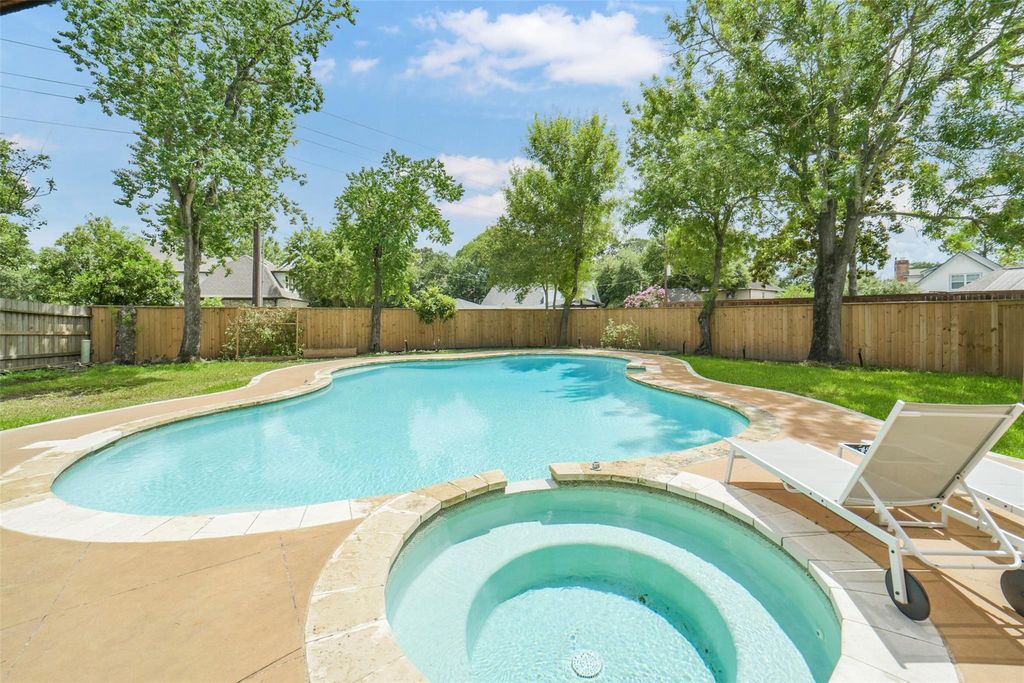
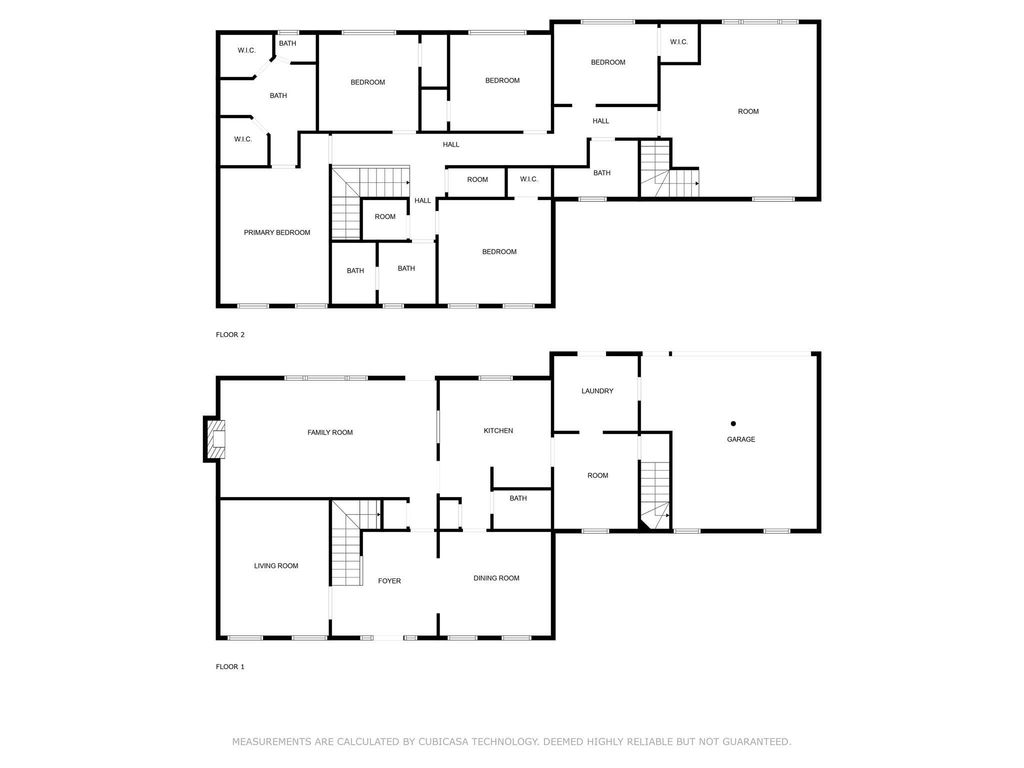
[[800]]414 Bauxhall Ct is listed for sale at 570,000. The Single-Family property has 5 bedrooms, 3 Full Bathrooms, 1 Half Bathroom, 3328 square feet, and was built in 1973. The lot size is 12293 Square feet.[[500]]Completely renovated with space for everyone, this beautiful home checks all of the boxes. Five bedrooms, 3.5 baths, both formals, large family room, beautifully redesigned kitchen, game room with kitchenette, pool with hot tub, two car garage and sitting on a large lot that is over 1/4 acre. Upgraded throughout with quality finishes including luxury vinyl plank (no carpet), fresh interior and exterior paint, PEX piping throughout, cement board siding, and the list goes on. The kitchen was just remodeled and has white shaker cabinets, upgraded quartz counters and backsplash with waterfall island and soft close doors and drawers. Outside is an expansive covered back patio with outdoor kitchen that includes upgraded granite counters as wall as beautiful wood look stamped concrete and gorgeous wood ceiling. The back patio overlooks the sparkling pool hot tub and there is still plenty of yard space. Located centrally in Katy, shopping dining and freeway access is a breeze.
This reflects a seller’s willingness to consider a concession/contribution toward a buyer’s expenses but is not a guarantee. Buyer and seller may negotiate a contribution, if any, in relation to the purchase contract. Any contribution from the seller may be used by the buyer at their discretion for items like closing costs, repair expenses, interest rate buy-down, etc.
Seller May Contribute to Buyer Expenses.
Explanation ↓
This reflects a seller’s willingness to consider a concession/contribution toward a buyer’s expenses but is not a guarantee. Buyer and seller may negotiate a contribution, if any, in relation to the purchase contract. Any contribution from the seller may be used by the buyer at their discretion for items like closing costs, repair expenses, interest rate buy-down, etc.
Completely renovated with space for everyone, this beautiful home checks all of the boxes. Five bedrooms, 3.5 baths, both formals, large family room, beautifully redesigned kitchen, game room with kitchenette, pool with hot tub, two car garage and sitting on a large lot that is over 1/4 acre. Upgraded throughout with quality finishes including luxury vinyl plank (no carpet), fresh interior and exterior paint, PEX piping throughout, cement board siding, and the list goes on. The kitchen was just remodeled and has white shaker cabinets, upgraded quartz counters and backsplash with waterfall island and soft close doors and drawers. Outside is an expansive covered back patio with outdoor kitchen that includes upgraded granite counters as wall as beautiful wood look stamped concrete and gorgeous wood ceiling. The back patio overlooks the sparkling pool & hot tub and there is still plenty of yard space. Located centrally in Katy, shopping dining and freeway access is a breeze.
Disclaimer: Lot configuration and dimensions are estimates, not based on personal knowledge and come from a third party (Digital Map Products); therefore, you should not rely on the estimates and perform independent confirmation as to their accuracy
View neighborhood information
Ready to Sell your Home?
Request a complimentary home selling analysis featuring recently sold properties, market trends, home valuations and a personalized market update.
School information is computer generated and may not be accurate or current. Buyer must independently verify and confirm enrollment. Please contact the school district to determine the schools to which this property is zoned.







 Just listed
 Currency converter








 Share


 Erase note
 You currently have no custom folders