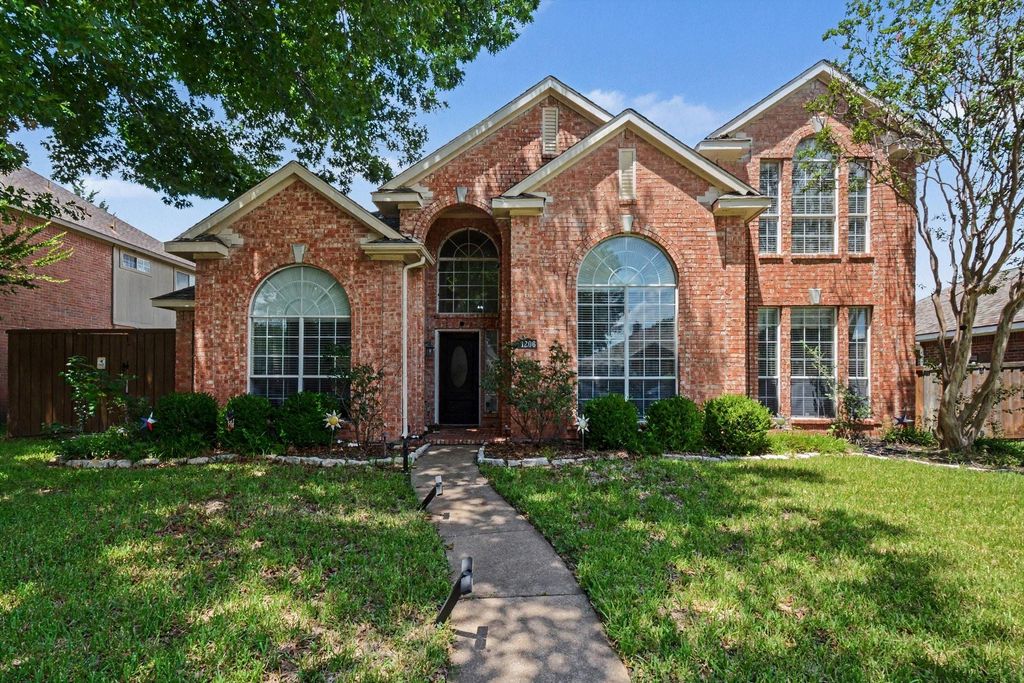
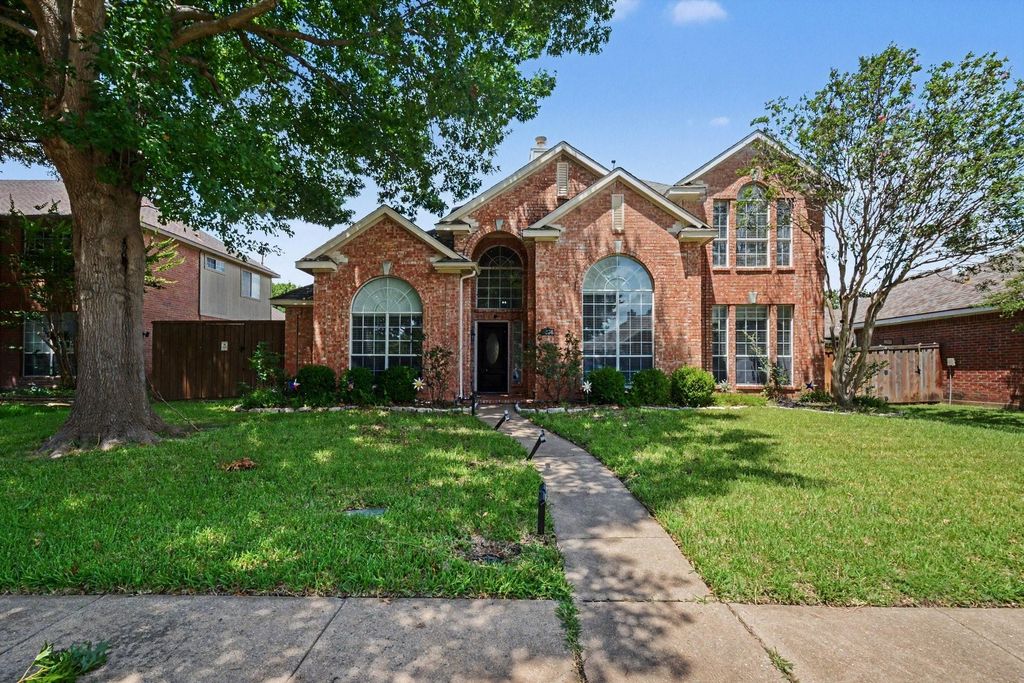
1206 Brook Dr is listed for sale at $ 530,000. The Residential - Single Family property has 5 bedrooms, 2 Full Bathrooms, 1 Half Bathroom, 3084 square feet and was built in 1993. The lot size is 8125 Square feet. BRTucked into a quiet, tree-lined street in Allen’s sought-after Cottonwood Bend community, this beautifully maintained 5-bedroom, 2.5-bath home delivers over 3,000 square feet of thoughtfully designed living space — with no HOA to boot.
Inside, a flexible layout flows effortlessly between a formal living and dining room, a spacious den anchored by a gas fireplace, and a sunny breakfast nook overlooking the backyard. The kitchen is built for real life: an island, walk-in pantry, updated appliances, and no shortage of storage. A first-floor office with a closet adds versatility — ideal as a home office, guest room, or fifth bedroom.
Retreat to the private primary suite, complete with a spacious walk-in closet, dual vanities, a soaking tub, and separate shower. Upstairs, three additional bedrooms, a full bath, and an oversized game room make plenty of room for family and guests alike.
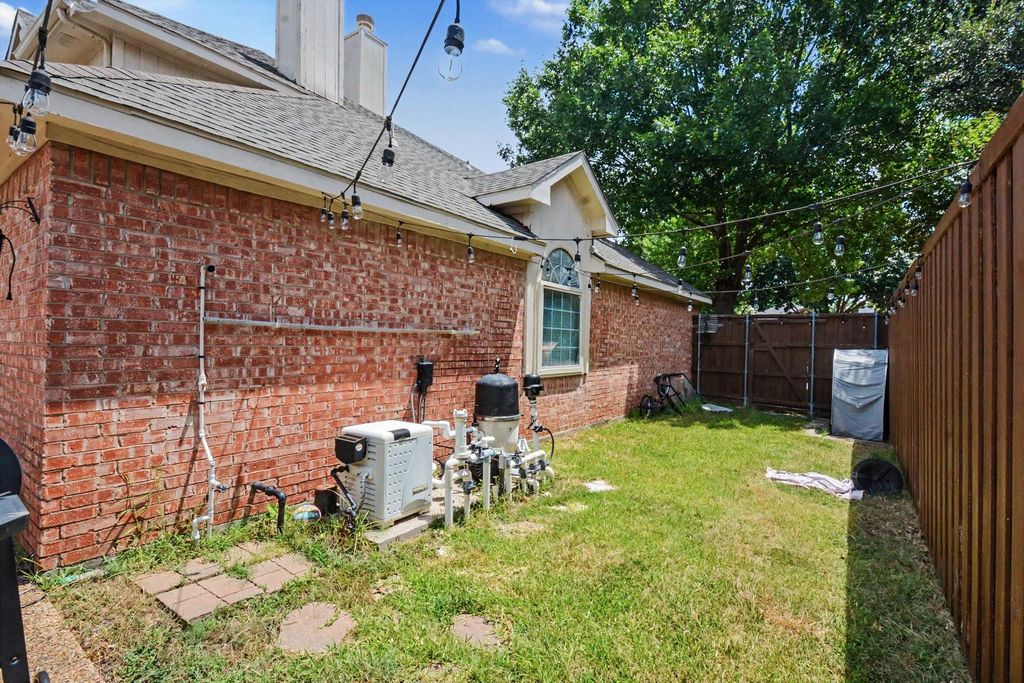
Step outside to your own backyard escape: a heated pool and spa framed by a generous patio, perfect for year-round entertaining. Additional highlights include smart home features, decorative lighting, pre-wired sound system, multiple staircases, and an oversized rear-entry garage with a Tesla charger.
Minutes from top-rated Allen ISD schools, parks, shopping, and dining — this is the space, style, and location combination you’ve been waiting for.
Tucked into a quiet, tree-lined street in Allen's sought-after Cottonwood Bend community, this beautifully maintained 5-bedroom, 2.5-bath home delivers over 3,000 square feet of thoughtfully designed living space — with no HOA to boot.
Inside, a flexible layout flows effortlessly between a formal living and dining room, a spacious den anchored by a gas fireplace, and a sunny breakfast nook overlooking the backyard. The kitchen is built for real life: an island, walk-in pantry, updated appliances, and no shortage of storage. A first-floor office with a closet adds versatility — ideal as a home office, guest room, or fifth bedroom.
Retreat to the private primary suite, complete with a spacious walk-in closet, dual vanities, a soaking tub, and separate shower. Upstairs, three additional bedrooms, a full bath, and an oversized game room make plenty of room for family and guests alike.
Step outside to your own backyard escape: a heated pool and spa framed by a generous patio, perfect for year-round entertaining. Additional highlights include smart home features, decorative lighting, pre-wired sound system, multiple staircases, and an oversized rear-entry garage with a Tesla charger.
Minutes from top-rated Allen ISD schools, parks, shopping, and dining — this is the space, style, and location combination you've been waiting for.
Disclaimer: Lot configuration and dimensions are estimates, not based on personal knowledge and come from a third party (Digital Map Products); therefore, you should not rely on the estimates and perform independent confirmation as to their accuracy
Ready to Sell your Home?
If you like this property and are also considering selling your current home now, you may find out how. Request your home selling analysis report featuring Recently Sold, Market Analysis, Home Valuations, and Market Update.
School information is computer generated and may not be accurate or current. Buyer must independently verify and confirm enrollment. Please contact the school district to determine the schools to which this property is zoned.











 Just listed
 Currency converter








 Share
Share


 Erase note
 You currently have no custom folders