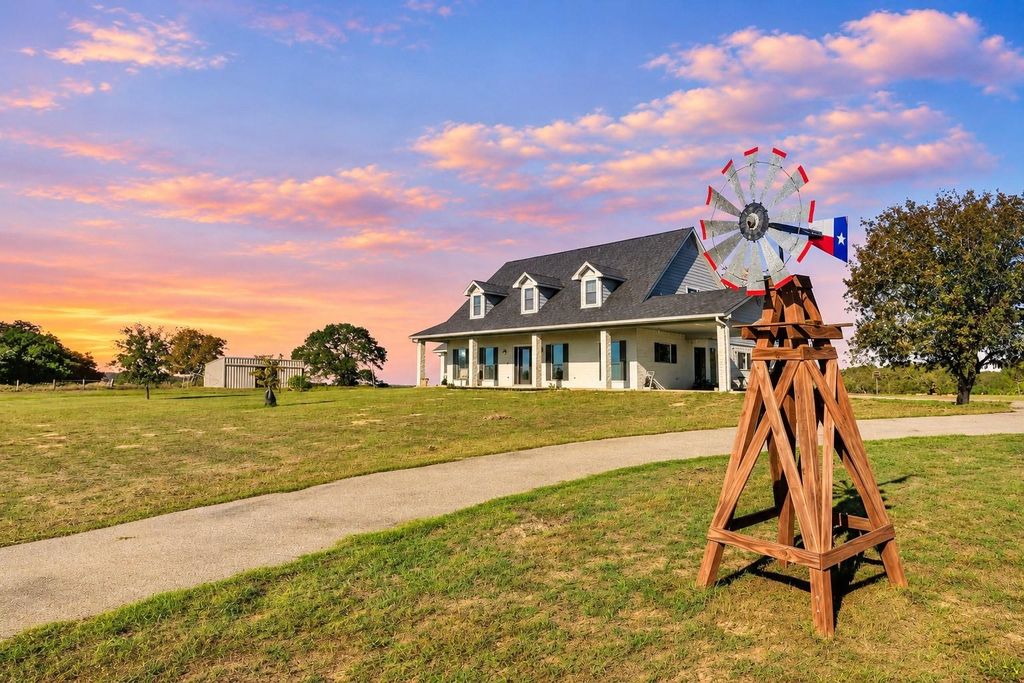
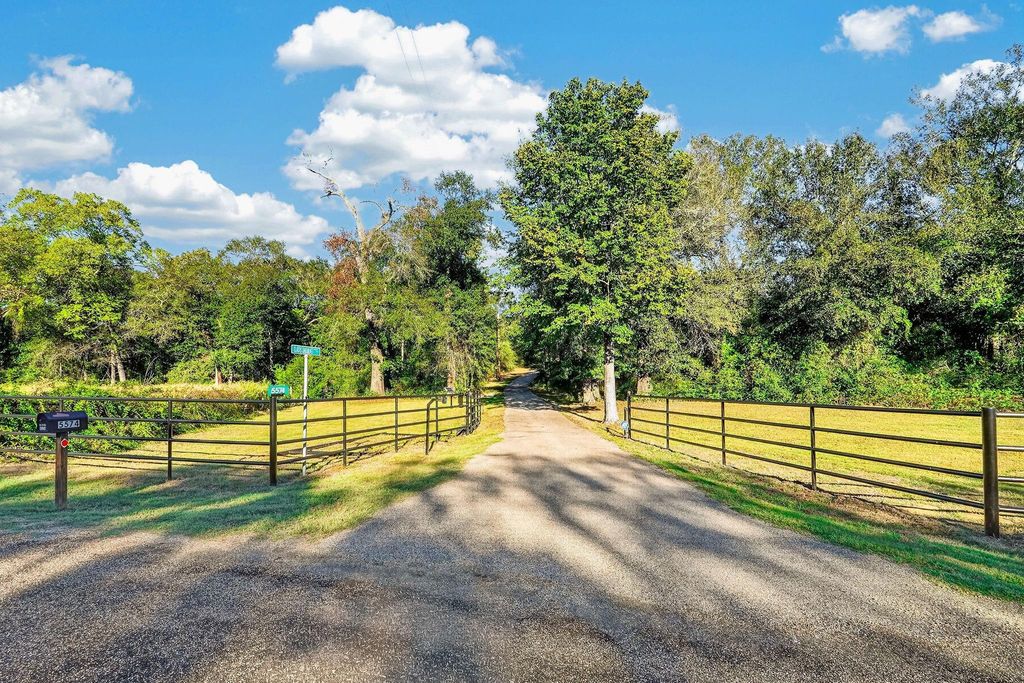
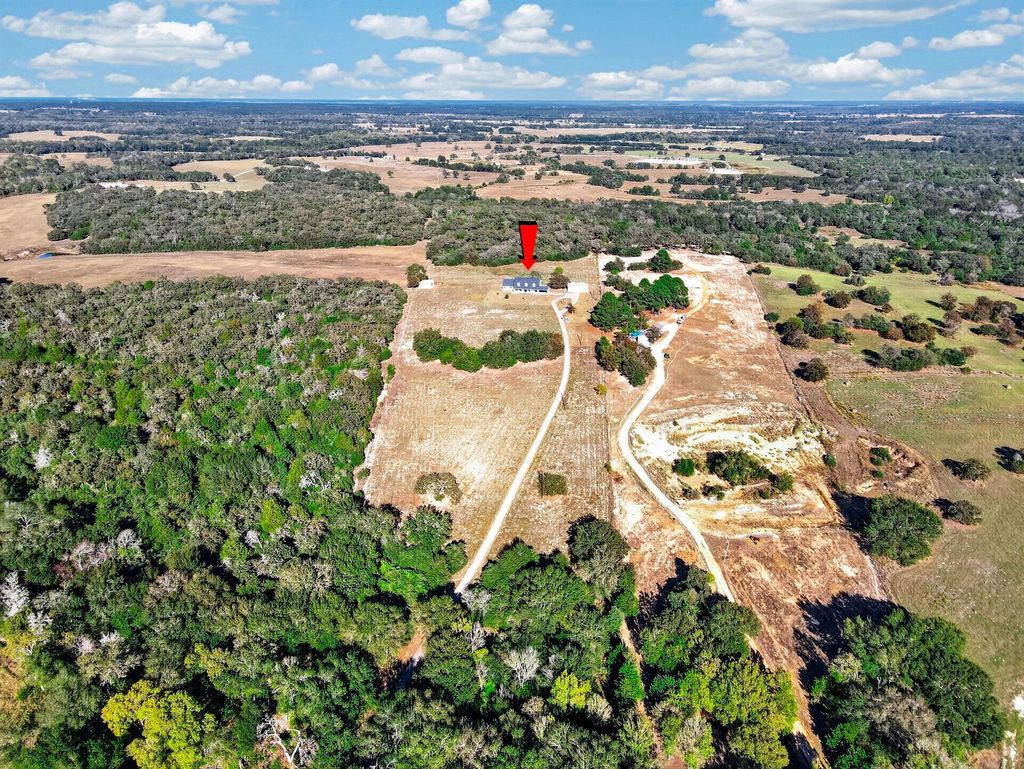
[[800]]5574 County Road 333 is listed for sale at 999,000. The Country Homes/Acreage - Free Standi property has 4 bedrooms, 3 Full Bathrooms, 1 Half Bathroom, 3150 square feet, and was built in 2009. The lot size is 1312110 Square feet.[[500]]Introducing Hickory Hill, a 30.122-acre Caldwell retreat with open pastures, wooded trails and a seasonal spring. A 1,500-foot asphalt drive and electric gate welcome you to a 3,150-SF home (seller-reported county records), built in 2009 and expanded in 2014. Featuring 4 bedrooms, 3 full baths, an additional shower and commode, study, wood floors, crown molding and wood-burning fireplace. The kitchen offers granite counters, propane range, breakfast nook and pantry. The main-level primary suite boasts patio access, a walk-in closet, soaking tub and roll-in shower. Enjoy a covered porch and deck added May 2026. A 1,200-SF insulated, electrified barn with 3 roll-up doors and a 750-SF storage shed provide abundant utility. Wildlife amenities include Purple Martin houses, solar deer feeder, blind and water troughs. Also featuring a 1,500-gallon rainwater cistern, perimeter fencing, Milano Water and leased propane tank. Wildlife Management Agricultural Exemption approved April 30, 2026.
Introducing Hickory Hill, a 30.122-acre Caldwell retreat with open pastures, wooded trails and a seasonal spring. A 1,500-foot asphalt drive and electric gate welcome you to a 3,150-SF home (seller-reported county records), built in 2009 and expanded in 2014. Featuring 4 bedrooms, 3 full baths, an additional shower and commode, study, wood floors, crown molding and wood-burning fireplace. The kitchen offers granite counters, propane range, breakfast nook and pantry. The main-level primary suite boasts patio access, a walk-in closet, soaking tub and roll-in shower. Enjoy a covered porch and deck added May 2026. A 1,200-SF insulated, electrified barn with 3 roll-up doors and a 750-SF storage shed provide abundant utility. Wildlife amenities include Purple Martin houses, solar deer feeder, blind and water troughs. Also featuring a 1,500-gallon rainwater cistern, perimeter fencing, Milano Water and leased propane tank. Wildlife Management Agricultural Exemption approved April 30, 2026.
Disclaimer: Lot configuration and dimensions are estimates, not based on personal knowledge and come from a third party (Digital Map Products); therefore, you should not rely on the estimates and perform independent confirmation as to their accuracy
View neighborhood information
Ready to Sell your Home?
Request a complimentary home selling analysis featuring recently sold properties, market trends, home valuations and a personalized market update.
School information is computer generated and may not be accurate or current. Buyer must independently verify and confirm enrollment. Please contact the school district to determine the schools to which this property is zoned.







 Just listed
 Currency converter





 Share


 Erase note
 You currently have no custom folders