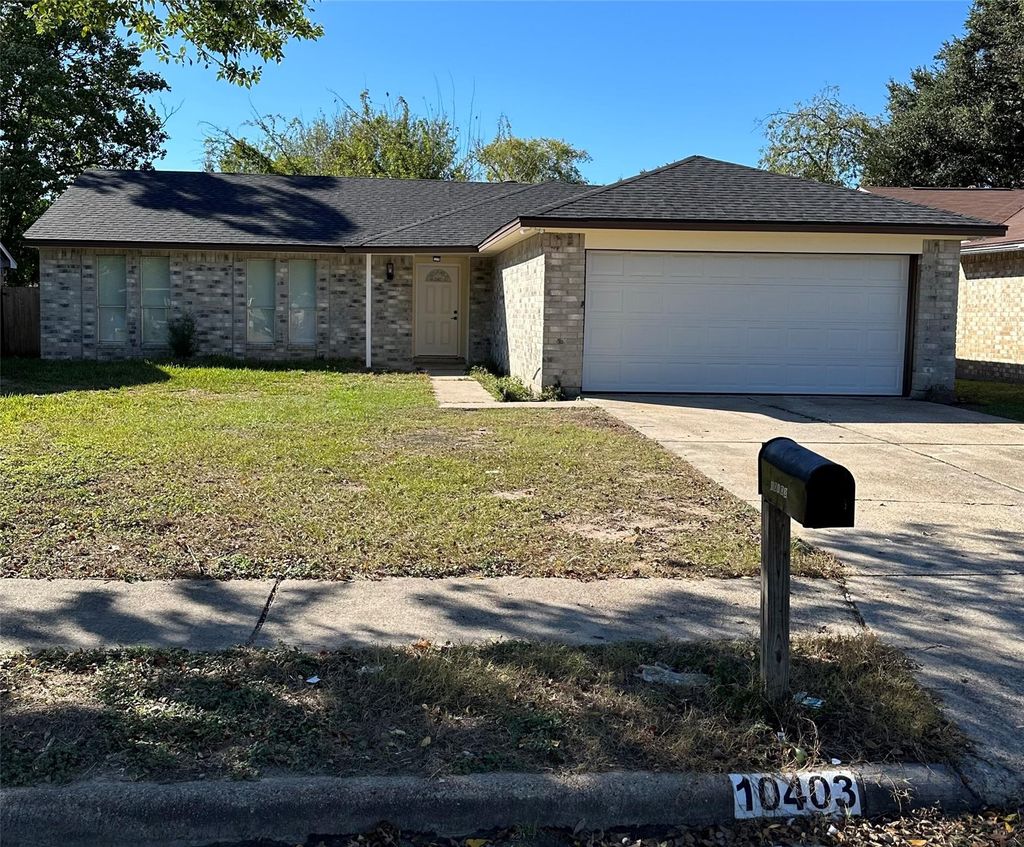
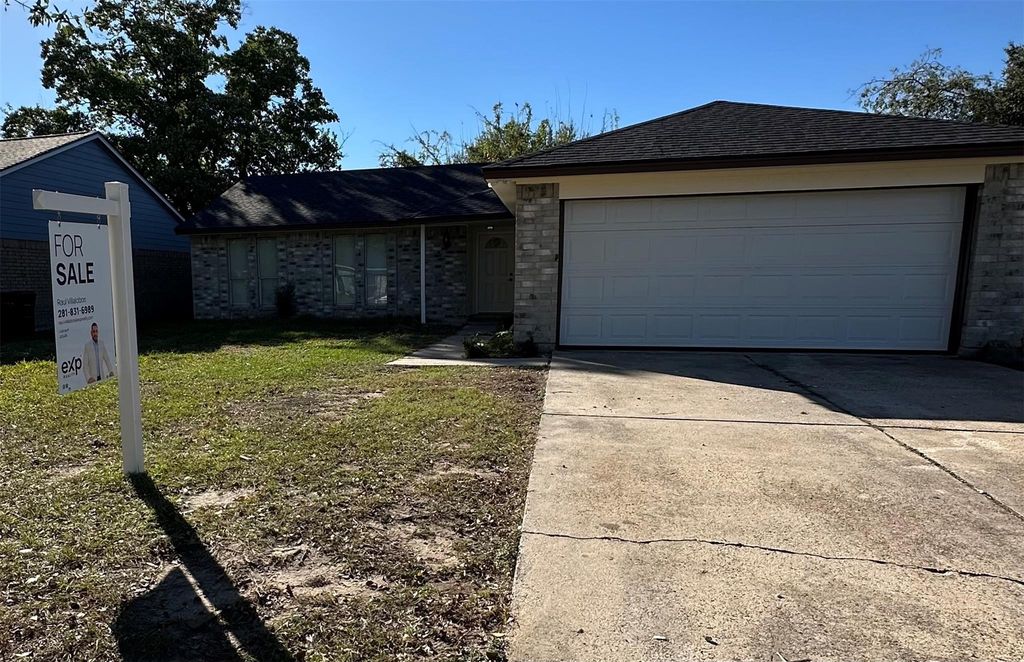
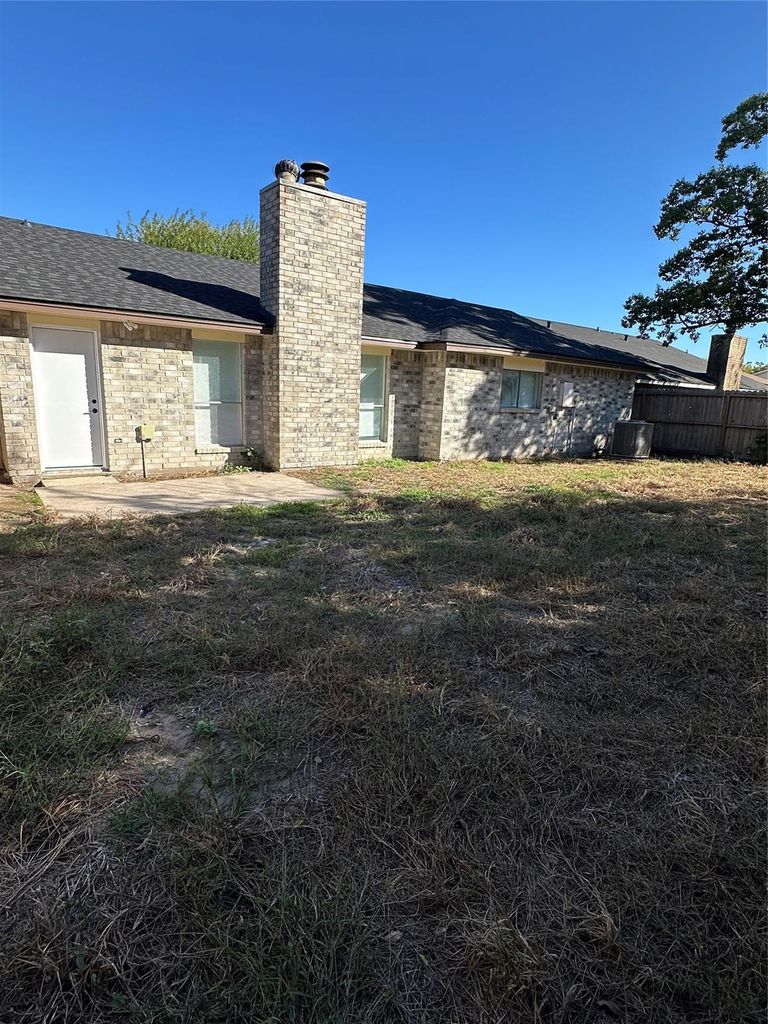
[[800]]10403 Staghill Dr is listed for sale at 245,000. The Single-Family property has 3 bedrooms, 2 Full Bathrooms, 1510 square feet, and was built in 1980. The lot size is 6300 Square feet.[[500]]Welcome to this beautifully remodeled 3-bedroom, 2-bathroom one-story home in the desirable White Oak Bend community! Thoughtfully updated from top to bottom, this move-in-ready gem features brand-new flooring, fresh interior paint, and new doors throughout. The stunning kitchen shines with new cabinetry, sleek quartz countertops, and brand-new appliances, while both bathrooms have been completely renovated with matching new cabinets and counters. Major big-ticket upgrades include a brand-new roof for total peace of mind. Conveniently located just minutes from Highway 290, shopping, dining, and local amenities, this home offers effortless commuting and everyday convenience. Priced to sell fast, this must-see property wont last longcontact me today!
Welcome to this beautifully remodeled 3-bedroom, 2-bathroom one-story home in the desirable White Oak Bend community! Thoughtfully updated from top to bottom, this move-in-ready gem features brand-new flooring, fresh interior paint, and new doors throughout. The stunning kitchen shines with new cabinetry, sleek quartz countertops, and brand-new appliances, while both bathrooms have been completely renovated with matching new cabinets and counters. Major big-ticket upgrades include a brand-new roof for total peace of mind. Conveniently located just minutes from Highway 290, shopping, dining, and local amenities, this home offers effortless commuting and everyday convenience. Priced to sell fast, this must-see property won't last long—contact me today!
Disclaimer: Lot configuration and dimensions are estimates, not based on personal knowledge and come from a third party (Digital Map Products); therefore, you should not rely on the estimates and perform independent confirmation as to their accuracy
View neighborhood information
Ready to Sell your Home?
Request a complimentary home selling analysis featuring recently sold properties, market trends, home valuations and a personalized market update.
School information is computer generated and may not be accurate or current. Buyer must independently verify and confirm enrollment. Please contact the school district to determine the schools to which this property is zoned.







 Just listed
 Currency converter





 Share


 Erase note
 You currently have no custom folders