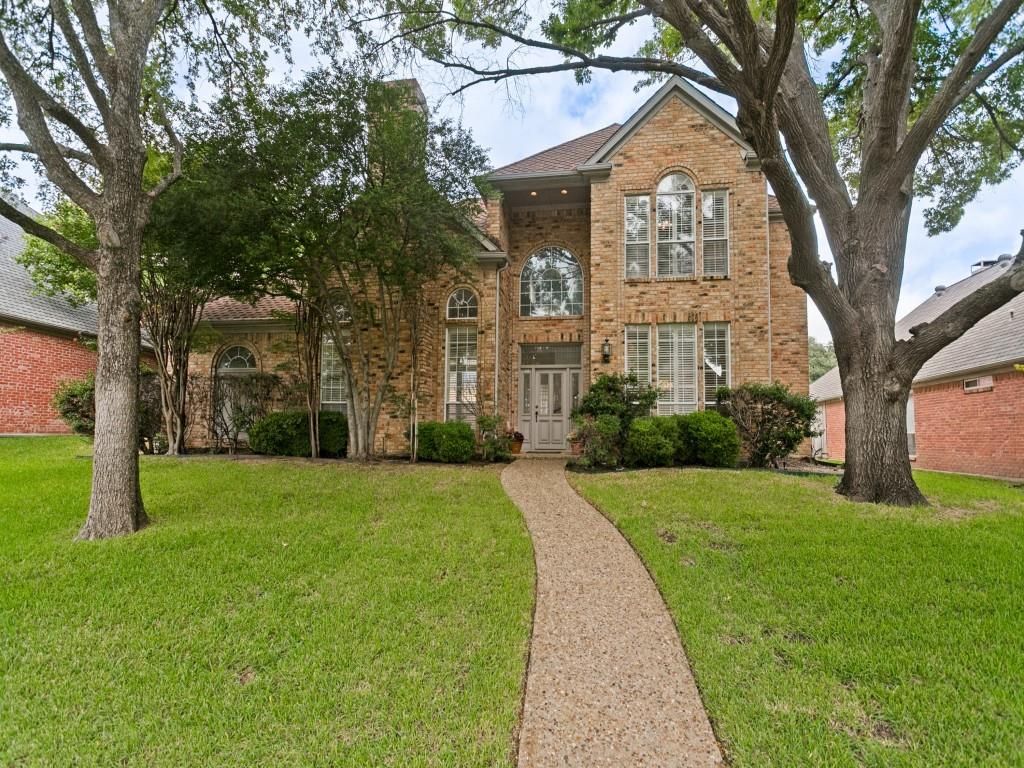
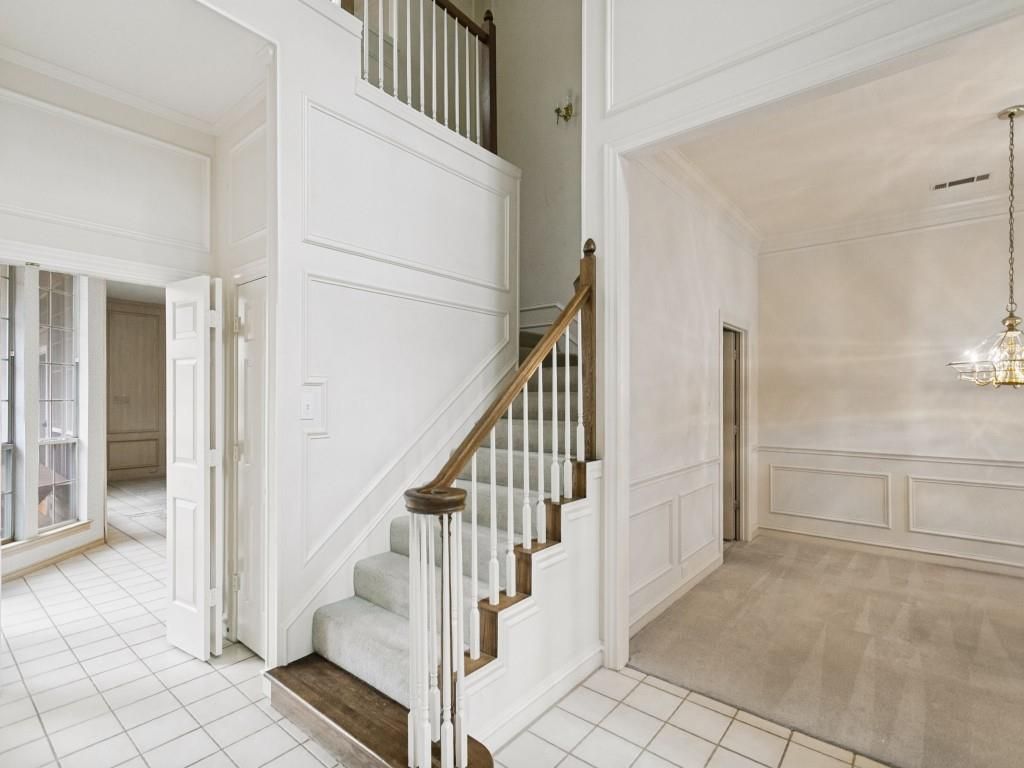
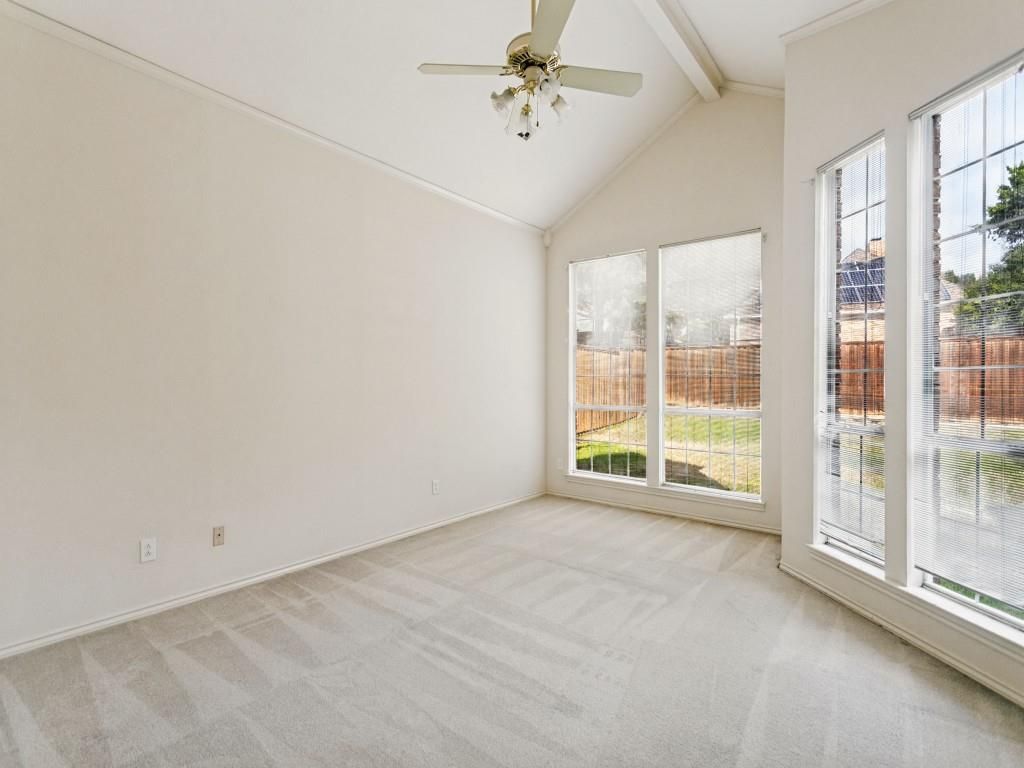
[[800]]4529 Charlemagne Dr is listed for sale at 599,000. The Residential - Single Family property has 4 bedrooms, 3 Full Bathrooms, 2952 square feet, and was built in 1988. The lot size is 9583.2 Square feet.[[500]]RARE OPPORTUNITY. TRUST PROPERTY IN GORGEOUS PRESTON SPRINGS, FLEX FLOORPLAN, PERFECT FOR ALL FAMILY NEEDS. 4 BDRMS, PRIMARY AND GUEST SUITE DOWN. FORMAL LIVING WITH WOOD BURNING FIREPLACE. FORMAL DINING, HUGE FAMILY ROOM WITH ADDITIONAL FIREPLACE. OVERSIZED KITCHEN WITH ABUNDANCE OF CUSTOM CABINETS AND PREPARATION SPACE, OVERSIZED BREAKFAST BAR, BUILT IN CHINA CABINET, 2 PANTRIES, DOUBLE OVENS,UPDATED SINK, REFRESHMENT BAR WITH SINK. LARGE PRIMARY BATH WITH LARGE WALK IN CLOSET, SEP. SHOWER, GARDEN TUB. UPSTAIRS ARE TWO BEDROOMS A LOFT AND JACK AND JILL BATH. SPACIOUS PRIVATE BACKYARD WITH NEWER WOOD FENCE. OVERSIZED UTILITY WITH FREEZER SPACE. OVERSIZED GARAGE, ROOF RECENTLY REPLACED,HOTWATER HEATER REPLACED, FULL SPRINKLER SYSTEM. PRICED FOR COSMETICS NEEDED. FABULOUS AREA.
RARE OPPORTUNITY. TRUST PROPERTY IN GORGEOUS PRESTON SPRINGS, FLEX FLOORPLAN, PERFECT FOR ALL FAMILY NEEDS. 4 BDRMS, PRIMARY AND GUEST SUITE DOWN. FORMAL LIVING WITH WOOD BURNING FIREPLACE. FORMAL DINING, HUGE FAMILY ROOM WITH ADDITIONAL FIREPLACE. OVERSIZED KITCHEN WITH ABUNDANCE OF CUSTOM CABINETS AND PREPARATION SPACE, OVERSIZED BREAKFAST BAR, BUILT IN CHINA CABINET, 2 PANTRIES, DOUBLE OVENS,UPDATED SINK, REFRESHMENT BAR WITH SINK. LARGE PRIMARY BATH WITH LARGE WALK IN CLOSET, SEP. SHOWER, GARDEN TUB. UPSTAIRS ARE TWO BEDROOMS A LOFT AND JACK AND JILL BATH. SPACIOUS PRIVATE BACKYARD WITH NEWER WOOD FENCE. OVERSIZED UTILITY WITH FREEZER SPACE. OVERSIZED GARAGE, ROOF RECENTLY REPLACED,HOTWATER HEATER REPLACED, FULL SPRINKLER SYSTEM. PRICED FOR COSMETICS NEEDED. FABULOUS AREA.
Dishwasher, Disposal, Electric Cooktop, Electric Oven, Gas Water Heater, Ice Maker, Microwave, Double Oven, Plumbed For Gas in Kitchen
Security System
Burglar,Security System Owned
Interior
Built-in Features, Cable TV Available, Cathedral Ceiling(s), Double Vanity, Eat-in Kitchen, Granite Counters, High Speed Internet Available, In-Law Suite Floorplan, Kitchen Island, Loft, Open Floorplan, Pantry, Walk-In Closet(s), Wet Bar
Exterior
Roof
Composition
Foundation
Slab
Private Pool
No
Lot Description
Few Trees, Interior Lot, Landscaped, Sprinkler System
Garage Size
22 X 24
Parking
Alley Access, Driveway, Garage Faces Rear
Parking Space
Garage 2 / Carport 0 / Total Covered 2
Fencing
Back Yard,High Fence,Wood
Porch
Covered
Utility
Alley,Cable Available,City Sewer,City Water,Curbs,Electricity Connected,Individual Gas Meter,Individual Water Meter,Sidewalk
Disclaimer: Lot configuration and dimensions are estimates, not based on personal knowledge and come from a third party (Digital Map Products); therefore, you should not rely on the estimates and perform independent confirmation as to their accuracy
View neighborhood information
Ready to Sell your Home?
Request a complimentary home selling analysis featuring recently sold properties, market trends, home valuations and a personalized market update.
School information is computer generated and may not be accurate or current. Buyer must independently verify and confirm enrollment. Please contact the school district to determine the schools to which this property is zoned.







 Just listed
 Currency converter








 Share
Share


 Erase note
 You currently have no custom folders