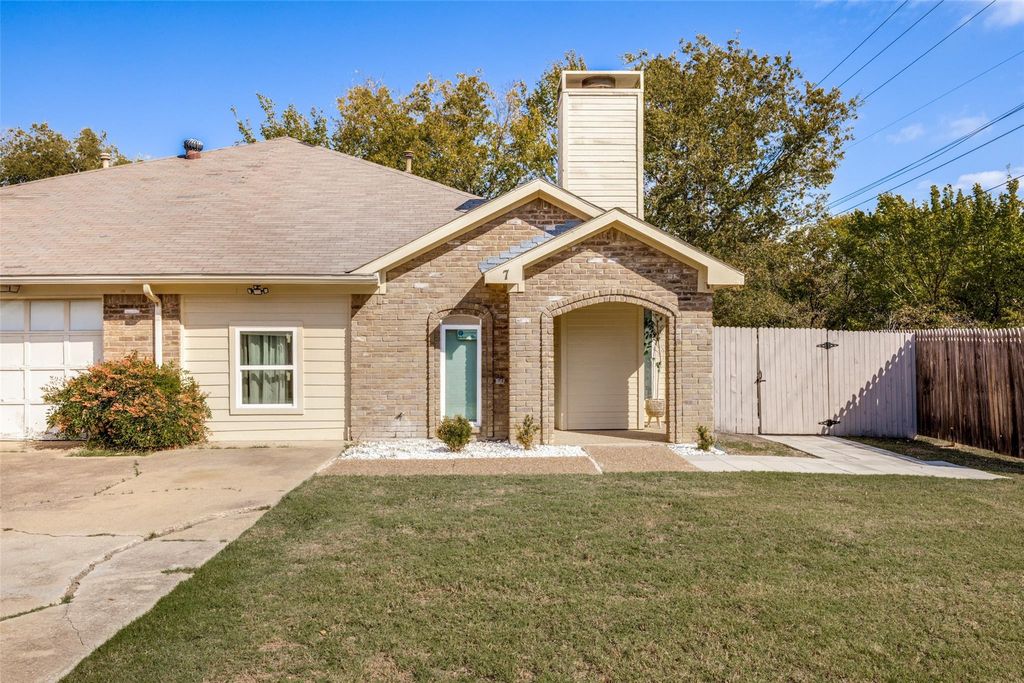
[[800]]7 Cedar Elm Cir is listed for sale at 289,900. The Residential - Single Family property has 4 bedrooms, 2 Full Bathrooms, 1 Half Bathroom, 1498 square feet, and was built in 1985. The lot size is 7840.8 Square feet.[[500]]Seller is willing to contribute up to 10,000 towards buyers interest rate buy down or closing costs, subject to seller approval and acceptable terms of the contract offer. Welcome to this beautifully updated half duplex at the end of a cul-de-sac, sitting on an extra-large lot that backs to a creek. This 4-bedroom, 2.5-bath home offers flexible living space and updates throughout. The main living areas feature wood-look tile flooring that flows through the family room, dining area, hallway, kitchen, and utility room. All four bedrooms have laminate wood-look flooring. The family room and dining area are open to one another and feature vaulted ceilings, recessed lighting, a decorative ceiling fan, and a decorative dining light fixture. A formal dining room includes double doors that open to a fenced side yard with a 14 x 9 patio. The updated kitchen features a tile backsplash, granite countertops, an undermount sink, a new faucet, decorative cabinet knobs, a microwave, an electric range, and a pantry. The utility room has a barn door. The primary bedroom offers vaulted ceilings and double doors leading into the ensuite bathroom, which has been fully updated with a walk-in shower, grab bars, and a walk-in closet. The secondary bathroom is also fully updated. The fourth bedroom is split from the others and includes a half bath. This room was created from a garage conversion and could serve as a separate living area, guest suite, or home office. One additional bedroom is currently used as a study
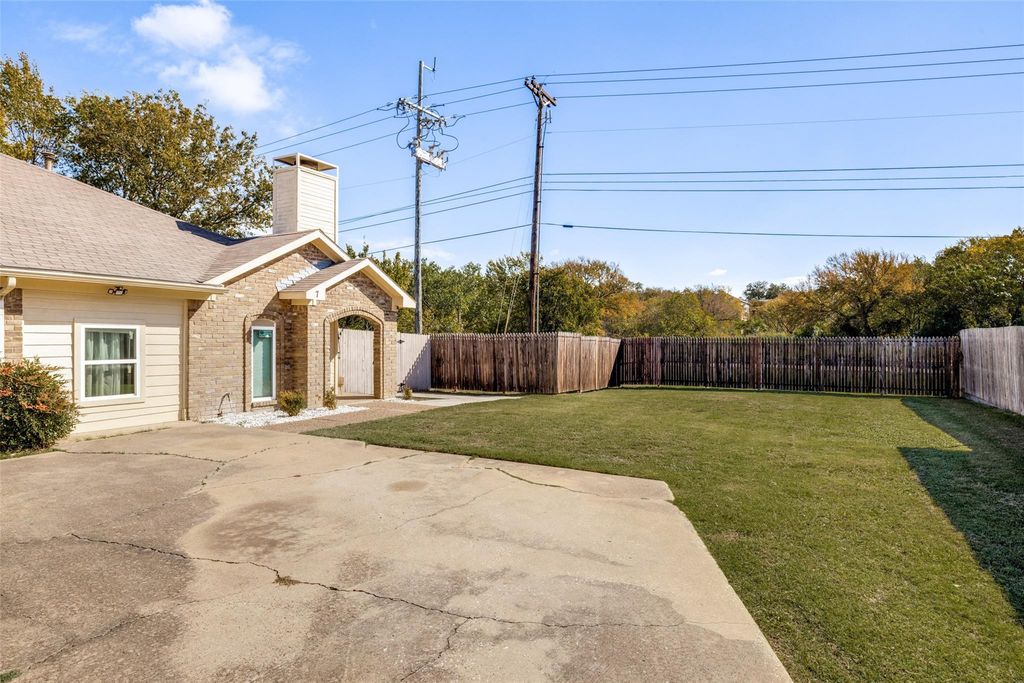
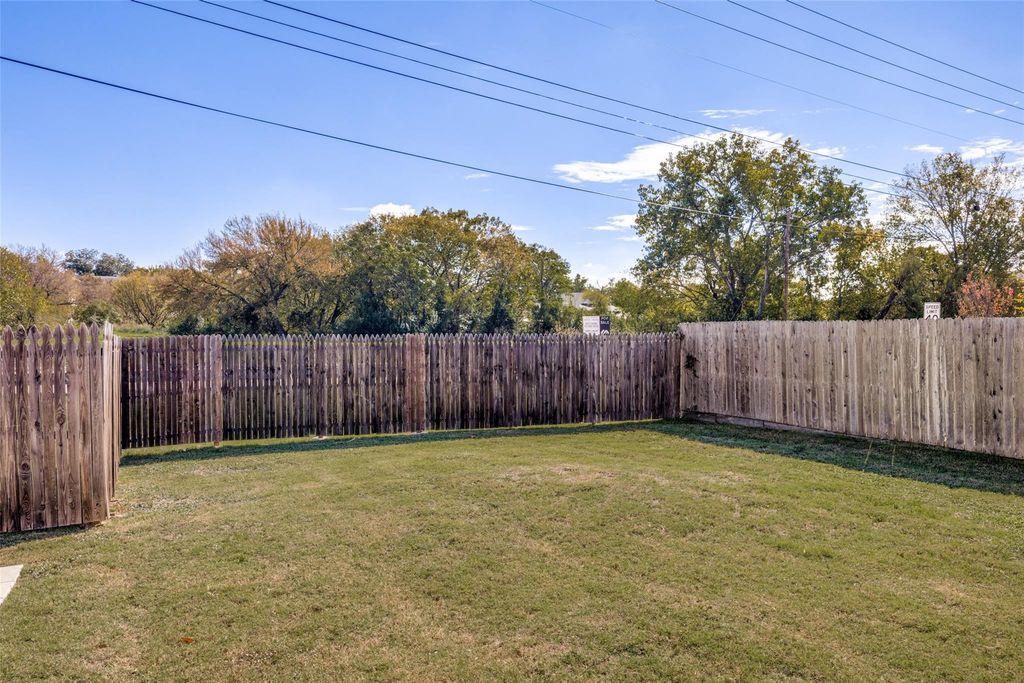
Seller is willing to contribute up to $10,000 towards buyer's interest rate buy down or closing costs, subject to seller approval and acceptable terms of the contract offer. Welcome to this beautifully updated half duplex at the end of a cul-de-sac, sitting on an extra-large lot that backs to a creek. This 4-bedroom, 2.5-bath home offers flexible living space and updates throughout. The main living areas feature wood-look tile flooring that flows through the family room, dining area, hallway, kitchen, and utility room. All four bedrooms have laminate wood-look flooring. The family room and dining area are open to one another and feature vaulted ceilings, recessed lighting, a decorative ceiling fan, and a decorative dining light fixture. A formal dining room includes double doors that open to a fenced side yard with a 14 x 9 patio. The updated kitchen features a tile backsplash, granite countertops, an undermount sink, a new faucet, decorative cabinet knobs, a microwave, an electric range, and a pantry. The utility room has a barn door. The primary bedroom offers vaulted ceilings and double doors leading into the ensuite bathroom, which has been fully updated with a walk-in shower, grab bars, and a walk-in closet. The secondary bathroom is also fully updated. The fourth bedroom is split from the others and includes a half bath. This room was created from a garage conversion and could serve as a separate living area, guest suite, or home office. One additional bedroom is currently used as a study. Outside, enjoy a fenced side yard ideal for pets, plus an extra grass area in the front. The home is in Allen ISD, near HEB, Walmart, Allen High School, and Texas Health Hospital, with an extra-long driveway. All TV's, refrigerator, and the stacked washer and dryer are personal property and may convey with an acceptable offer. Buyer and buyer's agent to verify all information, including measurements and the permitted status of the converted garage.
Disclaimer: Lot configuration and dimensions are estimates, not based on personal knowledge and come from a third party (Digital Map Products); therefore, you should not rely on the estimates and perform independent confirmation as to their accuracy
View neighborhood information
Ready to Sell your Home?
Request a complimentary home selling analysis featuring recently sold properties, market trends, home valuations and a personalized market update.
School information is computer generated and may not be accurate or current. Buyer must independently verify and confirm enrollment. Please contact the school district to determine the schools to which this property is zoned.








 Just listed
 Currency converter
 Add to Calendar








 Share


 Erase note
 You currently have no custom folders