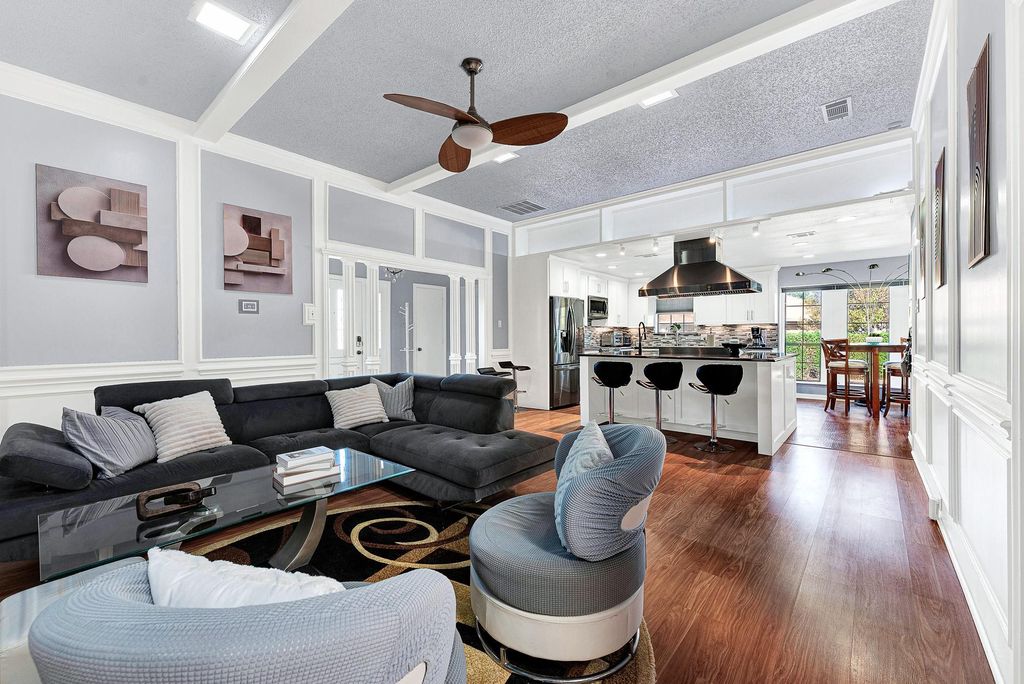
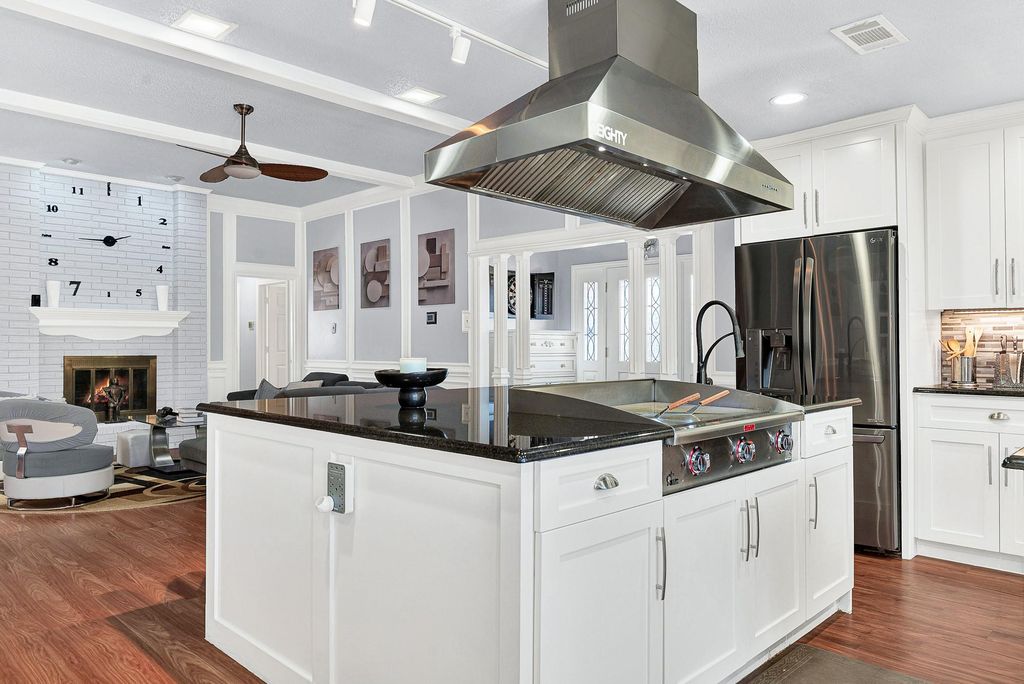
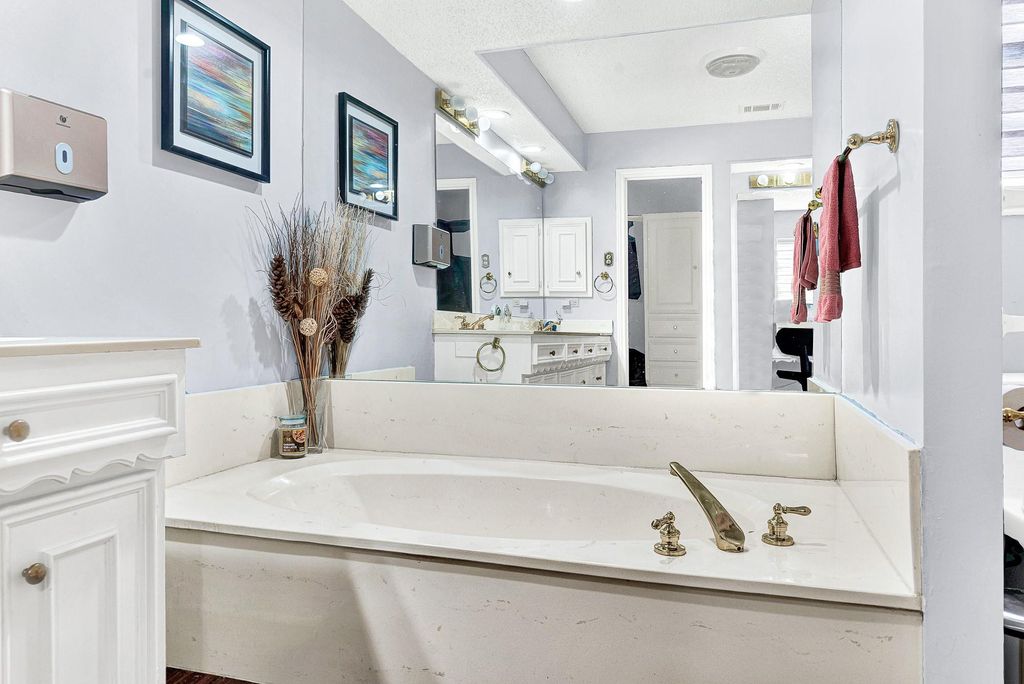
[[800]]2212 Southern Ct is listed for sale at 475,000. The Residential - Single Family property has 3 bedrooms, 3 Full Bathrooms, 2508 square feet, and was built in 1981. The lot size is 15246 Square feet.[[500]]Nestled at the end of an oversized cul-de-sac lot in Mill Valley, this custom-built home delivers something that is getting harder to find: genuine room to spread out, inside and out.Three separate living areas give the layout a natural rhythm. One for gathering, one for everyday living, and a third that bends to whatever you need, whether that is a media room, a home office, or a quiet retreat. Three bedrooms mean everyone has their own corner of the house, and three full bathrooms keep the morning routine moving.The kitchen is the heart of it. An open concept renovation opened the sightlines and added an oversized island that seats four, so the cook is never cut off from the conversation. Granite countertops, a smooth top range, a window seat that catches the morning light, and a built-in buffet complete a space made for both weeknight dinners and weekend hosting. Just off the kitchen, the utility room includes a sink and room for a freezer.Storage shows up everywhere you look. Built-ins and extra closets are worked into the floor plan, and the garage carries its own built-in shelving plus a dedicated work area for projects and equipment. Whole house flooring replaced, relocation of sewage system, removed old GI pipes replaced with PVC, 2012 roof, HVAC-2011 and Water Heater 2021. Step outside and the lot opens up. A large backyard, an extra-long driveway, and a position at the end of the cul-de-sac give you space and separation. There is room to add a pool, potential RV access, and parking for additional c
Nestled at the end of an oversized cul-de-sac lot in Mill Valley, this custom-built home delivers something that is getting harder to find: genuine room to spread out, inside and out.
Three separate living areas give the layout a natural rhythm. One for gathering, one for everyday living, and a third that bends to whatever you need, whether that is a media room, a home office, or a quiet retreat. Three bedrooms mean everyone has their own corner of the house, and three full bathrooms keep the morning routine moving.
The kitchen is the heart of it. An open concept renovation opened the sightlines and added an oversized island that seats four, so the cook is never cut off from the conversation. Granite countertops, a smooth top range, a window seat that catches the morning light, and a built-in buffet complete a space made for both weeknight dinners and weekend hosting. Just off the kitchen, the utility room includes a sink and room for a freezer.
Storage shows up everywhere you look. Built-ins and extra closets are worked into the floor plan, and the garage carries its own built-in shelving plus a dedicated work area for projects and equipment. Whole house flooring replaced, relocation of sewage system, removed old GI pipes replaced with PVC, 2012 roof, HVAC-2011 and Water Heater 2021.
Step outside and the lot opens up. A large backyard, an extra-long driveway, and a position at the end of the cul-de-sac give you space and separation. There is room to add a pool, potential RV access, and parking for additional cars.
The location keeps you connected, with quick access to George Bush Freeway and shopping and dining close by.
Disclaimer: Lot configuration and dimensions are estimates, not based on personal knowledge and come from a third party (Digital Map Products); therefore, you should not rely on the estimates and perform independent confirmation as to their accuracy
View neighborhood information
Ready to Sell your Home?
Request a complimentary home selling analysis featuring recently sold properties, market trends, home valuations and a personalized market update.
School information is computer generated and may not be accurate or current. Buyer must independently verify and confirm enrollment. Please contact the school district to determine the schools to which this property is zoned.







 Just listed
 Currency converter








 Share


 Erase note
 You currently have no custom folders