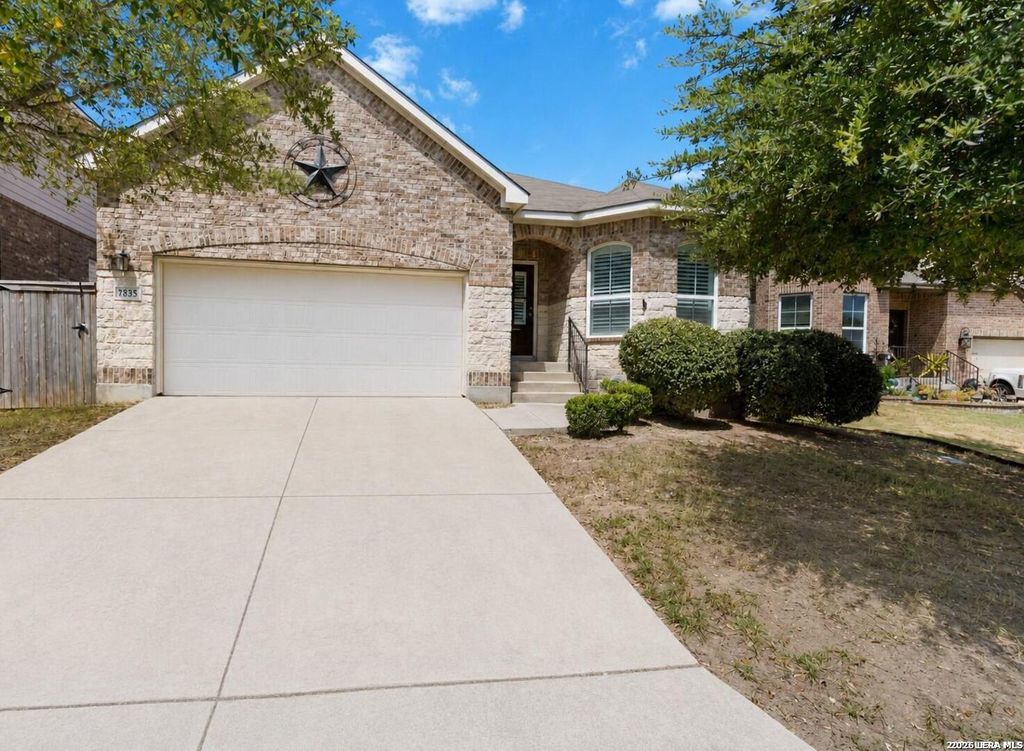
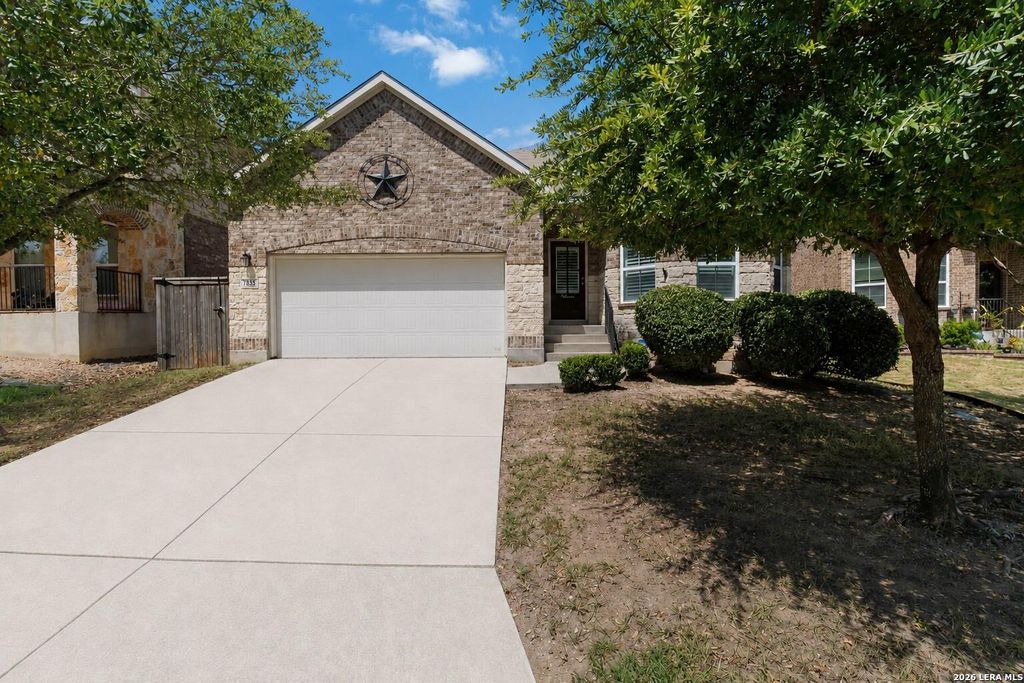
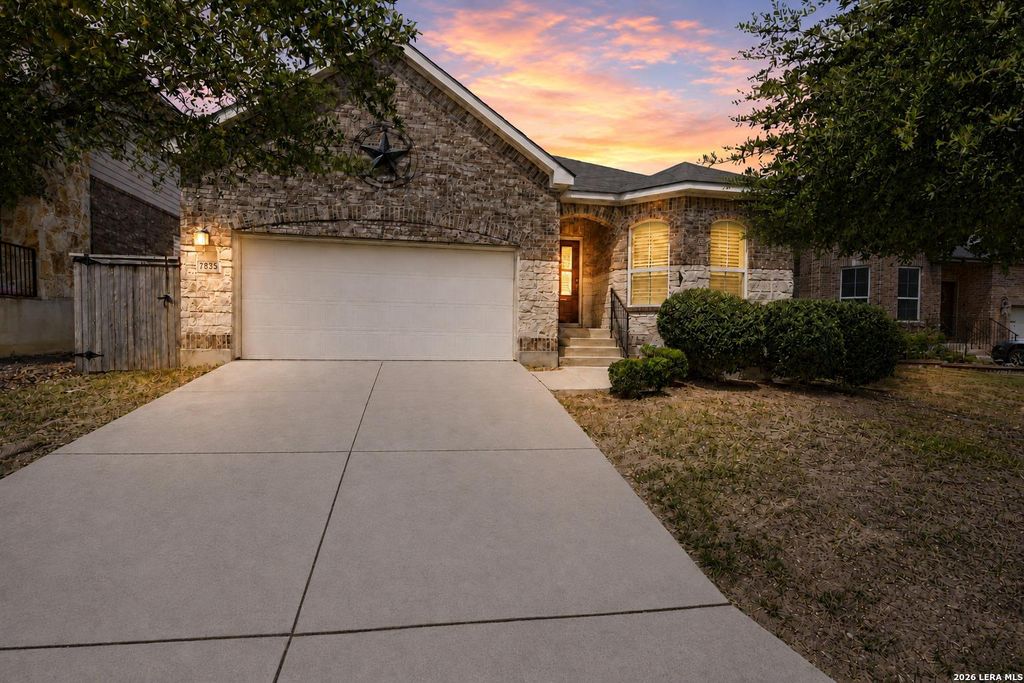
[[800]]7835 Kings Spg is listed for sale at 345,000. The Single-Family property has 3 bedrooms, 2 Full Bathrooms, 2378 square feet, and was built in 2009.[[500]]This thoughtfully designed one-story home offers 2,378 square feet with three bedrooms, a dedicated study, two full baths, and plenty of storage throughout. Built in 2009 with four-sided brick and masonry construction, the home features crown molding, interior shutters, and no carpet. Brand-new luxury vinyl tile extends through the main living areas, while wood-look luxury vinyl flooring adds warmth to the bedrooms. The spacious kitchen offers 42-inch raised-panel cabinetry, Silestone countertops, a gas cooktop, abundant cabinet and counter space, and a built-in desk area. The kitchen bar provides room for additional seating, while a nearby breakfast area and separate formal dining room offer options for both casual meals and larger gatherings. A 2022 LG stainless steel refrigerator also conveys. At the heart of the home, the living room is anchored by a gas fireplace with an attractive limestone surround. The light-filled study at the front of the home provides an inviting, flexible s
This thoughtfully designed one-story home offers 2,378 square feet with three bedrooms, a dedicated study, two full baths, and plenty of storage throughout. Built in 2009 with four-sided brick and masonry construction, the home features crown molding, interior shutters, and no carpet. Brand-new luxury vinyl tile extends through the main living areas, while wood-look luxury vinyl flooring adds warmth to the bedrooms. The spacious kitchen offers 42-inch raised-panel cabinetry, Silestone countertops, a gas cooktop, abundant cabinet and counter space, and a built-in desk area. The kitchen bar provides room for additional seating, while a nearby breakfast area and separate formal dining room offer options for both casual meals and larger gatherings. A 2022 LG stainless steel refrigerator also conveys. At the heart of the home, the living room is anchored by a gas fireplace with an attractive limestone surround. The light-filled study at the front of the home provides an inviting, flexible s
Disclaimer: Lot configuration and dimensions are estimates, not based on personal knowledge and come from a third party (Digital Map Products); therefore, you should not rely on the estimates and perform independent confirmation as to their accuracy
View neighborhood information
Ready to Sell your Home?
Request a complimentary home selling analysis featuring recently sold properties, market trends, home valuations and a personalized market update.
School information is computer generated and may not be accurate or current. Buyer must independently verify and confirm enrollment. Please contact the school district to determine the schools to which this property is zoned.










 Just listed
 Currency converter








 Share
Share


 Erase note
 You currently have no custom folders