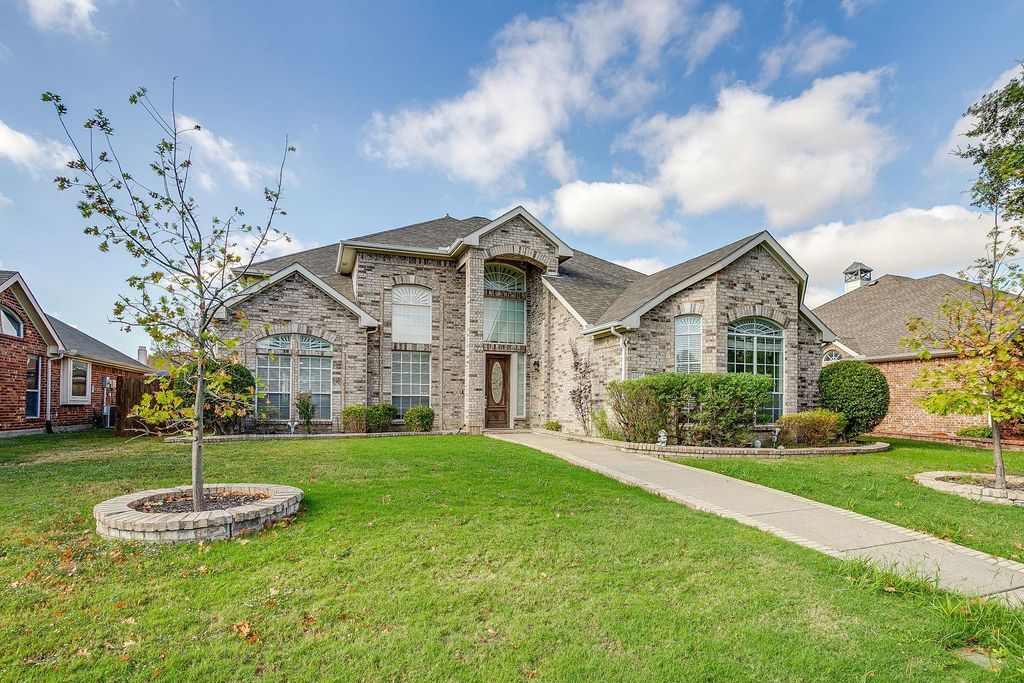
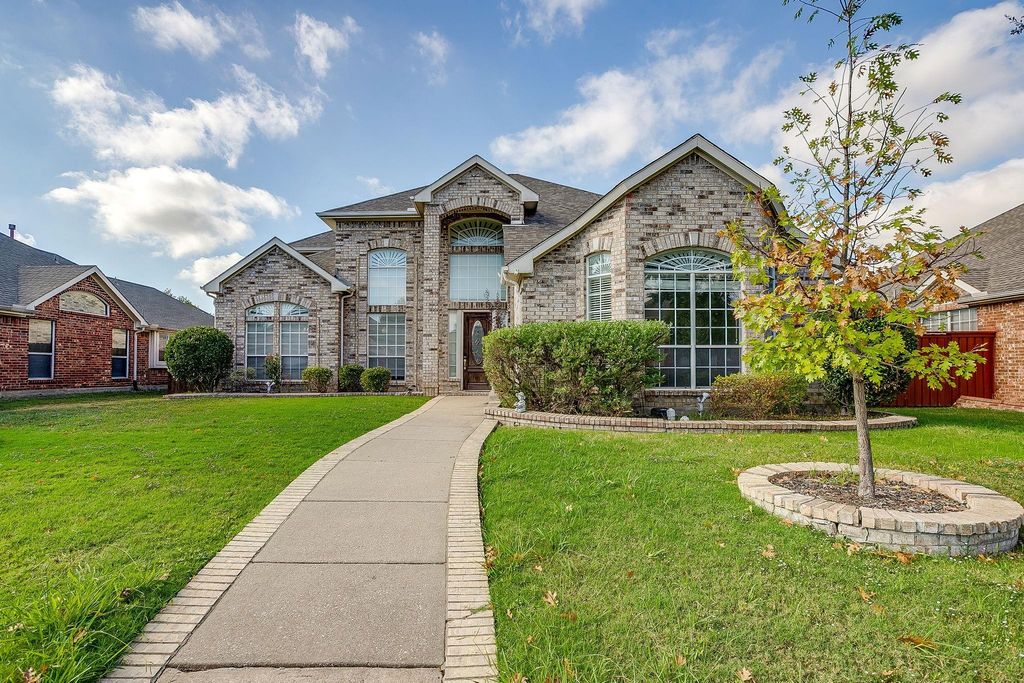
[[800]]1517 Dimmit Dr is listed for sale at 590,000. The Residential - Single Family property has 5 bedrooms, 3 Full Bathrooms, 1 Half Bathroom, 3522 square feet, and was built in 1999. The lot size is 7797.24 Square feet.[[500]]BIG BOLD Move-In Ready in a Prime Location. Functional, charming, and inviting, this move-in-ready home offers an easy flow throughout and unbeatable access to major highways a rare find with room for everyone to spread out. A large front yard with beautiful landscaping, gutters, and a sprinkler system. Laminate wood look flooring, tile flooring and recessed lighting run throughout the entire home. The living room features a cozy floor to ceilings tile-wrapped fireplace, and large windows flood the space with natural light, while soaring ceilings create a bright, open feel. The large open kitchen includes a center island, tile backsplash, breakfast bar, stainless steel appliances, gas cooktop, double oven. double sink, built-in microwave, dishwasher, refrigerator and a huge walk-in butlers pantry with tons of storage. Theres also a separate dining room with wainscotting and a breakfast nook. Primary Suite (First Floor): Ceiling fan and over sized windows. Double doors open to your ensuite bathroom, featuring a walk-in glass, tiled shower, a separate jetted tub, double sinks, and an enormous walk-in closet. A half bath is conveniently located nearby for guests, along with a full-size utility room. Upstairs has a well-designed layout that offers privacy and comfort for every member of the household. Bedroom 2 has access to the updated hall full bathroom, while Bedrooms 3 4 are connected by an updated Jack-and-Jill bathroom. Each room offers a walk-in closet and ceiling fan. Bedroom 5 could
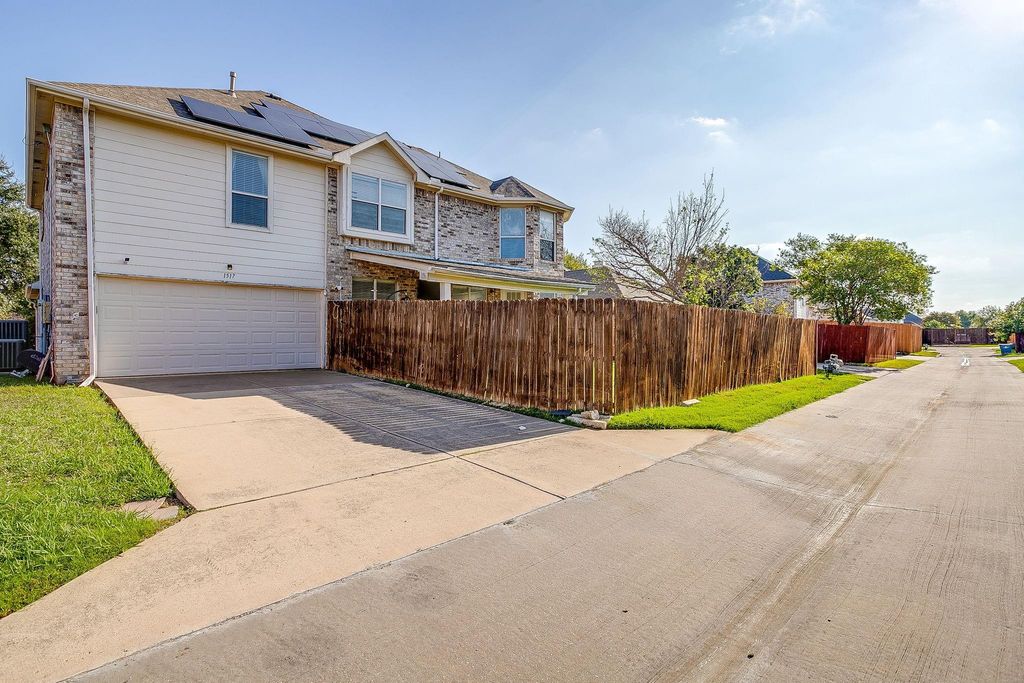
BIG & BOLD — Move-In Ready in a Prime Location. Functional, charming, and inviting, this move-in-ready home offers an easy flow throughout and unbeatable access to major highways — a rare find with room for everyone to spread out. A large front yard with beautiful landscaping, gutters, and a sprinkler system. Laminate wood look flooring, tile flooring and recessed lighting run throughout the entire home. The living room features a cozy floor to ceilings tile-wrapped fireplace, and large windows flood the space with natural light, while soaring ceilings create a bright, open feel. The large open kitchen includes a center island, tile backsplash, breakfast bar, stainless steel appliances, gas cooktop, double oven. double sink, built-in microwave, dishwasher, refrigerator and a huge walk-in butler's pantry with tons of storage. There's also a separate dining room with wainscotting and a breakfast nook. Primary Suite (First Floor): Ceiling fan and over sized windows. Double doors open to your ensuite bathroom, featuring a walk-in glass, tiled shower, a separate jetted tub, double sinks, and an enormous walk-in closet. A half bath is conveniently located nearby for guests, along with a full-size utility room. Upstairs has a well-designed layout that offers privacy and comfort for every member of the household. Bedroom 2 has access to the updated hall full bathroom, while Bedrooms 3 & 4 are connected by an updated Jack-and-Jill bathroom. Each room offers a walk-in closet and ceiling fan. Bedroom 5 could serve as a game room, additional living room, or office space. A covered back patio and wood privacy fenced backyard, plus rear garage parking. Paid-off solar—own your power! Will come with a fully owned solar system, paid off with no lease, no loan & no monthly payments. Enjoy lower electric bills from day one with nothing to assume. Located minutes from HWY 21 & I-35. HOA amenities: clubhouse, pool, tennis & pickleball courts & jogging trail.
Disclaimer: Lot configuration and dimensions are estimates, not based on personal knowledge and come from a third party (Digital Map Products); therefore, you should not rely on the estimates and perform independent confirmation as to their accuracy
View neighborhood information
Ready to Sell your Home?
Request a complimentary home selling analysis featuring recently sold properties, market trends, home valuations and a personalized market update.
School information is computer generated and may not be accurate or current. Buyer must independently verify and confirm enrollment. Please contact the school district to determine the schools to which this property is zoned.







 Just listed
 Currency converter








 Share
Share


 Erase note
 You currently have no custom folders