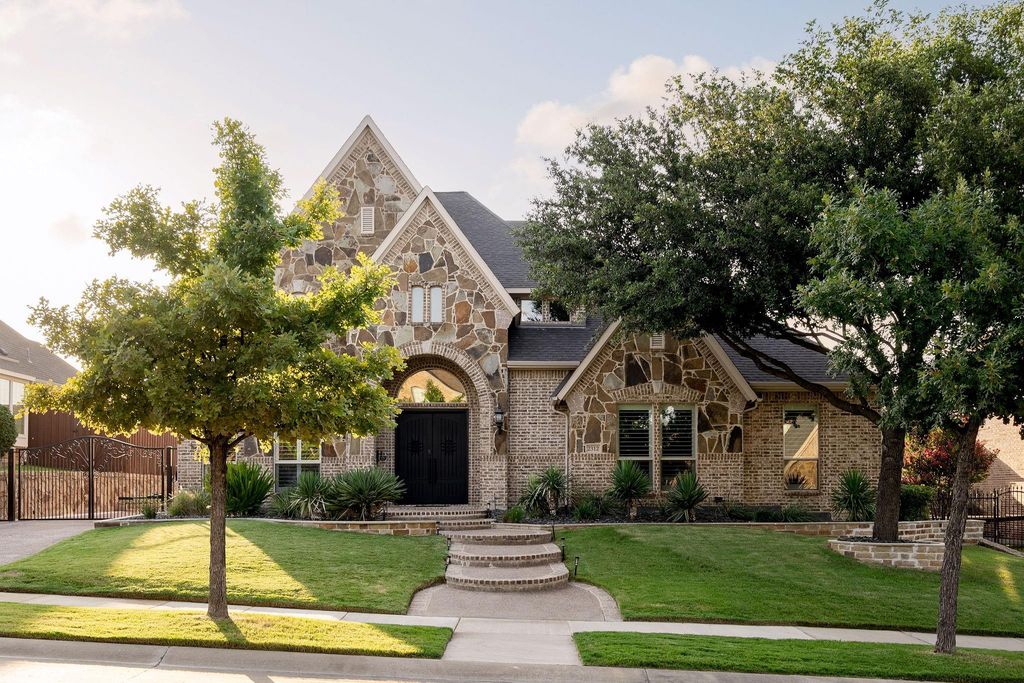
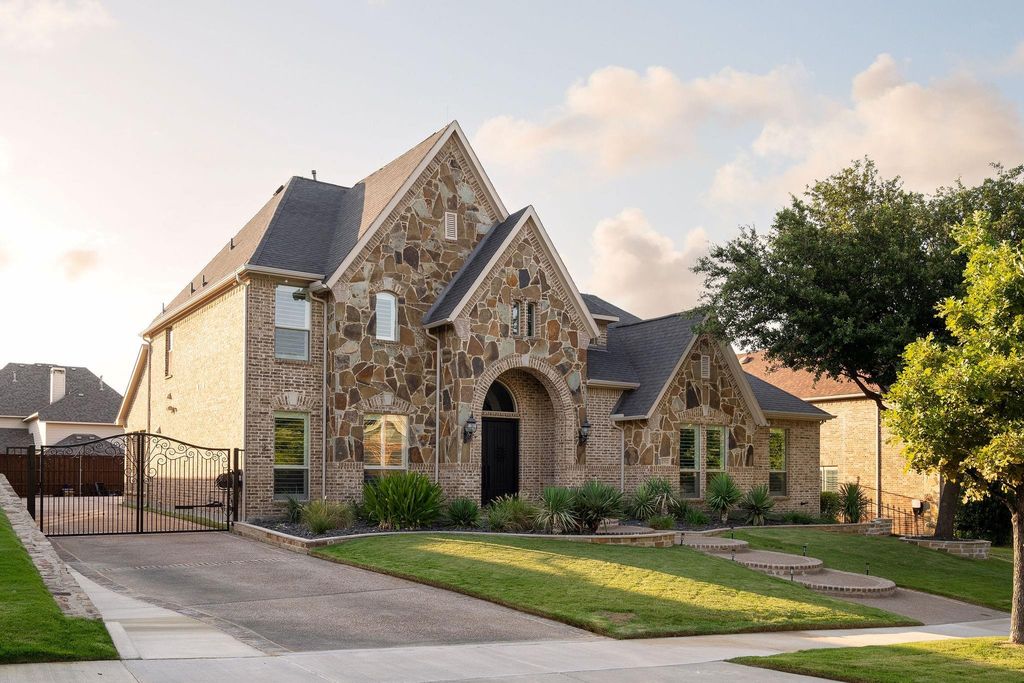
[[800]]2312 Maidens Castle is listed for sale at 1,239,990. The Residential - Single Family property has 4 bedrooms, 3 Full Bathrooms, 2 Half Bathrooms, 4306 square feet, and was built in 2007. The lot size is 11194.9 Square feet.[[500]]Some homes simply stand apart, and this is one of them. This Castle Hills home is the result of years of intentional improvements, with every project chosen to enhance the way you live. From the beautifully remodeled kitchen to the updated baths, designer lighting, custom iron front doors, and rich hardwood floors, every improvement reflects quality craftsmanship and lasting value. Whether youre working from the private office, hosting movie night in the media room, or gathering with family and friends, the home offers spaces that feel both welcoming and functional. The backyard is a true extension of the home, featuring lush turf, extensive stone landscaping, a cedar-covered patio, custom arbor, and outdoor kitchen designed for effortless entertaining. Just as impressive are the upgrades you dont always see, including a whole-house generator, three new HVAC systems, climate-controlled garage space, updated water heaters, and a wired security system with 16 cameras. Homes with this level of care, quality, and investment rarely come to marketexperience the difference for yourself.
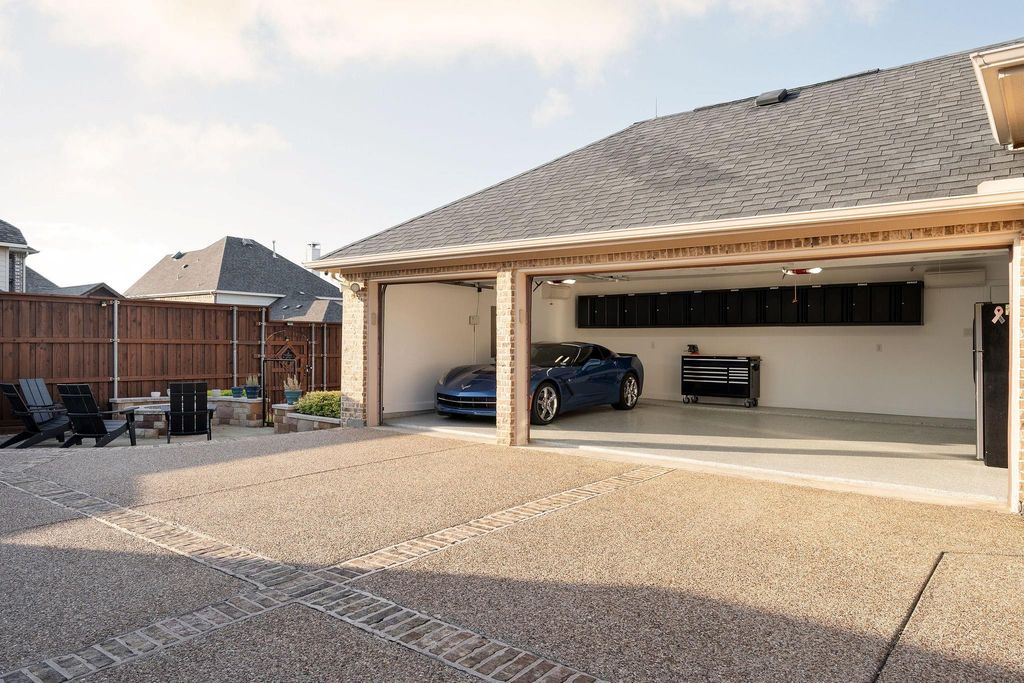
Some homes simply stand apart, and this is one of them. This Castle Hills home is the result of years of intentional improvements, with every project chosen to enhance the way you live. From the beautifully remodeled kitchen to the updated baths, designer lighting, custom iron front doors, and rich hardwood floors, every improvement reflects quality craftsmanship and lasting value. Whether you're working from the private office, hosting movie night in the media room, or gathering with family and friends, the home offers spaces that feel both welcoming and functional. The backyard is a true extension of the home, featuring lush turf, extensive stone landscaping, a cedar-covered patio, custom arbor, and outdoor kitchen designed for effortless entertaining. Just as impressive are the upgrades you don't always see, including a whole-house generator, three new HVAC systems, climate-controlled garage space, updated water heaters, and a wired security system with 16 cameras. Homes with this level of care, quality, and investment rarely come to market—experience the difference for yourself.
Disclaimer: Lot configuration and dimensions are estimates, not based on personal knowledge and come from a third party (Digital Map Products); therefore, you should not rely on the estimates and perform independent confirmation as to their accuracy
View neighborhood information
Ready to Sell your Home?
Request a complimentary home selling analysis featuring recently sold properties, market trends, home valuations and a personalized market update.
School information is computer generated and may not be accurate or current. Buyer must independently verify and confirm enrollment. Please contact the school district to determine the schools to which this property is zoned.







 Just listed
 Currency converter





 Share


 Erase note
 You currently have no custom folders