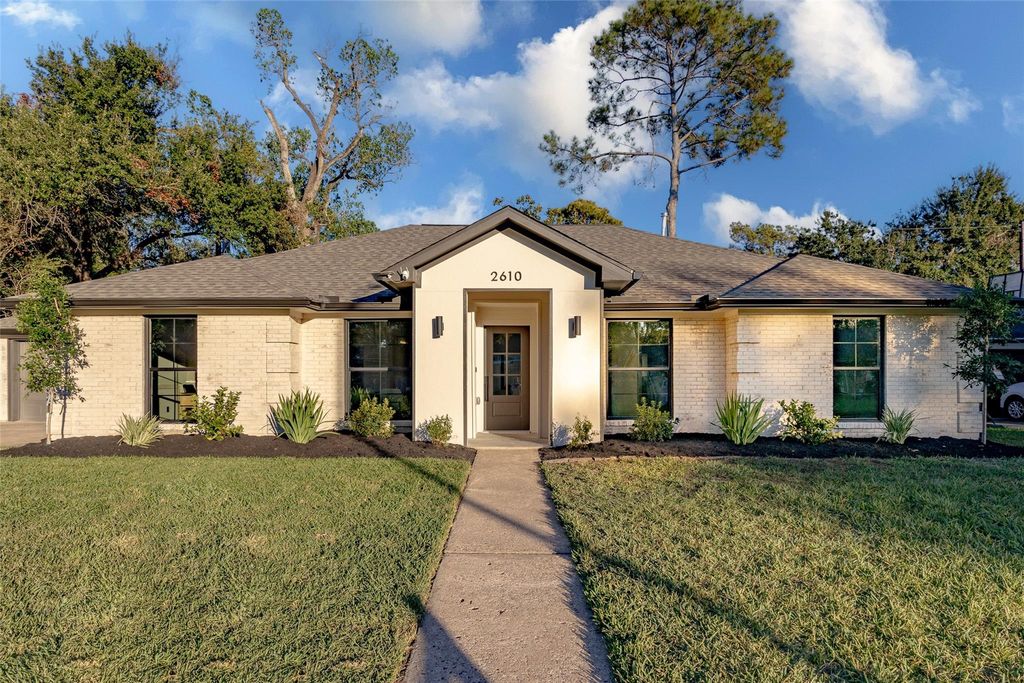
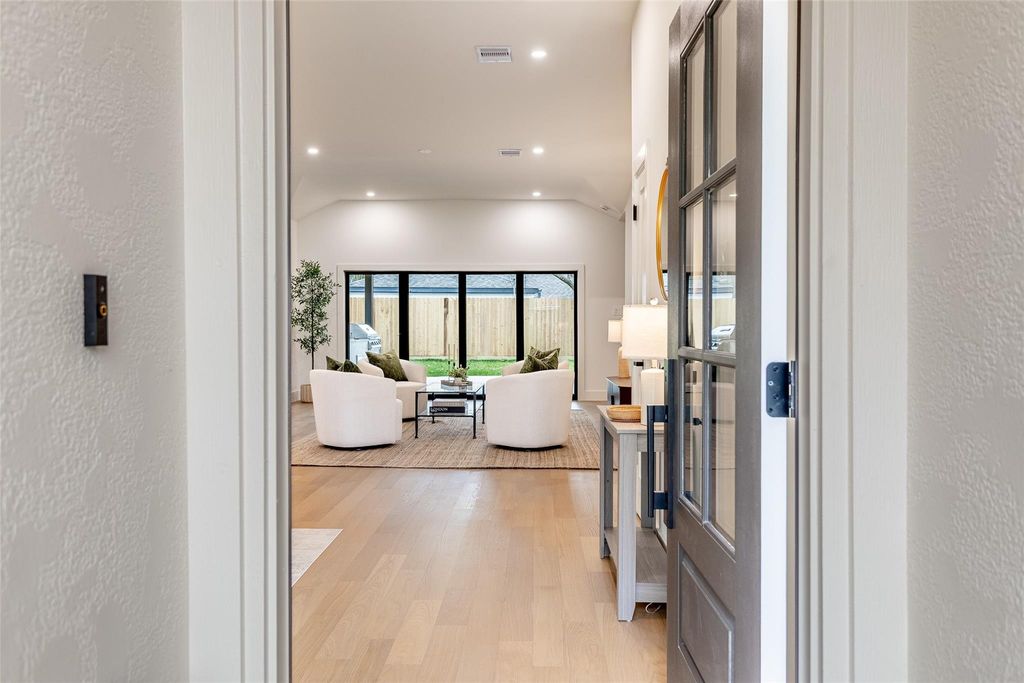
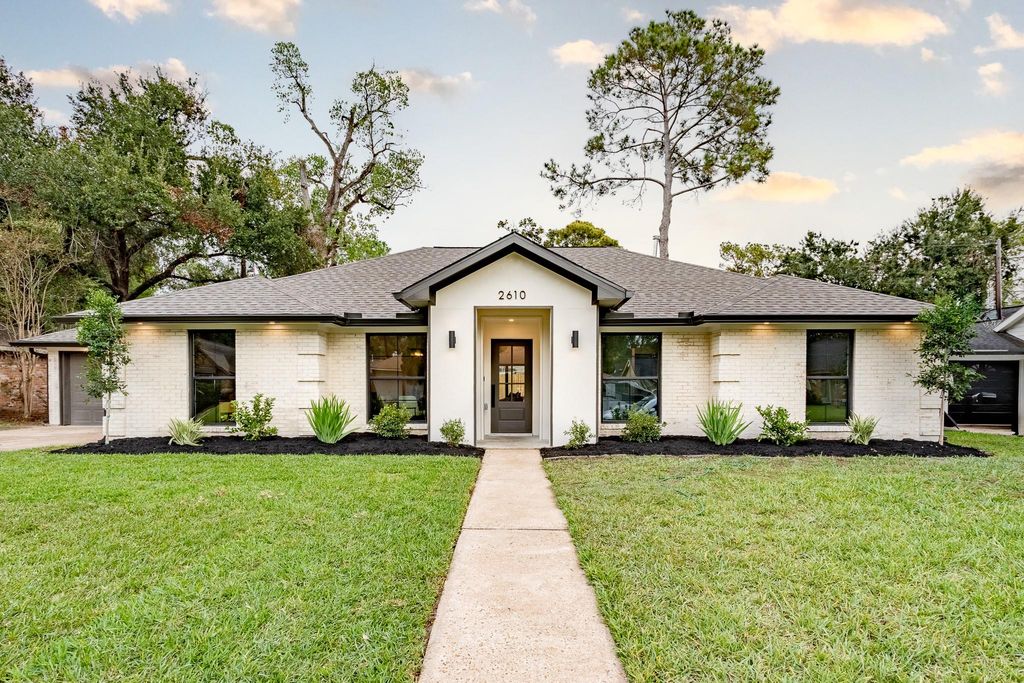
[[800]]2610 Rosefield Dr is listed for sale at 769,000. The Single-Family property has 4 bedrooms, 2 Full Bathrooms, 1 Half Bathroom, 2380 square feet, and was built in 1965. The lot size is 8818 Square feet.[[500]]2610 Rosefield is fully permitted and remodeled from the studs up, offering modern living in Spring Branch. Improvements include a new roof, windows, Hardie siding, complete electrical rewire, plumbing, HVAC, and insulation, all completed by licensed trades to code and approved by the City of Houston. Expanded to 2,380 SF, this home features 4 bedrooms, 2.5 baths, and a dedicated office. Highlights include 10-ft ceilings, engineered hardwood floors, a wine bar, and a beautifully appointed kitchen with quartz countertops, full-height backsplash, and ZLINE appliances, including a 36-inch dual-fuel range. The primary suite features a spa-style wet room with freestanding tub and generous walk-in closet. A 12-ft wall of glass doors opens to an approximately 350-SF covered patio with outdoor kitchen, natural gas grill, and sink. Situated on an 8,818-SF lot with a 2-car garage and zoned to Spring Branch ISD.
2610 Rosefield is fully permitted and remodeled from the studs up, offering modern living in Spring Branch. Improvements include a new roof, windows, Hardie siding, complete electrical rewire, plumbing, HVAC, and insulation, all completed by licensed trades to code and approved by the City of Houston. Expanded to 2,380 SF, this home features 4 bedrooms, 2.5 baths, and a dedicated office. Highlights include 10-ft ceilings, engineered hardwood floors, a wine bar, and a beautifully appointed kitchen with quartz countertops, full-height backsplash, and ZLINE appliances, including a 36-inch dual-fuel range. The primary suite features a spa-style wet room with freestanding tub and generous walk-in closet. A 12-ft wall of glass doors opens to an approximately 350-SF covered patio with outdoor kitchen, natural gas grill, and sink. Situated on an 8,818-SF lot with a 2-car garage and zoned to Spring Branch ISD.
Disclaimer: Lot configuration and dimensions are estimates, not based on personal knowledge and come from a third party (Digital Map Products); therefore, you should not rely on the estimates and perform independent confirmation as to their accuracy
View neighborhood information
Ready to Sell your Home?
Request a complimentary home selling analysis featuring recently sold properties, market trends, home valuations and a personalized market update.
School information is computer generated and may not be accurate or current. Buyer must independently verify and confirm enrollment. Please contact the school district to determine the schools to which this property is zoned.







 Just listed
 Currency converter








 Share


 Erase note
 You currently have no custom folders