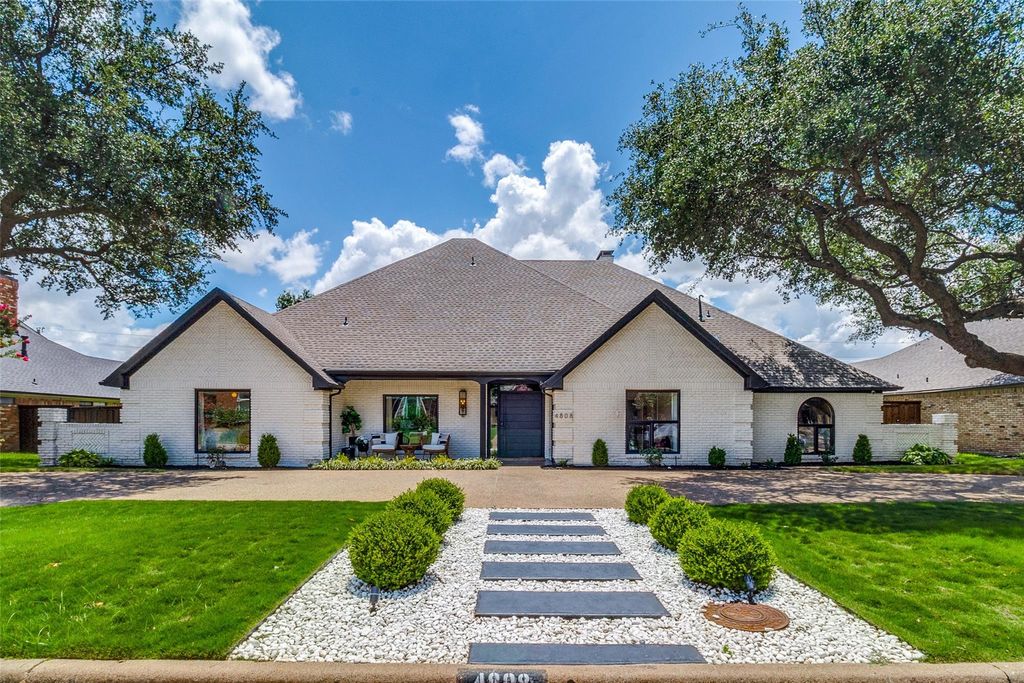
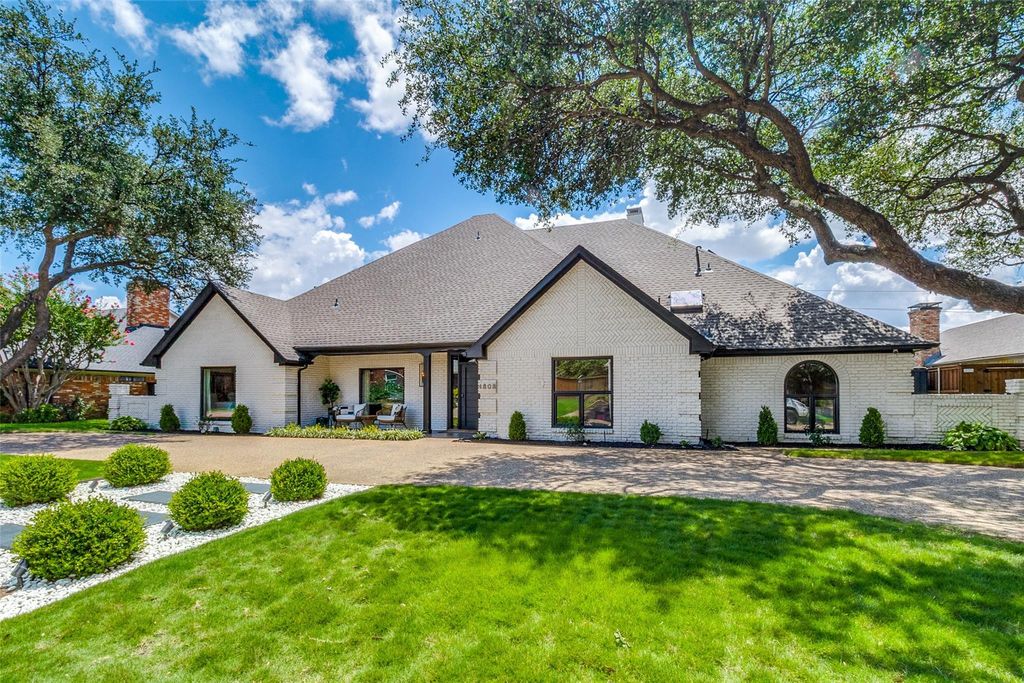
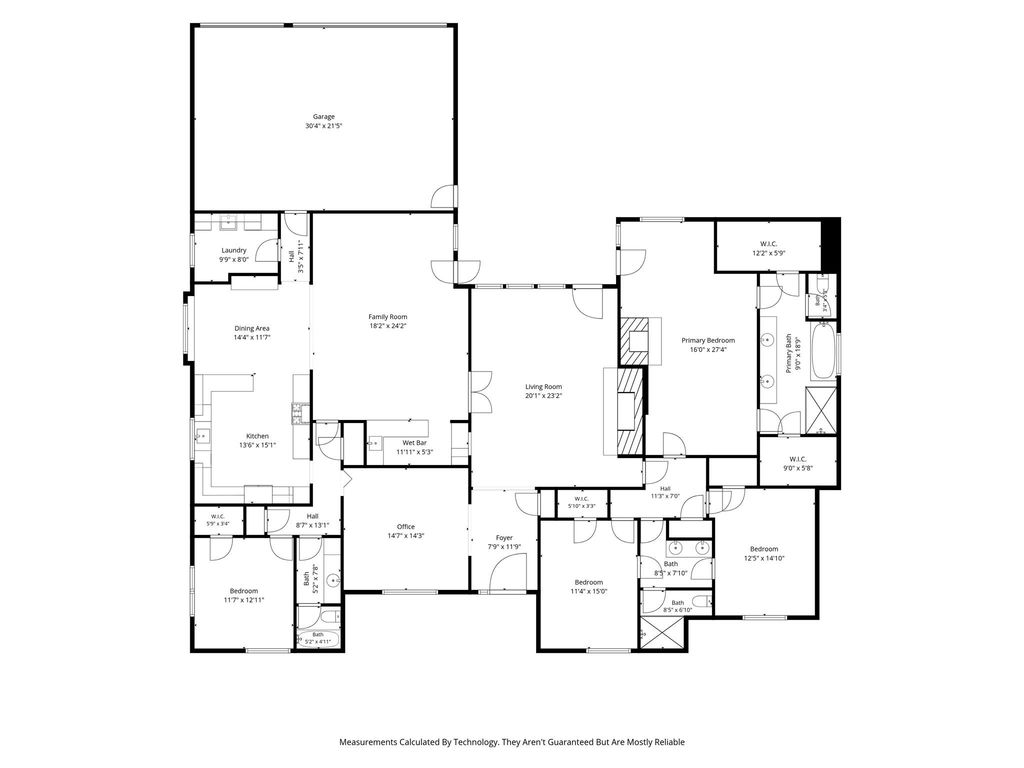
4808 Sea Pines Dr is listed for sale at $ 1,180,000. The Residential - Single Family property has 4 bedrooms, 3 Full Bathrooms, 3550 square feet and was built in 1984. The lot size is 0.26 Acres. BRIncredible Mid-town location of Bent Tree North, seasoned and mature neighborhood, within a short drive to all that is great in Dallas including downtown, DFW airport, and the vibrant northern suburbs! Wonderfully updated, and sought after single level, four-bedroom, two spacious living areas, open design plan home. From the 48 inch pivoting front door and into the spacious entry you will know this home is different. Well thought out updates and finish out separates this one from the rest; open kitchen design plan offers chef’s delight, including GE Cafe six burner gas range, pro-vent, two drawer dishwasher, wine frig, and incredibly well laid out and abundant cabinetry, island work area and breakfast bar, that opens to the den and through to the outside living. The light and bright den is complete with built-ins and walk up Bar. The living room features 12 feet high coffered ceiling, wood burning fireplace, banks of light filled windows and door that opens to the inviting pool and outdoor living areas. The primary suite offers seating area with private access to pool and spa, ensuite bath, fireplace, and his and her spacious walk-in closets. Great separation of space abounds in this well thought out design plan including guest suite on opposite side of home, versatile workspaces including office-formal dining, and outside living and entertaining second to none. Additional amenities include but not limited to front circle drive, professional landscaping and sprinkled grounds, three car rear entry garage, wood privacy fence, and award-winning Plano ISD!
Incredible Mid-town location of Bent Tree North, seasoned and mature neighborhood, within a short drive to all that is great in Dallas including downtown, DFW airport, and the vibrant northern suburbs! Wonderfully updated, and sought after single level, four-bedroom, two spacious living areas, open design plan home. From the 48 inch pivoting front door and into the spacious entry you will know this home is different. Well thought out updates and finish out separates this one from the rest; open kitchen design plan offers chef's delight, including GE Cafe six burner gas range, pro-vent, two drawer dishwasher, wine frig, and incredibly well laid out and abundant cabinetry, island work area and breakfast bar, that opens to the den and through to the outside living. The light and bright den is complete with built-ins and walk up Bar. The living room features 12 feet high coffered ceiling, wood burning fireplace, banks of light filled windows and door that opens to the inviting pool and outdoor living areas. The primary suite offers seating area with private access to pool and spa, ensuite bath, fireplace, and his and her spacious walk-in closets. Great separation of space abounds in this well thought out design plan including guest suite on opposite side of home, versatile workspaces including office-formal dining, and outside living and entertaining second to none. Additional amenities include but not limited to front circle drive, professional landscaping and sprinkled grounds, three car rear entry garage, wood privacy fence, and award-winning Plano ISD!
Built-in Gas Range, Commercial Grade Range, Commercial Grade Vent, Dishwasher, Disposal, Gas Range, Microwave, Convection Oven, Plumbed For Gas in Kitchen, Tankless Water Heater, Vented Exhaust Fan, Other
Interior
Built-in Wine Cooler, Cable TV Available, Chandelier, Decorative Lighting, Eat-in Kitchen, Flat Screen Wiring, Granite Counters, High Speed Internet Available, Kitchen Island, Open Floorplan, Pantry, Walk-In Closet(s), Wet Bar
Exterior
Roof
Composition
Foundation
Slab
Private Pool
Yes
Private Pool Desc
Fenced,Gunite,In Ground,Pool Sweep
Exterior Type
Brick
Garage Size
22 X 30
Parking
Circular Driveway, Concrete, Driveway, Garage Door Opener, Garage Faces Rear, Garage Single Door
Parking Space
Garage 3 / Carport 0 / Total Covered 3
Porch
Covered,Front Porch,Rear Porch,Other
Utility
Alley,City Sewer,City Water,Concrete,Curbs,Natural Gas Available,Overhead Utilities
Exterior
Covered Patio/Porch, Rain Gutters, Outdoor Kitchen, Outdoor Living Center, Permeable Paving
Disclaimer: Lot configuration and dimensions are estimates, not based on personal knowledge and come from a third party (Digital Map Products); therefore, you should not rely on the estimates and perform independent confirmation as to their accuracy
Ready to Sell your Home?
If you like this property and are also considering selling your current home now, you may find out how. Request your home selling analysis report featuring Recently Sold, Market Analysis, Home Valuations, and Market Update.
School information is computer generated and may not be accurate or current. Buyer must independently verify and confirm enrollment. Please contact the school district to determine the schools to which this property is zoned.











 Just listed
 Currency converter








 Share
Share


 Erase note
 You currently have no custom folders