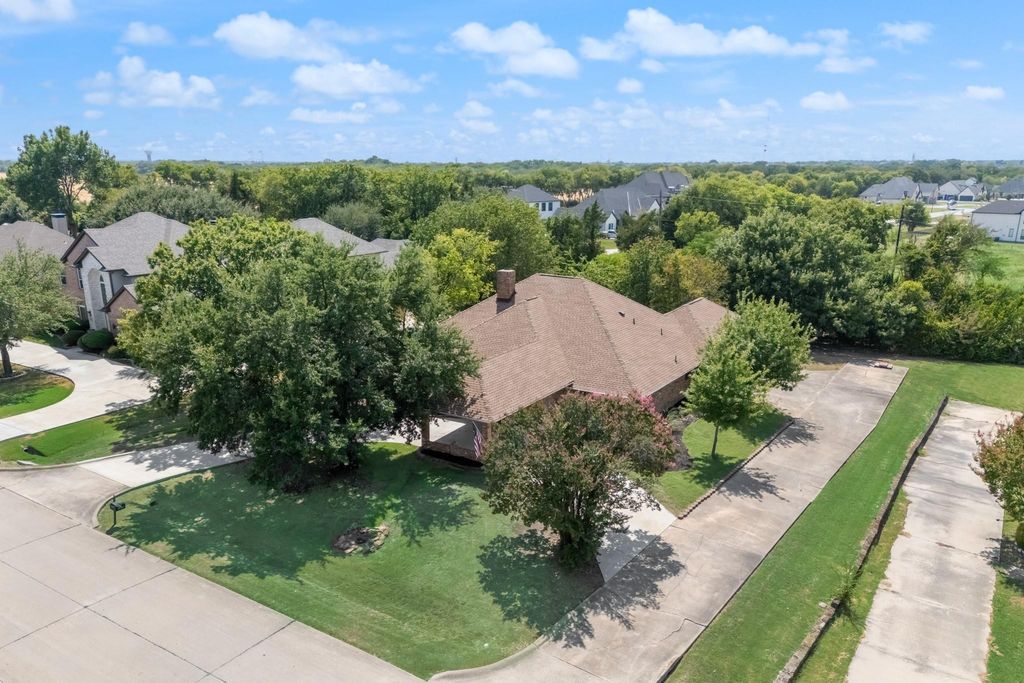
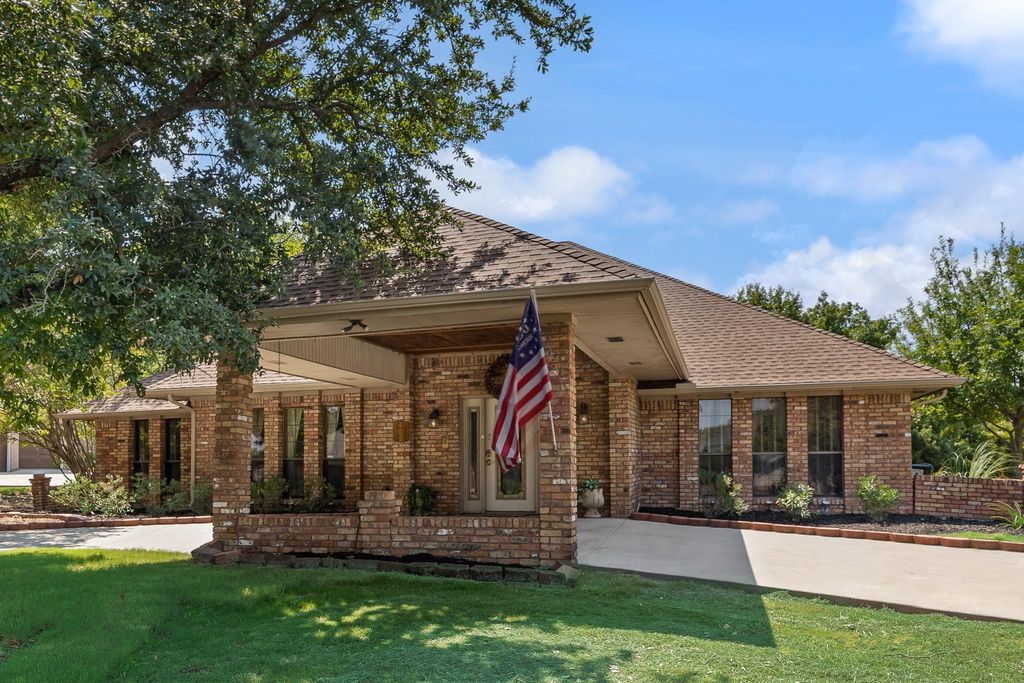
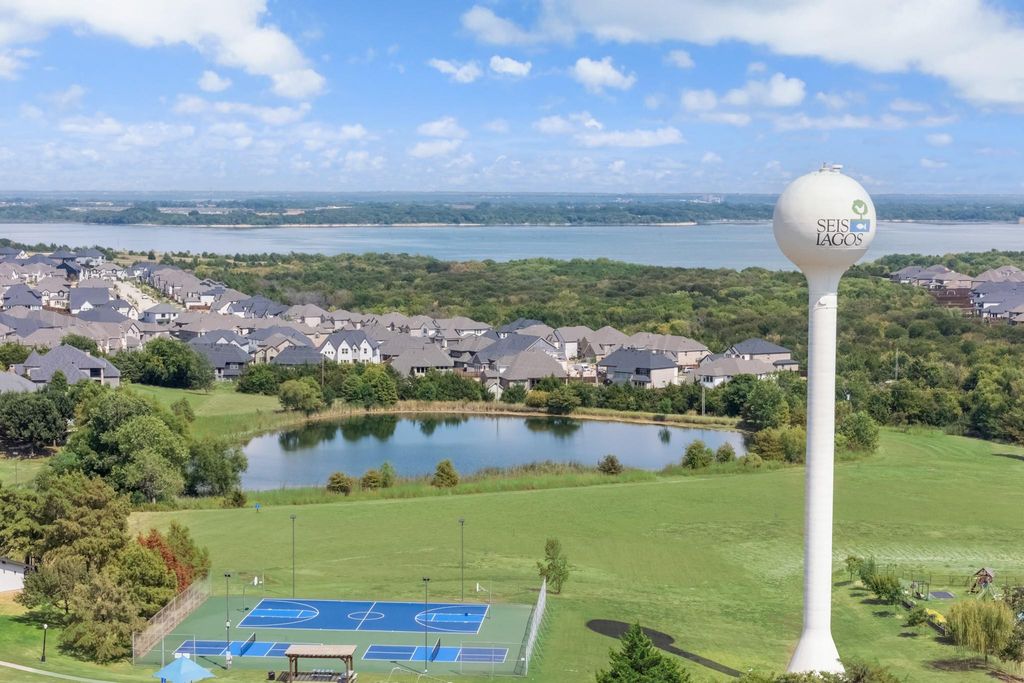
[[800]]403 Riva Rdg is listed for sale at 525,000. The Residential - Single Family property has 4 bedrooms, 2 Full Bathrooms, 2405 square feet, and was built in 1984. The lot size is 23086.8 Square feet.[[500]]Welcome to Seis Lagos, a gated community offering an exceptional combination of space, amenities and lifestyle. Situated on a spacious .53-acre lot, this well-maintained 4-bedroom, 2-bath home offers impressive curb appeal with a circular driveway, porte-cochre and 3-car garage, providing plenty of parking and additional storage space. Inside, youll find an inviting floor plan featuring tray ceilings, wainscoting and NEW LVP flooring throughout the main living areas. Enjoy additional living and entertaining space on the screened-in patio overlooking a private fenced courtyard with a tranquil fountainthe perfect setting for morning coffee or entertaining. Major improvements have already been completed, including a Class 4 roof and NEW 15 SEER HVAC system, offering added value and peace of mind for the next owner. Seis Lagos offers 24-hour neighborhood security along with a clubhouse, swimming pool and lap pool, tennis and pickleball courts, and a variety of community activities. The community includes homes within both Lovejoy and Wylie ISDs. Just minutes from Lake Lavon for boating, fishing and outdoor recreation, with convenient access to Watters Creek, shopping, dining and everyday conveniences.
Welcome to Seis Lagos, a gated community offering an exceptional combination of space, amenities and lifestyle. Situated on a spacious .53-acre lot, this well-maintained 4-bedroom, 2-bath home offers impressive curb appeal with a circular driveway, porte-cochère and 3-car garage, providing plenty of parking and additional storage space. Inside, you’ll find an inviting floor plan featuring tray ceilings, wainscoting and NEW LVP flooring throughout the main living areas. Enjoy additional living and entertaining space on the screened-in patio overlooking a private fenced courtyard with a tranquil fountain—the perfect setting for morning coffee or entertaining. Major improvements have already been completed, including a Class 4 roof and NEW 15 SEER HVAC system, offering added value and peace of mind for the next owner. Seis Lagos offers 24-hour neighborhood security along with a clubhouse, swimming pool and lap pool, tennis and pickleball courts, and a variety of community activities. The community includes homes within both Lovejoy and Wylie ISDs. Just minutes from Lake Lavon for boating, fishing and outdoor recreation, with convenient access to Watters Creek, shopping, dining and everyday conveniences.
Disclaimer: Lot configuration and dimensions are estimates, not based on personal knowledge and come from a third party (Digital Map Products); therefore, you should not rely on the estimates and perform independent confirmation as to their accuracy
View neighborhood information
Ready to Sell your Home?
Request a complimentary home selling analysis featuring recently sold properties, market trends, home valuations and a personalized market update.
School information is computer generated and may not be accurate or current. Buyer must independently verify and confirm enrollment. Please contact the school district to determine the schools to which this property is zoned.










 Currency converter








 Share
Share


 Erase note
 You currently have no custom folders