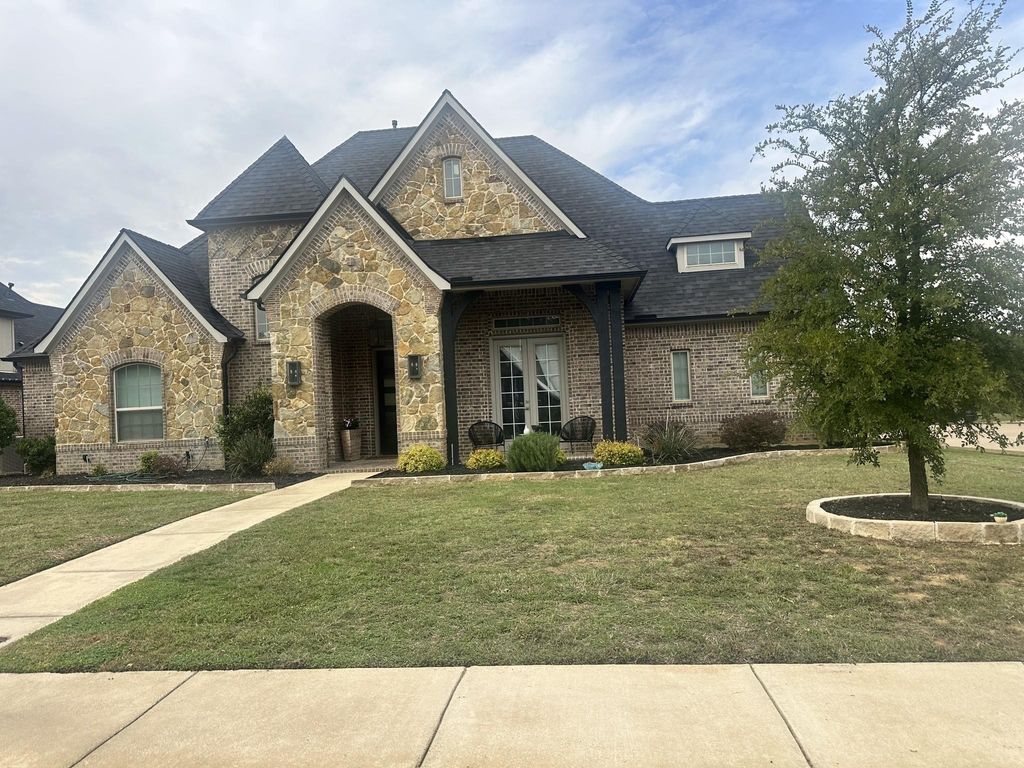
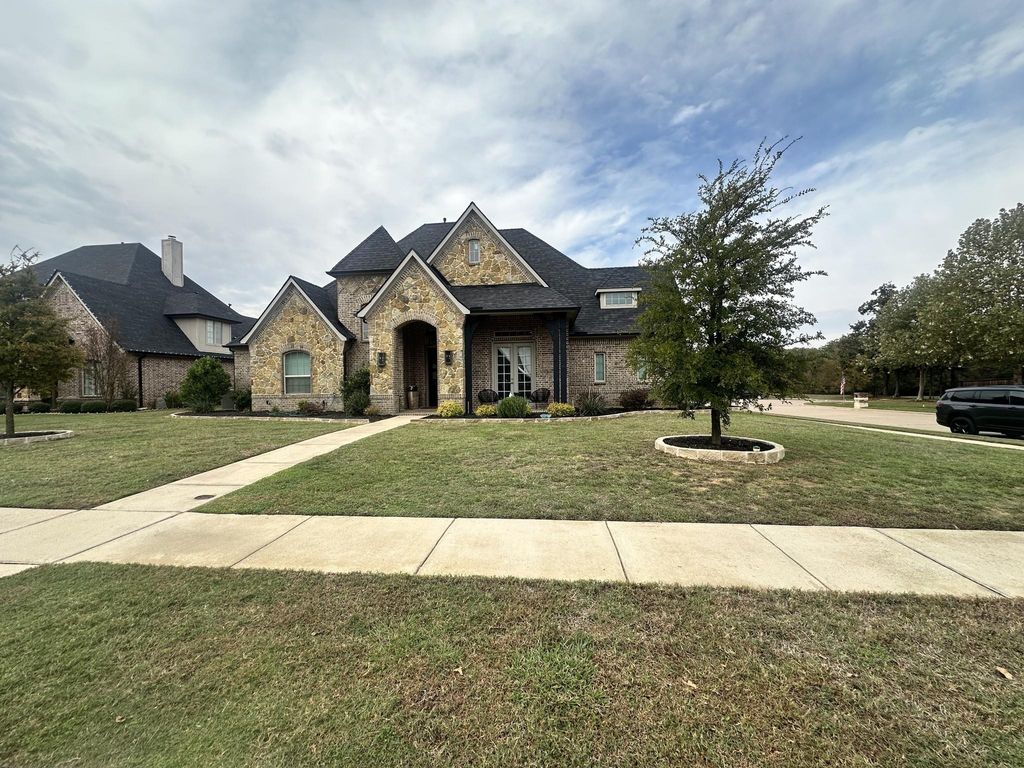
[[800]]4800 Crossvine Ct is listed for sale at 760,000. The Residential - Single Family property has 4 bedrooms, 3 Full Bathrooms, 3247 square feet, and was built in 2017. The lot size is 15986.5 Square feet.[[500]]Welcome to 4800 Crossvine Ct, a stunning stone-and-brick home on a quiet cul-de-sac in the sought-after Preserve at Pecan Creek. The French Countryinspired elevation makes a lasting first impression, with steep gables, an arched stone entry, coach lights and manicured landscaping.Inside, this home offers 4 spacious bedrooms, 3 full bathrooms and a dedicated home office, ideal for working from home or a quiet study. Natural light pours in through front French doors, and the open layout connects the living, dining and kitchen areas for easy everyday living and entertaining.Step outside to your own resort-style backyard, featuring a custom-built pool and spa. The 30 x 15 pool has Lueders stone coping and a Diamond Brite quartz finish, and its 3 to 4 depth makes it perfect for play and lounging. A raised 8-jet spa spills over into the pool, and a stone water-feature wall with two sheer descents adds a soothing backdrop. A gated driveway adds extra privacy and security. Low HOA dues include community pools, a clubhouse, trails, parks and pickleball courts. Zoned to Denton ISD, with quick access to I-35E and Lake Lewisville.A must-see. Schedule your showing today!
Welcome to 4800 Crossvine Ct, a stunning stone-and-brick home on a quiet cul-de-sac in the sought-after Preserve at Pecan Creek. The French Country–inspired elevation makes a lasting first impression, with steep gables, an arched stone entry, coach lights and manicured landscaping.
Inside, this home offers 4 spacious bedrooms, 3 full bathrooms and a dedicated home office, ideal for working from home or a quiet study. Natural light pours in through front French doors, and the open layout connects the living, dining and kitchen areas for easy everyday living and entertaining.
Step outside to your own resort-style backyard, featuring a custom-built pool and spa. The 30' x 15' pool has Lueders stone coping and a Diamond Brite quartz finish, and its 3' to 4' depth makes it perfect for play and lounging. A raised 8-jet spa spills over into the pool, and a stone water-feature wall with two sheer descents adds a soothing backdrop. A gated driveway adds extra privacy and security. Low HOA dues include community pools, a clubhouse, trails, parks and pickleball courts. Zoned to Denton ISD, with quick access to I-35E and Lake Lewisville.
A must-see. Schedule your showing today!
Disclaimer: Lot configuration and dimensions are estimates, not based on personal knowledge and come from a third party (Digital Map Products); therefore, you should not rely on the estimates and perform independent confirmation as to their accuracy
View neighborhood information
Ready to Sell your Home?
Request a complimentary home selling analysis featuring recently sold properties, market trends, home valuations and a personalized market update.
School information is computer generated and may not be accurate or current. Buyer must independently verify and confirm enrollment. Please contact the school district to determine the schools to which this property is zoned.







 Just listed
 Currency converter





 Share


 Erase note
 You currently have no custom folders