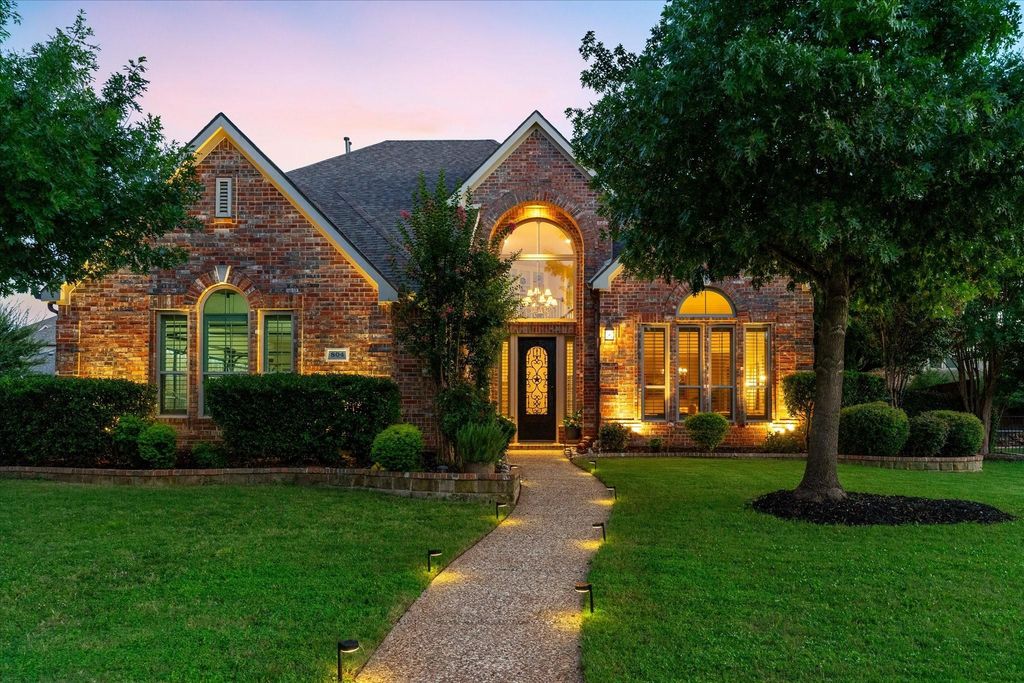
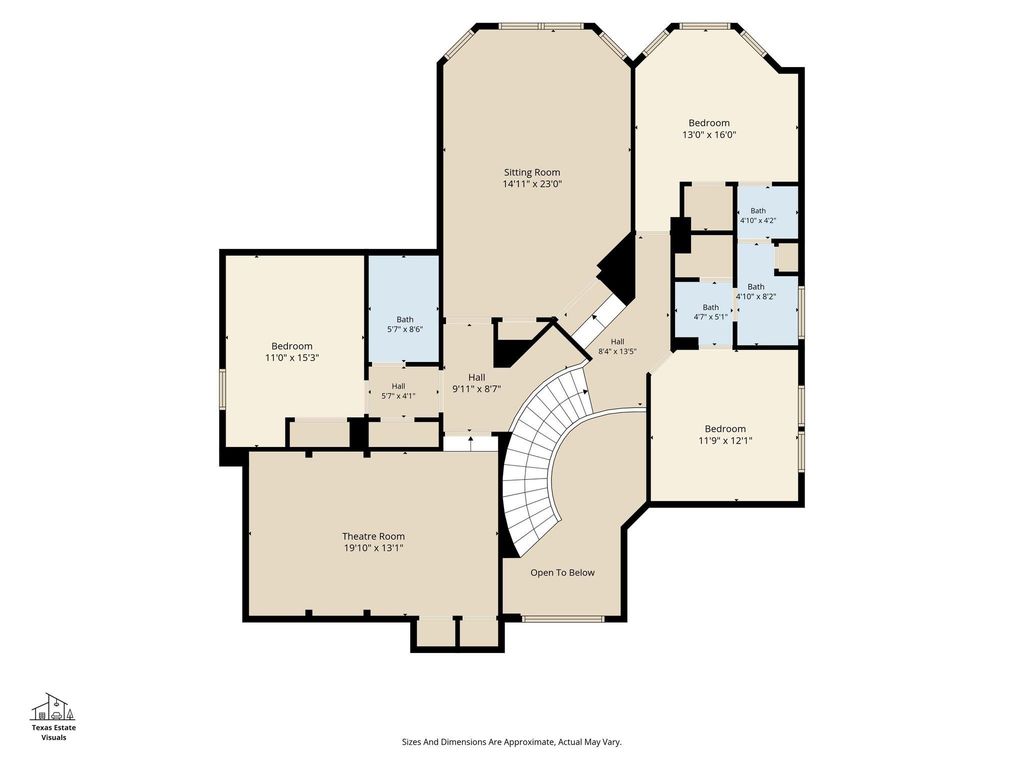
[[800]]804 Northern Trce is listed for sale at 1,050,000. The Residential - Single Family property has 4 bedrooms, 4 Full Bathrooms, 4033 square feet, and was built in 2003. The lot size is 13895.6 Square feet.[[500]]Situated in Overton Ridge, known for its spacious lots, parks and walking trails, this home combines distinctive architectural detailing with spaces designed for everyday living and entertaining. A wrought-iron front door opens to high ceilings, refinished hardwood floors, designer paint, plantation shutters, custom crown molding and detailed millwork. Cased openings, an Italian cut-crystal chandelier and a cast-stone fireplace add to the homes architectural character. The kitchen features cream cabinetry, a Thermador cooktop and premium appliances. Custom tilework and rain showers complement the homes bathrooms, while the master suite enjoys a private setting at the back of the home with its own sitting area. The media room features stadium seating, power recliners, surround sound, and floor lighting for a full cinema experience. Outside, a covered patio with a built-in 6-burner grill and refrigerator overlooks the private pool, mature trees, and lush landscaping.
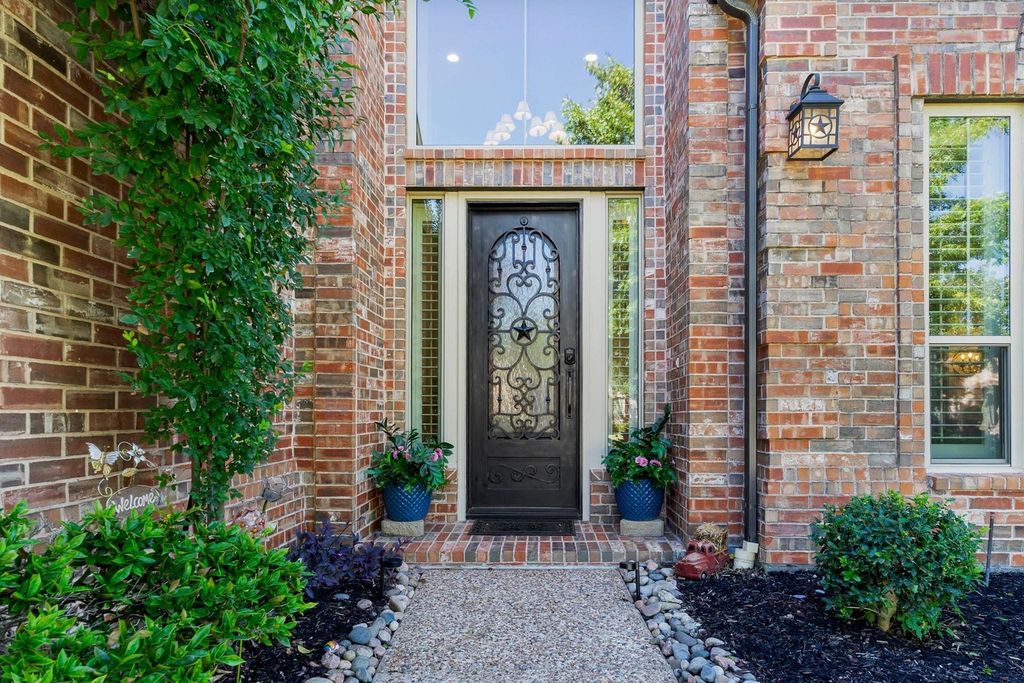
Situated in Overton Ridge, known for its spacious lots, parks and walking trails, this home combines distinctive architectural detailing with spaces designed for everyday living and entertaining. A wrought-iron front door opens to high ceilings, refinished hardwood floors, designer paint, plantation shutters, custom crown molding and detailed millwork. Cased openings, an Italian cut-crystal chandelier and a cast-stone fireplace add to the home's architectural character. The kitchen features cream cabinetry, a Thermador cooktop and premium appliances. Custom tilework and rain showers complement the home's bathrooms, while the master suite enjoys a private setting at the back of the home with its own sitting area. The media room features stadium seating, power recliners, surround sound, and floor lighting for a full cinema experience. Outside, a covered patio with a built-in 6-burner grill and refrigerator overlooks the private pool, mature trees, and lush landscaping.
Carpet, Ceramic Tile, Combination, Hardwood, Stone, Travertine Stone
Cooling
Central Air, Zoned
Heating
Central, Natural Gas, Zoned
Window
Bay Window(s),Shutters,Window Coverings
Appliances
Dishwasher, Disposal, Electric Cooktop, Electric Oven, Microwave, Convection Oven, Refrigerator, Vented Exhaust Fan
Other Equipment
Home Theater
Security System
Burglar,Carbon Monoxide Detector(s),Fire Alarm,Prewired,Security System Owned,Smoke Detector(s)
Interior
Built-in Features, Cable TV Available, Chandelier, Decorative Lighting, Double Vanity, Eat-in Kitchen, Flat Screen Wiring, Granite Counters, High Speed Internet Available, Kitchen Island, Loft, Paneling, Pantry, Smart Home System, Sound System Wiring, Vaulted Ceiling(s), Wainscoting, Walk-In Closet(s), Wired for Data
Covered, Direct Access, Driveway, Epoxy Flooring, Garage, Garage Door Opener, Garage Faces Side, Inside Entrance, Kitchen Level, Lighted, On Site, On Street, Paved, Private, Side By Side, Storage
Parking Space
Garage 3 / Carport 0 / Total Covered 3
Fencing
Wood,Wrought Iron
Porch
Covered,Patio
Easements
Utilities
Utility
All Weather Road,Cable Available,City Sewer,City Water,Co-op Electric,Concrete,Curbs,Electricity Available,Individual Gas Meter,Individual Water Meter,Phone Available,Sidewalk,Underground Utilities
Exterior
Attached Grill, Covered Patio/Porch, Garden(s), Rain Gutters, Lighting, Outdoor Living Center, Storage
Extra details you may need to know
Dwelling Type
Single Detached
Community Features
Community Sprinkler,Greenbelt,Jogging Path/Bike Path,Park,Perimeter Fencing,Playground,Sidewalks
Lake Pump
No
Financial information
Maintenance Fee
$725/Annually
Maint Fee Includes
Full Use of Facilities,Maintenance Structure,Management Fees
Disclaimer: Lot configuration and dimensions are estimates, not based on personal knowledge and come from a third party (Digital Map Products); therefore, you should not rely on the estimates and perform independent confirmation as to their accuracy
View neighborhood information
Ready to Sell your Home?
Request a complimentary home selling analysis featuring recently sold properties, market trends, home valuations and a personalized market update.
School information is computer generated and may not be accurate or current. Buyer must independently verify and confirm enrollment. Please contact the school district to determine the schools to which this property is zoned.







 Just listed
 Currency converter








 Share
Share


 Erase note
 You currently have no custom folders