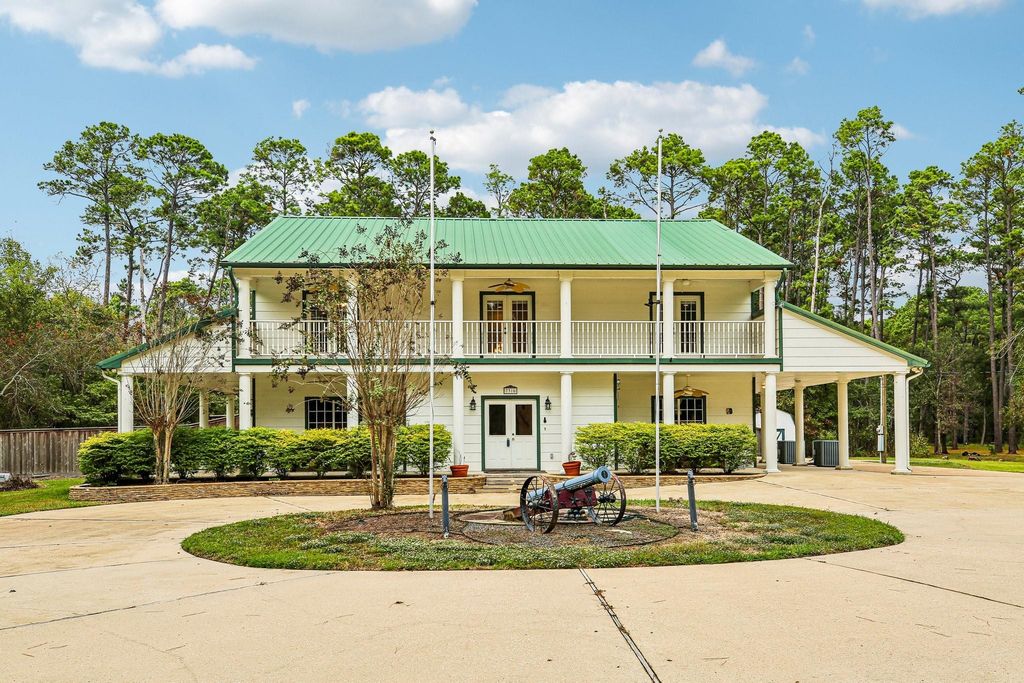
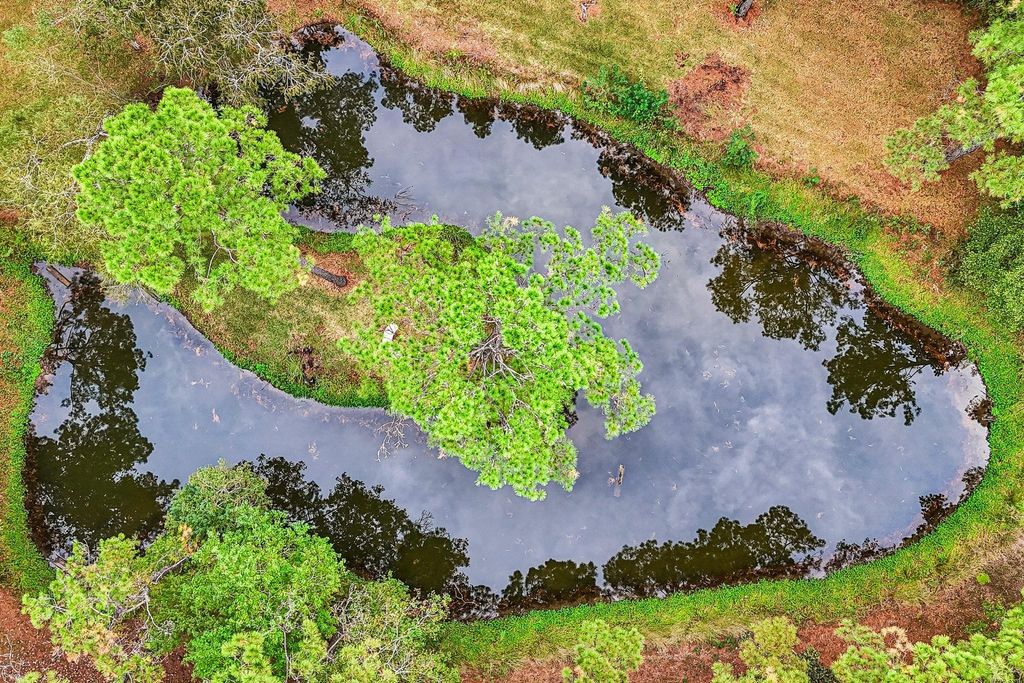
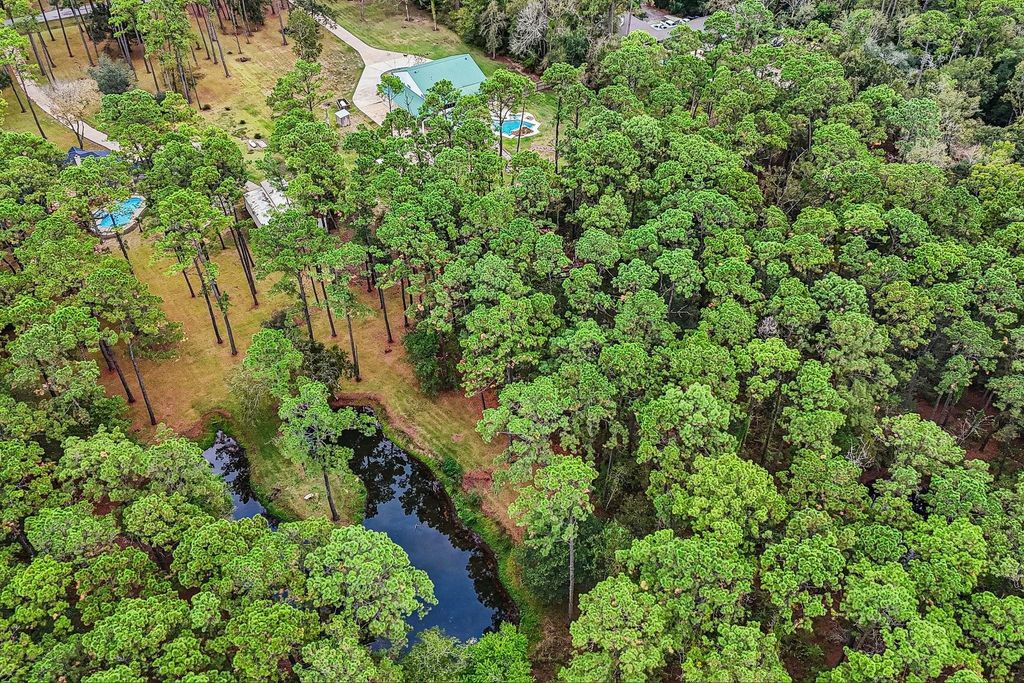
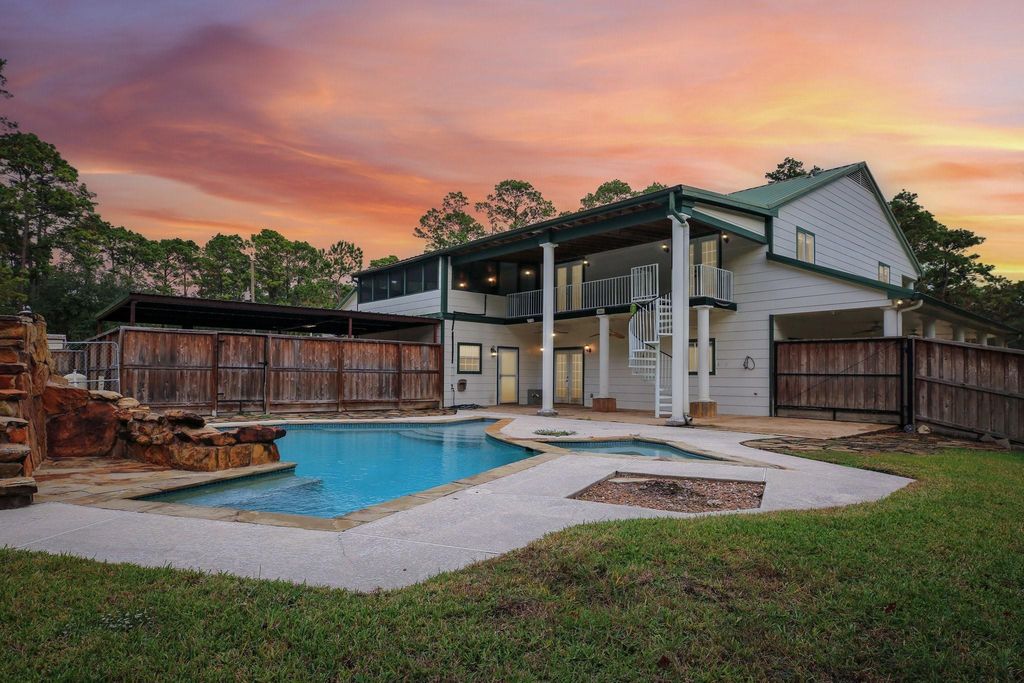
[[800]]7316 Pine Dr is listed for sale at 699,000. The Single-Family property has 4 bedrooms, 3 Full Bathrooms, 1 Half Bathroom, 4620 square feet, and was built in 2002. The lot size is 217800 Square feet.[[500]]Dreaming of more space, privacy, and the freedom to enjoy your property your way? This one-of-a-kind retreat on 5 beautiful wooded acres offers the perfect blend of country charm, outdoor living, and endless possibilities! Surrounded by mature trees, this unique 3-story home features 4 bedrooms, a private office/study, formal dining, spacious living areas, custom woodwork, built-ins, and flexible spaces to fit your lifestyle. A circular driveway leads to inviting front and back balconies and a durable metal roof. Upstairs bedrooms offer balcony access, while the third floor is ideal for a game room, guest retreat, home gym, or media room. The backyard is made for entertaining, featuring a Texas-shaped swimming pool with rock features and covered patios. With plenty of room for animals, RV/boat parking, storage, or future improvements, this property offers incredible versatility. Enjoy peaceful country living with no HOA or restrictions!
Dreaming of more space, privacy, and the freedom to enjoy your property your way? This one-of-a-kind retreat on 5 beautiful wooded acres offers the perfect blend of country charm, outdoor living, and endless possibilities! Surrounded by mature trees, this unique 3-story home features 4 bedrooms, a private office/study, formal dining, spacious living areas, custom woodwork, built-ins, and flexible spaces to fit your lifestyle. A circular driveway leads to inviting front and back balconies and a durable metal roof. Upstairs bedrooms offer balcony access, while the third floor is ideal for a game room, guest retreat, home gym, or media room. The backyard is made for entertaining, featuring a Texas-shaped swimming pool with rock features and covered patios. With plenty of room for animals, RV/boat parking, storage, or future improvements, this property offers incredible versatility. Enjoy peaceful country living with no HOA or restrictions!
Disclaimer: Lot configuration and dimensions are estimates, not based on personal knowledge and come from a third party (Digital Map Products); therefore, you should not rely on the estimates and perform independent confirmation as to their accuracy
View neighborhood information
Ready to Sell your Home?
Request a complimentary home selling analysis featuring recently sold properties, market trends, home valuations and a personalized market update.
School information is computer generated and may not be accurate or current. Buyer must independently verify and confirm enrollment. Please contact the school district to determine the schools to which this property is zoned.







 Just listed
 Currency converter





 Share


 Erase note
 You currently have no custom folders