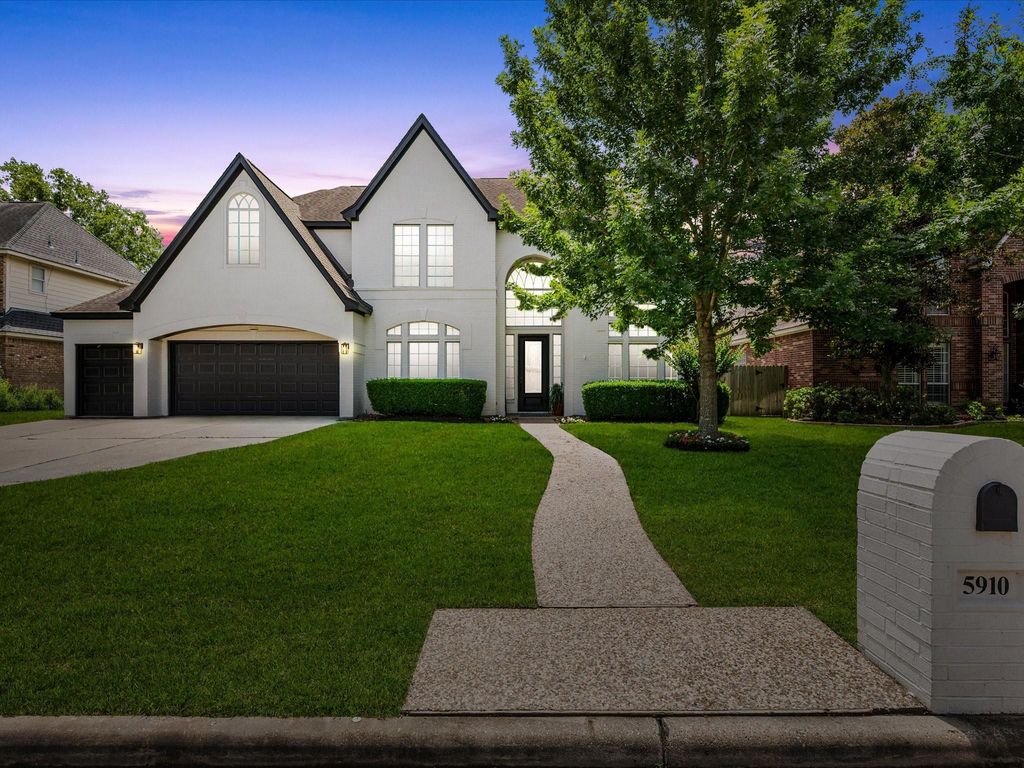
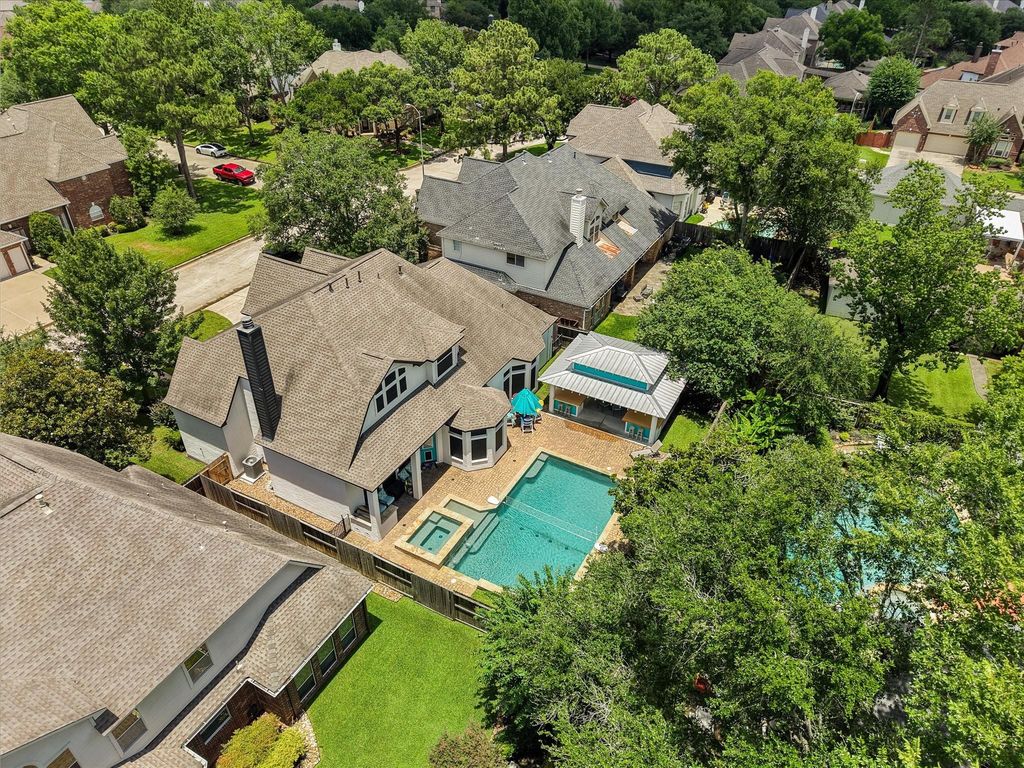
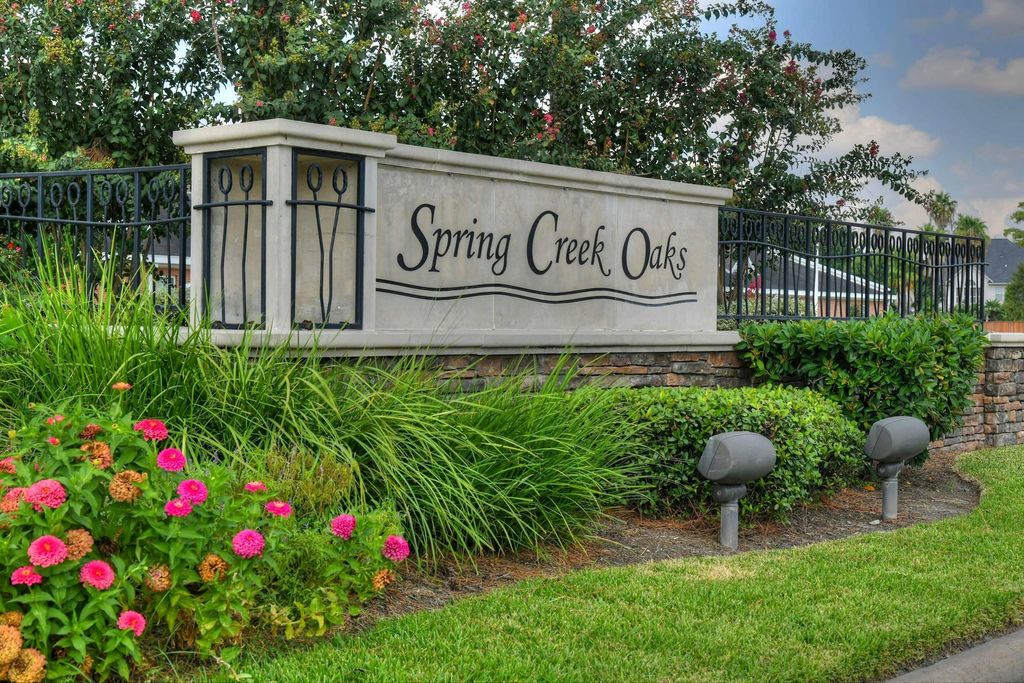
5910 Center Court Dr is listed for sale at $ 600,000. The Single-Family property has 4 bedrooms, 3 Full Bathrooms, 1 Half Bathroom, 3460 square feet and was built in 1997. The lot size is 8625 Square feet. BRPerfectly nestled in the established Spring Creek Oaks community, this 4 BED, 3.5 BTH home has been completely reimagined with elevated finishes, modern designs, and indoor-outdoor lifestyle centered around a resort-style backyard! Soaring ceilings and expansive windows fill the open layout with natural light, while home office, multiple living areas, and expansive game room add versatility. The kitchen has been fully redesigned with contemporary finishes, complemented by new flooring, fresh interior paint, and extensive system upgrades including dual AC and heating units (2025 and 2026). The primary suite features a fully renovated spa-inspired bath with modern tub, dual vanities, and walk in shower. Outside, the pool and spa, built-in grill, and expansive pavilion (2021) create a private retreat designed for endless relaxing and entertainment. Enjoy the pools, clubhouse, tennis courts, playgrounds and more of this vibrant community, zoned to top-rated schools—all in a fully transformed, refined home!
This reflects a seller’s willingness to consider a concession/contribution toward a buyer’s expenses but is not a guarantee. Buyer and seller may negotiate a contribution, if any, in relation to the purchase contract. Any contribution from the seller may be used by the buyer at their discretion for items like closing costs, repair expenses, interest rate buy-down, etc.
Seller May Contribute to Buyer Expenses.
Explanation ↓
This reflects a seller’s willingness to consider a concession/contribution toward a buyer’s expenses but is not a guarantee. Buyer and seller may negotiate a contribution, if any, in relation to the purchase contract. Any contribution from the seller may be used by the buyer at their discretion for items like closing costs, repair expenses, interest rate buy-down, etc.
Perfectly nestled in the established Spring Creek Oaks community, this 4 BED, 3.5 BTH home has been completely reimagined with elevated finishes, modern designs, & indoor-outdoor lifestyle centered around a resort-style backyard! Soaring ceilings & expansive windows fill the open layout with natural light, while home office, multiple living areas, & expansive game room add versatility. The kitchen has been fully redesigned with contemporary finishes, complemented by new flooring, fresh interior paint, & extensive system upgrades including dual AC & heating units (2025 & 2026). The primary suite features a fully renovated spa-inspired bath with modern tub, dual vanities, & walk in shower. Outside, the pool & spa, built-in grill, & expansive pavilion (2021) create a private retreat designed for endless relaxing & entertainment. Enjoy the pools, clubhouse, tennis courts, playgrounds & more of this vibrant community, zoned to top-rated schools—all in a fully transformed, refined home!
Disclaimer: Lot configuration and dimensions are estimates, not based on personal knowledge and come from a third party (Digital Map Products); therefore, you should not rely on the estimates and perform independent confirmation as to their accuracy
Ready to Sell your Home?
If you like this property and are also considering selling your current home now, you may find out how. Request your home selling analysis report featuring Recently Sold, Market Analysis, Home Valuations, and Market Update.
School information is computer generated and may not be accurate or current. Buyer must independently verify and confirm enrollment. Please contact the school district to determine the schools to which this property is zoned.












 Just listed
 Currency converter







 Share
Share


 Erase note
 You currently have no custom folders