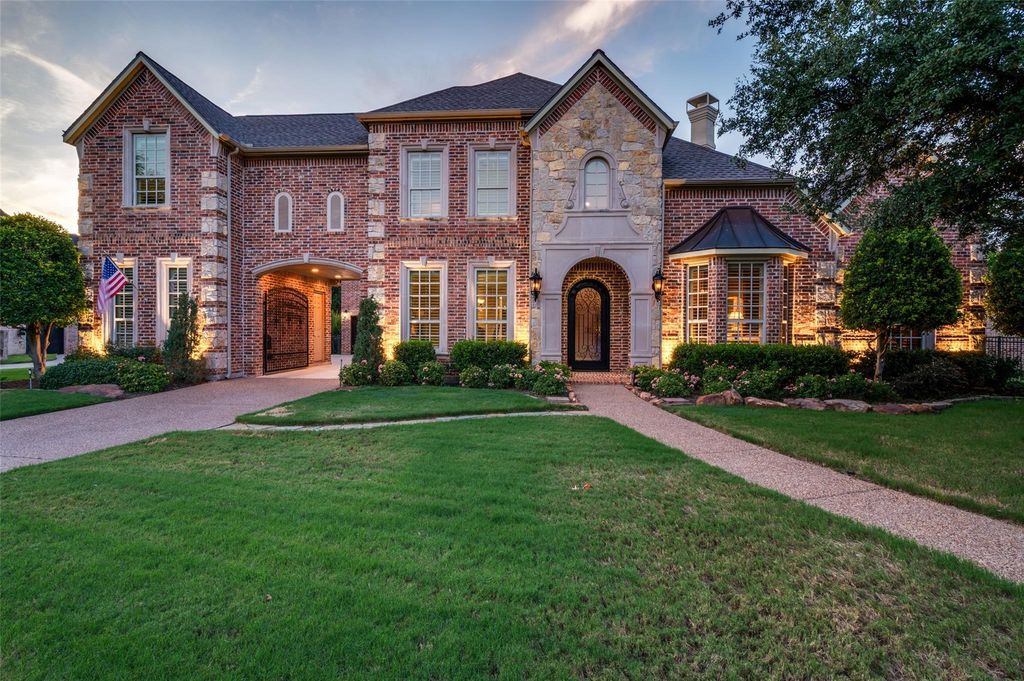
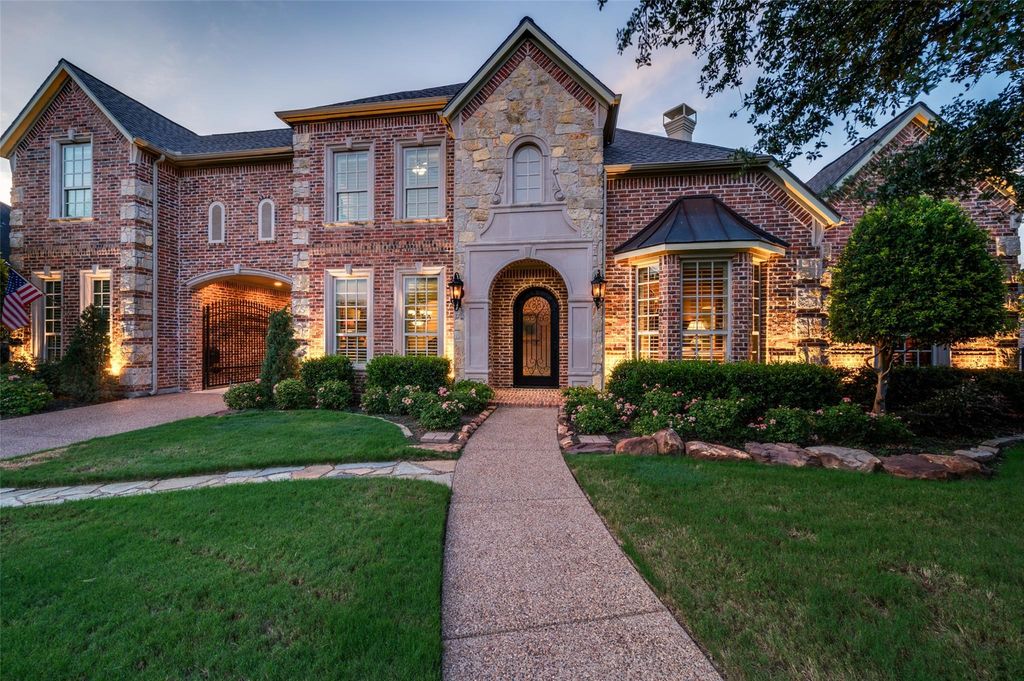
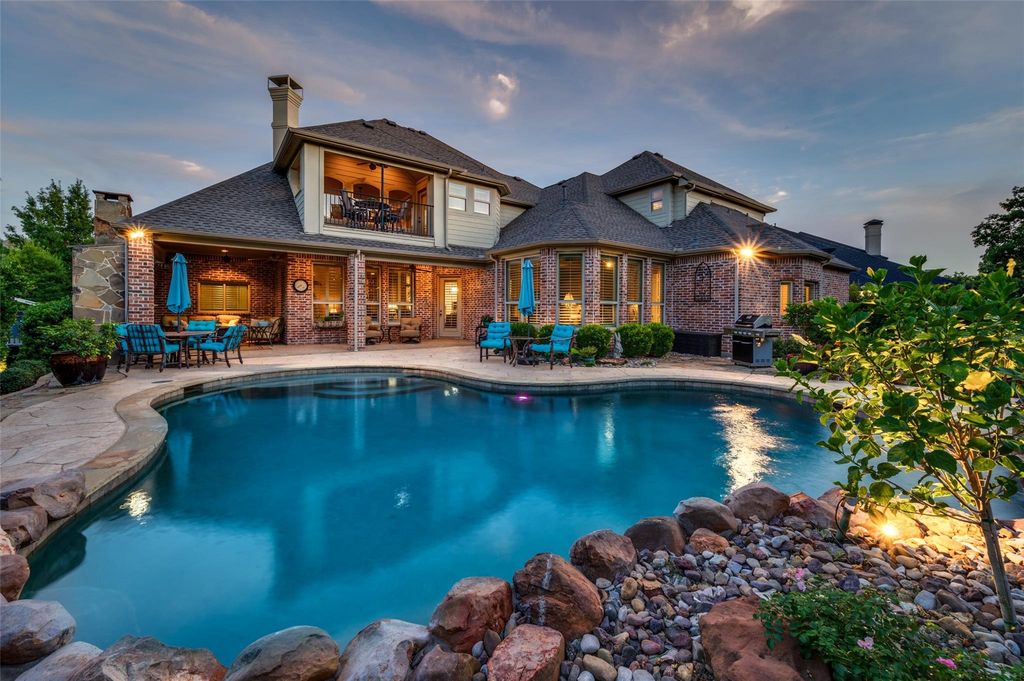
8411 Buffalo Dr is listed for sale at $ 1,350,000. The Residential - Single Family property has 5 bedrooms, 4 Full Bathrooms, 1 Half Bathroom, 5285 square feet and was built in 2007. The lot size is 0.417 Acres. BRNestled on a premium lot backing to a treed greenbelt in a golf course community, this 5-bedroom, 4.5-bath home blends thoughtful upgrades, elegant design, and outstanding indoor-outdoor living. Landscaped front and back, it features a porte-cochère, 3-car garage, and great curb appeal. Inside, the spacious plan suits everyday living and entertaining alike. A stately office offers an impressive workspace and the chef’s kitchen showcases a large center island, abundant cabinetry, Butler’s pantry, KitchenAid ice maker, 120-bottle wine refrigerator with custom cabinetry, instant hot water at the farm sink, pull-out storage and slow-close hardware. A second first-floor bedroom with en suite bath adds flexibility for guests or multigenerational living. The private primary suite features a seating area with pool and greenbelt views, a spa-like bath and a customized walk-in closet. Two staircases lead upstairs to a versatile living area with a wet bar, custom cabinetry, under-counter beverage center, and a private balcony overlooking the backyard and greenbelt. The media room is a true home theater with a 120-inch screen, Epson projector, built-in speakers, Marantz receiver, Sony DVD player, Panamax sound system, and eight motorized theater chairs. Additional upgrades include a customized laundry room, updated sink and countertops, plantation shutters throughout the home and updated TV wiring and mounts. The 2 car garage boasts epoxy flooring and both garages feature custom cabinetry and overhead storage. Major updates include a Class IV hail-resistant roof (2024), HVAC (2024), 2 AC condensers and coils (2026) and a tankless water heater (2025). Outdoors: a pool heater (2025), booster pump and pool-spa lighting (2026), variable-speed pool pump, refreshed landscaping and an expanded backyard with retaining wall and added fencing for more space to enjoy the greenbelt. See Improvements and Notables List for additional upgrades. This meticulously maintained home offers timeless style and an exceptional location.
Nestled on a premium lot backing to a treed greenbelt in a golf course community, this 5-bedroom, 4.5-bath home blends thoughtful upgrades, elegant design, and outstanding indoor-outdoor living. Landscaped front and back, it features a porte-cochère, 3-car garage, and great curb appeal. Inside, the spacious plan suits everyday living & entertaining alike. A stately office offers an impressive workspace & the chef's kitchen showcases a large center island, abundant cabinetry, Butler's pantry, KitchenAid ice maker, 120-bottle wine refrigerator with custom cabinetry, instant hot water at the farm sink, pull-out storage & slow-close hardware. A second first-floor bedroom with en suite bath adds flexibility for guests or multigenerational living. The private primary suite features a seating area with pool & greenbelt views, a spa-like bath & a customized walk-in closet. Two staircases lead upstairs to a versatile living area with a wet bar, custom cabinetry, under-counter beverage center, & a private balcony overlooking the backyard & greenbelt. The media room is a true home theater with a 120-inch screen, Epson projector, built-in speakers, Marantz receiver, Sony DVD player, Panamax sound system, & eight motorized theater chairs. Additional upgrades include a customized laundry room, updated sink & countertops, plantation shutters throughout the home & updated TV wiring & mounts. The 2 car garage boasts epoxy flooring & both garages feature custom cabinetry & overhead storage. Major updates include a Class IV hail-resistant roof (2024), HVAC (2024), 2 AC condensers & coils (2026) & a tankless water heater (2025). Outdoors: a pool heater (2025), booster pump & pool-spa lighting (2026), variable-speed pool pump, refreshed landscaping & an expanded backyard with retaining wall & added fencing for more space to enjoy the greenbelt. See Improvements & Notables List for additional upgrades. This meticulously maintained home offers timeless style & an exceptional location.
Built-in Refrigerator, Dishwasher, Disposal, Gas Cooktop, Microwave, Double Oven, Vented Exhaust Fan
Security System
Security System Owned,Smoke Detector(s)
Interior
Built-in Features, Cable TV Available, Decorative Lighting, Dry Bar, High Speed Internet Available, Kitchen Island, Multiple Staircases, Other, Pantry, Vaulted Ceiling(s), Walk-In Closet(s)
Exterior
Roof
Composition
Foundation
Slab
Private Pool
Yes
Private Pool Desc
In Ground,Outdoor Pool,Pool/Spa Combo,Waterfall
Exterior Type
Brick, Rock/Stone
Lot Description
Adjacent to Greenbelt, Interior Lot, Irregular Lot, Landscaped, Lrg. Backyard Grass, Many Trees, Sprinkler System, Subdivision
Parking
Porte-Cochere, Covered, Driveway, Electric Gate, Garage, Garage Door Opener, Gated
Parking Space
Garage 3 / Carport 1 / Total Covered 4
Fencing
Wrought Iron
Porch
Covered,Deck,Patio,Terrace
Easements
Utilities
Utility
Curbs,MUD Sewer,MUD Water,Sidewalk
Area Pool
Yes
Exterior
Covered Deck, Covered Patio/Porch, Rain Gutters, Lighting, Outdoor Living Center, Private Yard
Extra details you may need to know
Dwelling Type
Single Detached
Community Features
Community Pool,Greenbelt,Jogging Path/Bike Path,Lake,Park,Playground,Tennis Court(s)
Disclaimer: Lot configuration and dimensions are estimates, not based on personal knowledge and come from a third party (Digital Map Products); therefore, you should not rely on the estimates and perform independent confirmation as to their accuracy
Ready to Sell your Home?
If you like this property and are also considering selling your current home now, you may find out how. Request your home selling analysis report featuring Recently Sold, Market Analysis, Home Valuations, and Market Update.
School information is computer generated and may not be accurate or current. Buyer must independently verify and confirm enrollment. Please contact the school district to determine the schools to which this property is zoned.












 Just listed
 Currency converter
 Add to calendar








 Share
Share


 Erase note
 You currently have no custom folders