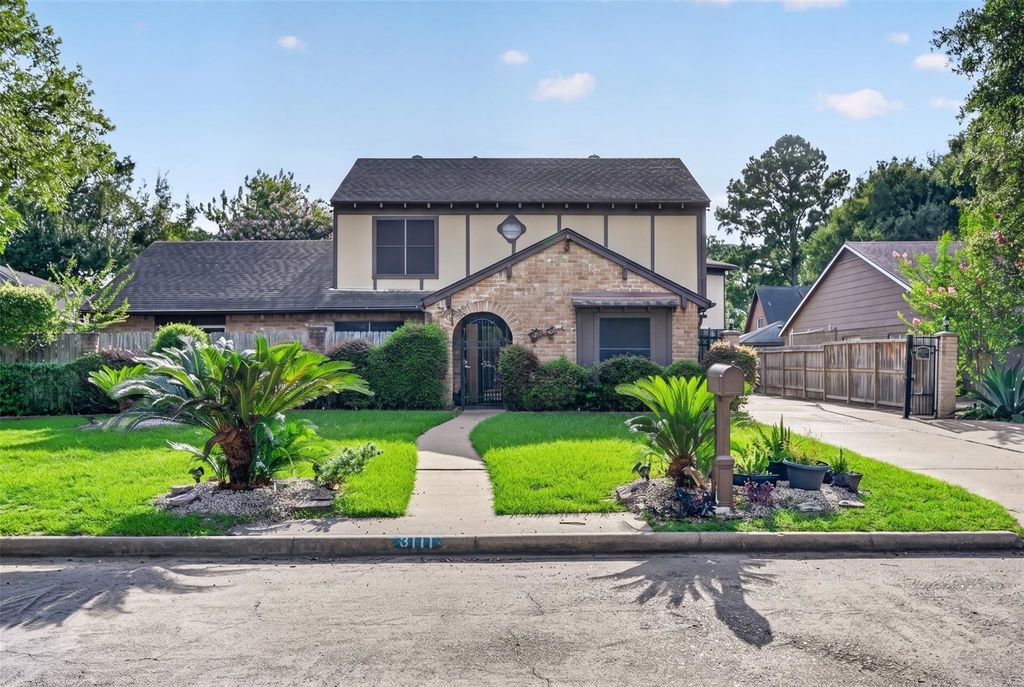
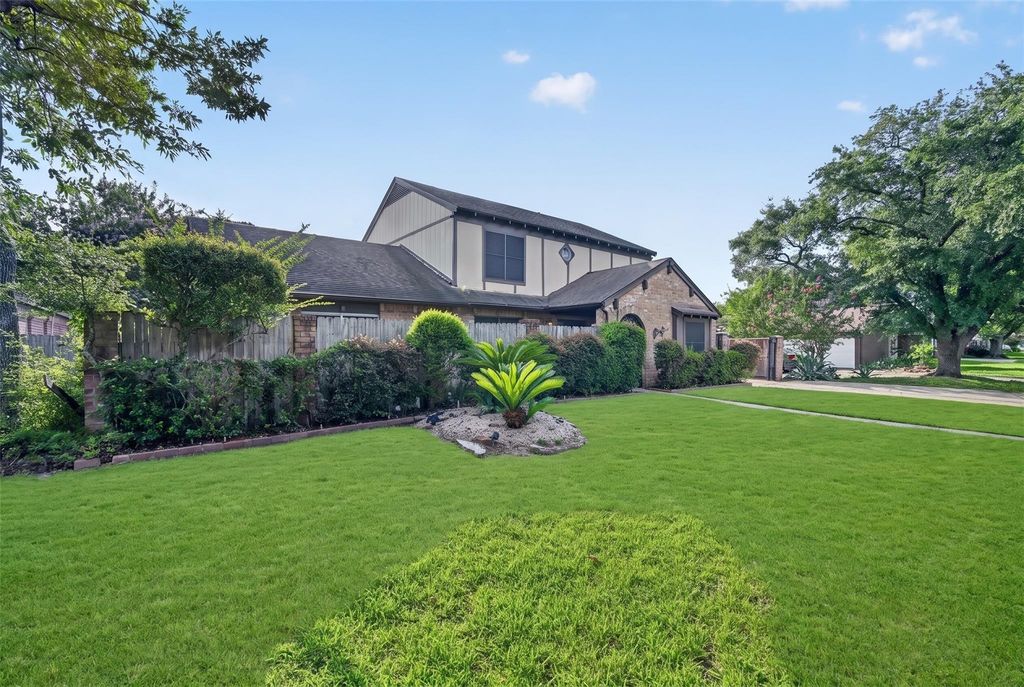
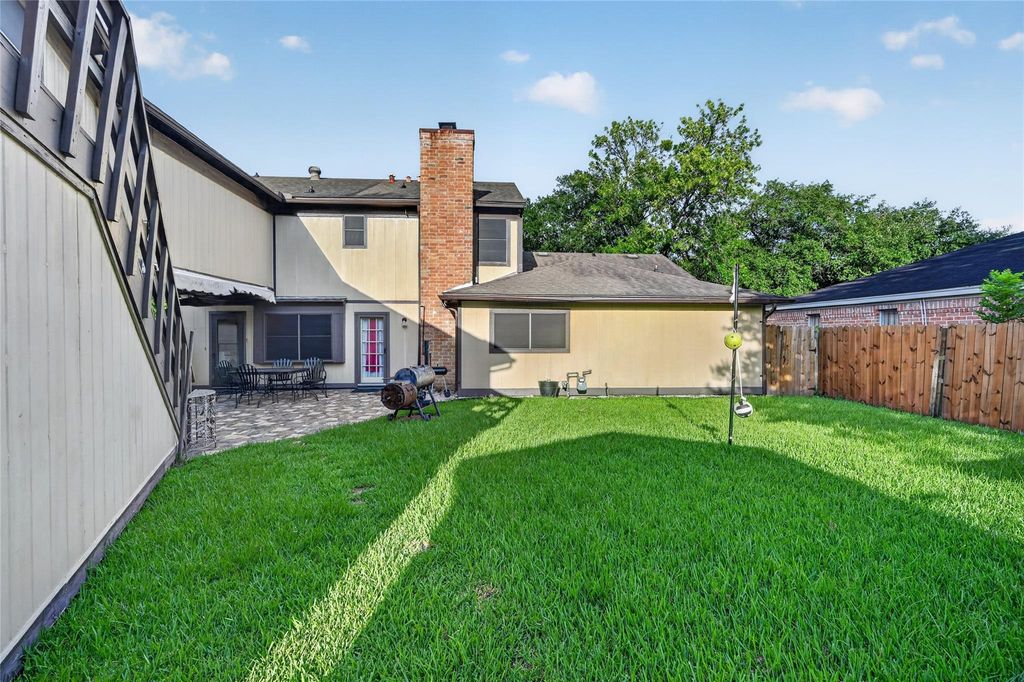
8111 Ivan Reid Dr is listed for sale at $ 375,000. The Single-Family property has 5 to 6 bedrooms, 3 Full Bathrooms, 1 Half Bathroom, 3369 square feet and was built in 1976. The lot size is 9000 Square feet. BRSurrounded by lush landscaping, this inviting home combines comfort, flexibility, and thoughtful updates with the rare bonus of a detached garage apartment! Inside, the main residence features light-filled living and dining spaces accented by arches, new carpet, and wood flooring. Recent improvements include new PEX plumbing, solar screens to help improve energy efficiaency, and a generator connection for added peace of mind during storm season. The detached garage apartment offers exceptional versatility with 1 bedroom, 1 full bath, a spacious living area, and a full kitchen—perfect for guests, multigenerational living, a private home office, or potential rental income. Residents of Rolling Fork enjoy access to neighborhood amenities, including a community pool, event hall, and a beautiful nearby park with walking and running trails. Zoned to CFISD, this move-in-ready property delivers the space, flexibility, and lifestyle today’s buyers are looking for! Property is being sold as is.
Surrounded by lush landscaping, this inviting home combines comfort, flexibility, & thoughtful updates with the rare bonus of a detached garage apartment! Inside, the main residence features light-filled living and dining spaces accented by arches, new carpet, and wood flooring. Recent improvements include new PEX plumbing, solar screens to help improve energy efficiaency, and a generator connection for added peace of mind during storm season. The detached garage apartment offers exceptional versatility with 1 bedroom, 1 full bath, a spacious living area, and a full kitchen—perfect for guests, multigenerational living, a private home office, or potential rental income. Residents of Rolling Fork enjoy access to neighborhood amenities, including a community pool, event hall, and a beautiful nearby park with walking and running trails. Zoned to CFISD, this move-in-ready property delivers the space, flexibility, and lifestyle today's buyers are looking for! Property is being sold as is.
En-Suite Bath,Primary Bed - 1st Floor,Walk-In Closet
Kitchen Description
Pantry
Room Description
Breakfast Room, Entry, Formal Dining, Formal Living, Gameroom Up, Garage Apartment, Guest Suite w/Kitchen, Kitchen/Dining Combo, Living Area - 1st Floor, Utility Room in House
Disclaimer: Lot configuration and dimensions are estimates, not based on personal knowledge and come from a third party (Digital Map Products); therefore, you should not rely on the estimates and perform independent confirmation as to their accuracy
Ready to Sell your Home?
If you like this property and are also considering selling your current home now, you may find out how. Request your home selling analysis report featuring Recently Sold, Market Analysis, Home Valuations, and Market Update.
School information is computer generated and may not be accurate or current. Buyer must independently verify and confirm enrollment. Please contact the school district to determine the schools to which this property is zoned.











 Just listed
 Currency converter








 Share
Share


 Erase note
 You currently have no custom folders