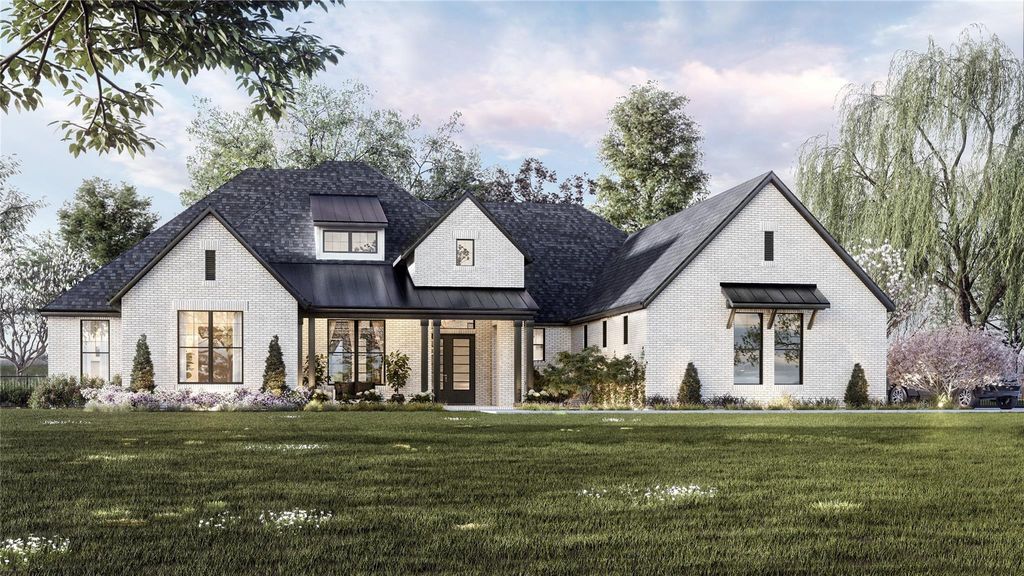
3811 Pandora Dr is listed for sale at $ 1,399,999. The Residential - Single Family property has 5 bedrooms, 5 Full Bathrooms, 4409 square feet and was built in 2026. The lot size is 1 Acres. BRWelcome Home to the DAVIS Plan in Harper Estates! This beautiful new Olivia Clarke home is under construction and situated on a 1-acre corner lot and offers an impressive 4,409 sq ft single-story design with 5 bedrooms, 5.5 baths, study, game room, and media room—each bedroom featuring its own en-suite bath. Estimated construction progress: sheetrock and cabinetry anticipated by late July 2026. Estimated completion: December 2026.
The open-concept layout features a chef’s kitchen with quartz countertops, built-in refrigerator-freezer, extensive custom cabinetry, designer backsplash, and a spacious island, flowing seamlessly into the living and dining areas. Luxury finishes include wide-plank wood flooring, beam accents, and matte black fixtures throughout.
The primary suite offers a spa-like bath with freestanding tub, oversized shower, and dual vanities. The Primary closet measures 13 x 15.
Enjoy outdoor living on the 44’ x 12.5’ covered patio with fireplace, perfect for entertaining.
4-car garage, full sprinkler and sod on entire acre, iron fencing. Luxury living at its finest—don’t miss this exceptional home!
Welcome Home to the DAVIS Plan in Harper Estates! This beautiful new Olivia Clarke home is under construction and situated on a 1-acre corner lot and offers an impressive 4,409 sq ft single-story design with 5 bedrooms, 5.5 baths, study, game room, and media room—each bedroom featuring its own en-suite bath. Estimated construction progress: sheetrock and cabinetry anticipated by late July 2026. Estimated completion: December 2026.
The open-concept layout features a chef’s kitchen with quartz countertops, built-in refrigerator-freezer, extensive custom cabinetry, designer backsplash, and a spacious island, flowing seamlessly into the living and dining areas. Luxury finishes include wide-plank wood flooring, beam accents, and matte black fixtures throughout.
The primary suite offers a spa-like bath with freestanding tub, oversized shower, and dual vanities. The Primary closet measures 13 x 15.
Enjoy outdoor living on the 44’ x 12.5’ covered patio with fireplace, perfect for entertaining.
4-car garage, full sprinkler & sod on entire acre, iron fencing. Luxury living at its finest—don’t miss this exceptional home!
Built-in Refrigerator, Commercial Grade Vent, Dishwasher, Disposal, Electric Oven, Gas Cooktop, Gas Water Heater, Microwave, Convection Oven, Double Oven, Tankless Water Heater, Vented Exhaust Fan
Built-in Features, Cable TV Available, Cathedral Ceiling(s), Chandelier, Decorative Lighting, Double Vanity, Flat Screen Wiring, Granite Counters, High Speed Internet Available, Kitchen Island, Open Floorplan, Pantry, Sound System Wiring, Walk-In Closet(s), Wired for Data
Disclaimer: Lot configuration and dimensions are estimates, not based on personal knowledge and come from a third party (Digital Map Products); therefore, you should not rely on the estimates and perform independent confirmation as to their accuracy
Ready to Sell your Home?
If you like this property and are also considering selling your current home now, you may find out how. Request your home selling analysis report featuring Recently Sold, Market Analysis, Home Valuations, and Market Update.
School information is computer generated and may not be accurate or current. Buyer must independently verify and confirm enrollment. Please contact the school district to determine the schools to which this property is zoned.









 Just listed
 Currency converter








 Share
Share


 Erase note
 You currently have no custom folders