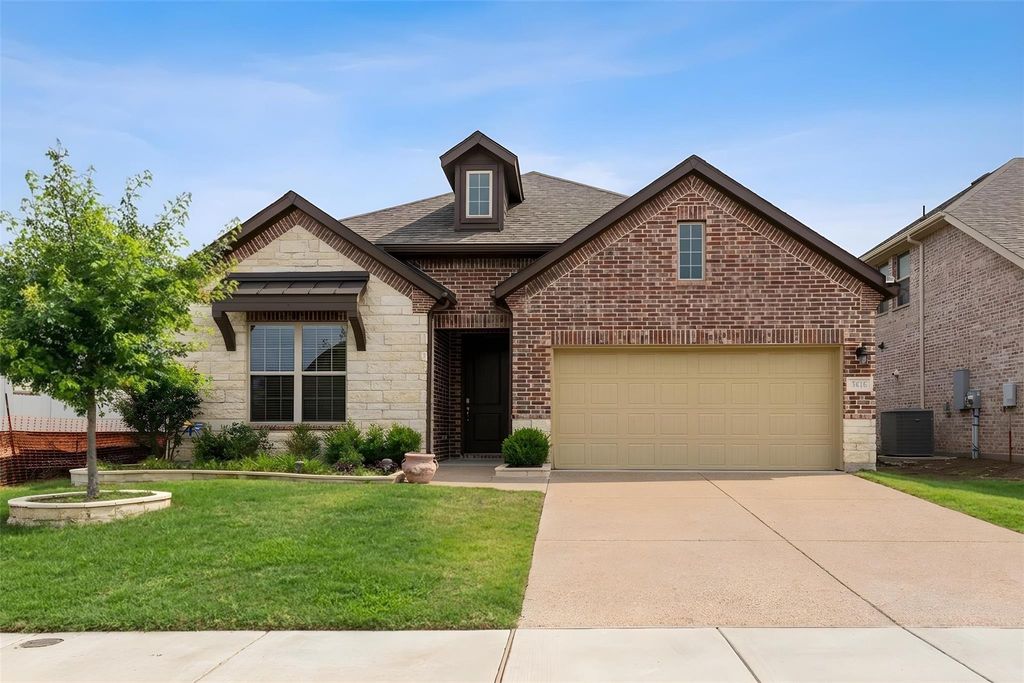
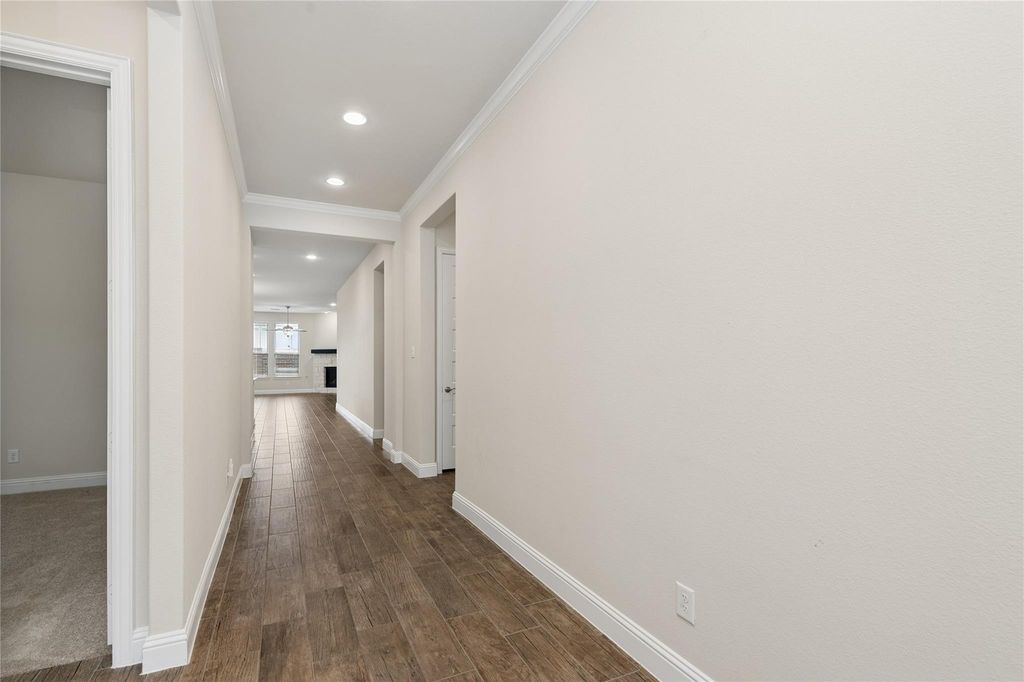
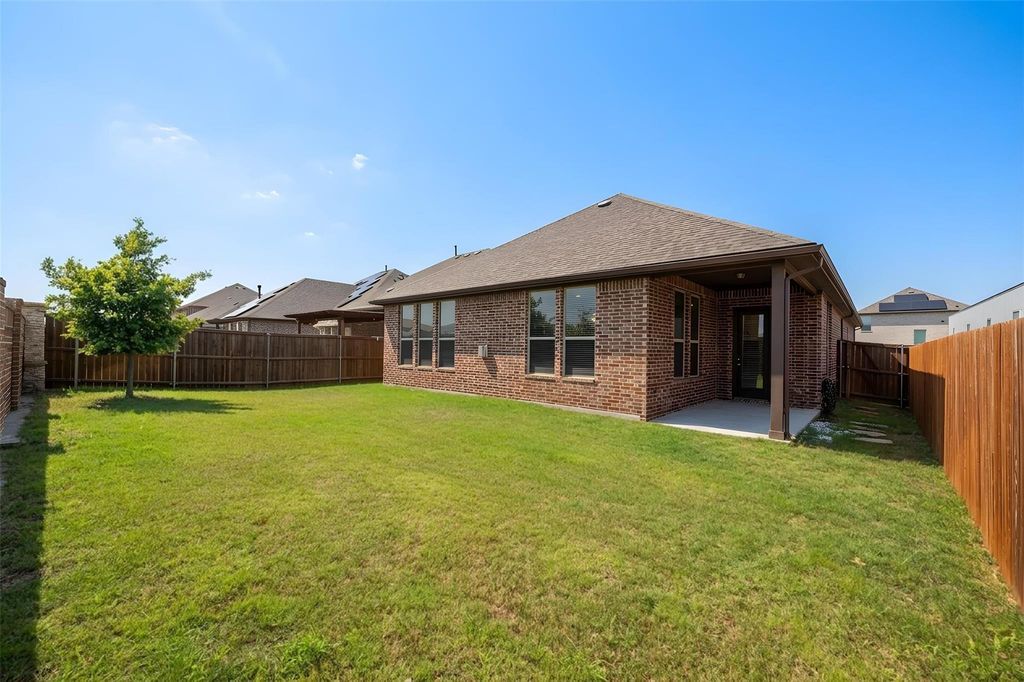
3618 Clara Dr is listed for sale at $ 468,000. The Residential - Single Family property has 4 bedrooms, 3 Full Bathrooms, 2272 square feet and was built in 2022. The lot size is 0.143 Acres. BRThis beautifully designed single-story home in the highly sought-after Milrany Ranch community offers 4 bedrooms, 3 full bathrooms, this home features an open-concept layout filled with natural light and stylish finishes throughout. The spacious living area with a cozy fireplace flows seamlessly into the kitchen and dining spaces, perfect for everyday living and entertaining. The upgraded kitchen features a large island, ample cabinetry, modern finishes, a powerful upgraded vent hood with exceptional smoke and grease extraction, and a newly installed 5-burner stove ideal for serious cooking. The private primary suite offers a relaxing retreat, while three additional bedrooms provide flexibility for family, guests, or additional living needs. Additional upgrades include a water softener system, Tesla EV charger, and professionally installed stone flower bed edging that enhances the home’s curb appeal. Enjoy the covered patio and fenced backyard with added privacy, as the property backs near the high school area with no direct rear neighbors, offering a more open and peaceful setting.Located within the highly acclaimed Melissa Independent School District with convenient access to US-75 and Highway 121, this home combines comfort, functionality, and modern upgrades in one of North Texas’ fastest-growing communities.
This beautifully designed single-story home in the highly sought-after Milrany Ranch community offers 4 bedrooms, 3 full bathrooms, this home features an open-concept layout filled with natural light and stylish finishes throughout. The spacious living area with a cozy fireplace flows seamlessly into the kitchen and dining spaces, perfect for everyday living and entertaining. The upgraded kitchen features a large island, ample cabinetry, modern finishes, a powerful upgraded vent hood with exceptional smoke and grease extraction, and a newly installed 5-burner stove ideal for serious cooking. The private primary suite offers a relaxing retreat, while three additional bedrooms provide flexibility for family, guests, or additional living needs. Additional upgrades include a water softener system, Tesla EV charger, and professionally installed stone flower bed edging that enhances the home’s curb appeal. Enjoy the covered patio and fenced backyard with added privacy, as the property backs near the high school area with no direct rear neighbors, offering a more open and peaceful setting.Located within the highly acclaimed Melissa Independent School District with convenient access to US-75 and Highway 121, this home combines comfort, functionality, and modern upgrades in one of North Texas’ fastest-growing communities.
Disclaimer: Lot configuration and dimensions are estimates, not based on personal knowledge and come from a third party (Digital Map Products); therefore, you should not rely on the estimates and perform independent confirmation as to their accuracy
Ready to Sell your Home?
If you like this property and are also considering selling your current home now, you may find out how. Request your home selling analysis report featuring Recently Sold, Market Analysis, Home Valuations, and Market Update.
School information is computer generated and may not be accurate or current. Buyer must independently verify and confirm enrollment. Please contact the school district to determine the schools to which this property is zoned.











 Just listed
 Currency converter








 Share
Share


 Erase note
 You currently have no custom folders