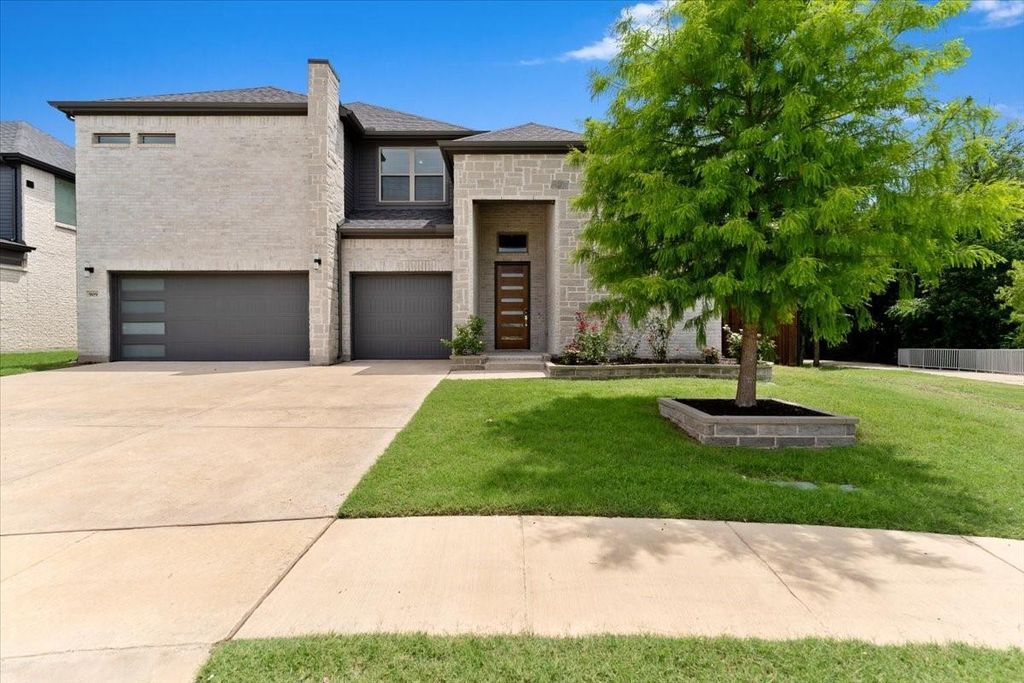
909 Mercer Dr is listed for sale at $ 990,000. The Residential - Single Family property has 5 bedrooms, 4 Full Bathrooms, 1 Half Bathroom, 3796 square feet and was built in 2022. The lot size is 0.213 Acres. BRStunning modern home on a desirable corner lot in Ridgeview Crossing, with a trail beside the property and easy access to neighborhood amenities, Jenny Preston Elementary, SH-121, and US-75. This beautifully maintained 2022-built home offers 5 bedrooms, 4.5 baths, a dedicated office, game room, media room, 3-car garage, and a bright open layout designed for comfortable everyday living and entertaining.
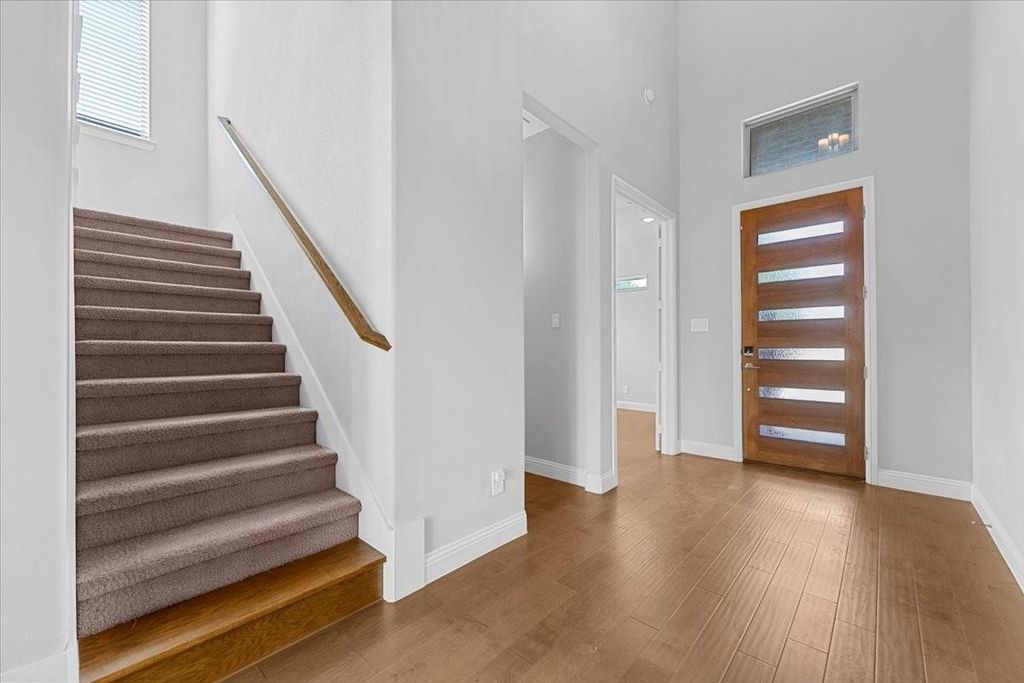
The first floor features soaring ceilings, abundant natural light, luxury-style hard surface flooring, and a spacious living area with a sleek linear fireplace. The open kitchen is a standout with a large island, quartz countertops, white cabinetry, gas cooktop, vent hood, built-in oven and microwave, and generous storage. The dining and living areas flow easily together, creating a great central gathering space.
The private primary suite is located downstairs and includes a spacious bedroom, dual vanities, oversized shower, and a large walk-in closet. A first-floor guest bedroom with full bath offers added convenience, along with a separate office near the entry. Upstairs includes a large game room, media room with built-in rack space, and three additional bedrooms.
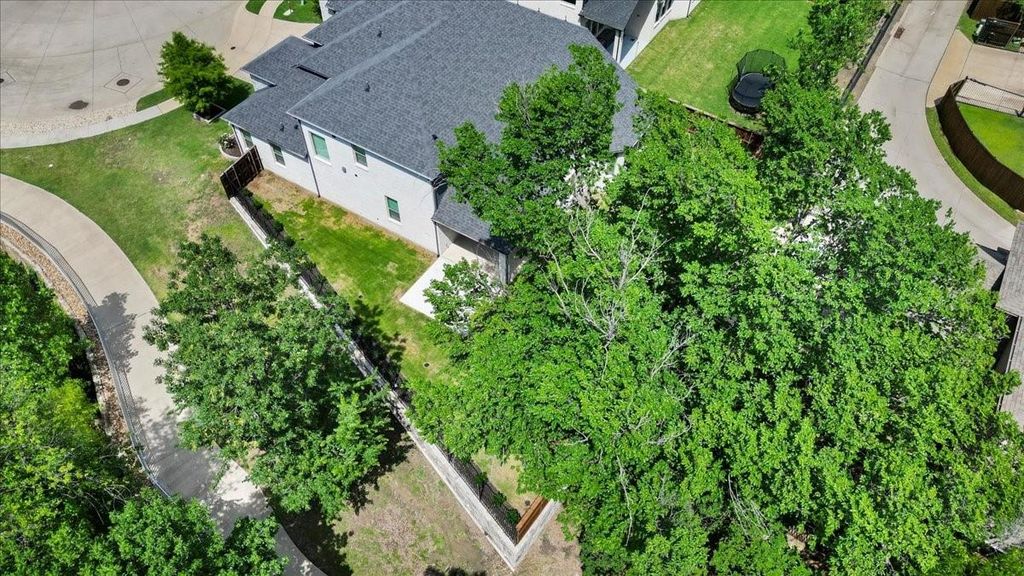
Enjoy the backyard with a covered patio, mature shade tree, open grass space, and trail access nearby. The seller recently enhanced the retaining wall on the left side of the backyard for an improved look and finish. Ridgeview Crossing offers community amenities including a pool, clubhouse, playground, park, and walking trails. Move-in ready with modern finishes, great natural light, and a convenient Allen location close to schools, shopping, dining, and major highways.
Stunning modern home on a desirable corner lot in Ridgeview Crossing, with a trail beside the property and easy access to neighborhood amenities, Jenny Preston Elementary, SH-121, and US-75. This beautifully maintained 2022-built home offers 5 bedrooms, 4.5 baths, a dedicated office, game room, media room, 3-car garage, and a bright open layout designed for comfortable everyday living and entertaining.
The first floor features soaring ceilings, abundant natural light, luxury-style hard surface flooring, and a spacious living area with a sleek linear fireplace. The open kitchen is a standout with a large island, quartz countertops, white cabinetry, gas cooktop, vent hood, built-in oven and microwave, and generous storage. The dining and living areas flow easily together, creating a great central gathering space.
The private primary suite is located downstairs and includes a spacious bedroom, dual vanities, oversized shower, and a large walk-in closet. A first-floor guest bedroom with full bath offers added convenience, along with a separate office near the entry. Upstairs includes a large game room, media room with built-in rack space, and three additional bedrooms.
Enjoy the backyard with a covered patio, mature shade tree, open grass space, and trail access nearby. The seller recently enhanced the retaining wall on the left side of the backyard for an improved look and finish. Ridgeview Crossing offers community amenities including a pool, clubhouse, playground, park, and walking trails. Move-in ready with modern finishes, great natural light, and a convenient Allen location close to schools, shopping, dining, and major highways.
Electric Oven, Gas Cooktop, Microwave, Convection Oven, Double Oven
Interior
Decorative Lighting, Flat Screen Wiring, Granite Counters, High Speed Internet Available, Kitchen Island, Open Floorplan, Pantry, Smart Home System, Sound System Wiring, Walk-In Closet(s)
Exterior
Roof
Composition
Foundation
Slab
Private Pool
No
Exterior Type
Brick, Stone Veneer
Parking
Driveway, Garage, Garage Door Opener, Garage Faces Front
Parking Space
Garage 3 / Carport 0 / Total Covered 3
Fencing
Back Yard,Metal,Wood
Porch
Covered
Utility
City Sewer,City Water,Sidewalk,Underground Utilities
Disclaimer: Lot configuration and dimensions are estimates, not based on personal knowledge and come from a third party (Digital Map Products); therefore, you should not rely on the estimates and perform independent confirmation as to their accuracy
Ready to Sell your Home?
If you like this property and are also considering selling your current home now, you may find out how. Request your home selling analysis report featuring Recently Sold, Market Analysis, Home Valuations, and Market Update.
School information is computer generated and may not be accurate or current. Buyer must independently verify and confirm enrollment. Please contact the school district to determine the schools to which this property is zoned.











 Just listed
 Currency converter








 Share
Share


 Erase note
 You currently have no custom folders