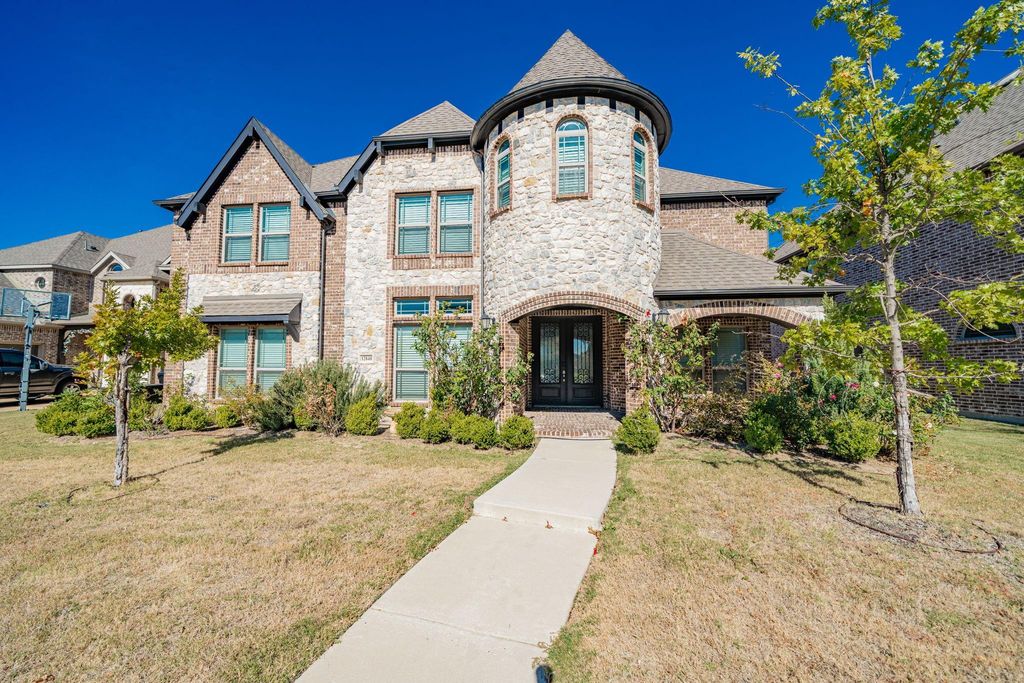
12840 Platt Dr is listed for sale at $ 799,000. The Residential - Single Family property has 5 bedrooms, 4 Full Bathrooms, 1 Half Bathroom, 3927 square feet and was built in 2019. The lot size is 0.192 Acres. BRThis exceptional Frisco home offers luxury living in one of the area’s most sought-after neighborhoods where homes rarely become available. Featuring 5 bedrooms, 4.5 baths, and an expansive thoughtfully designed layout, this stunning two-story residence combines everyday comfort with effortless entertaining. Recently refreshed with a full interior paint update, the home feels bright, modern, and move-in ready.
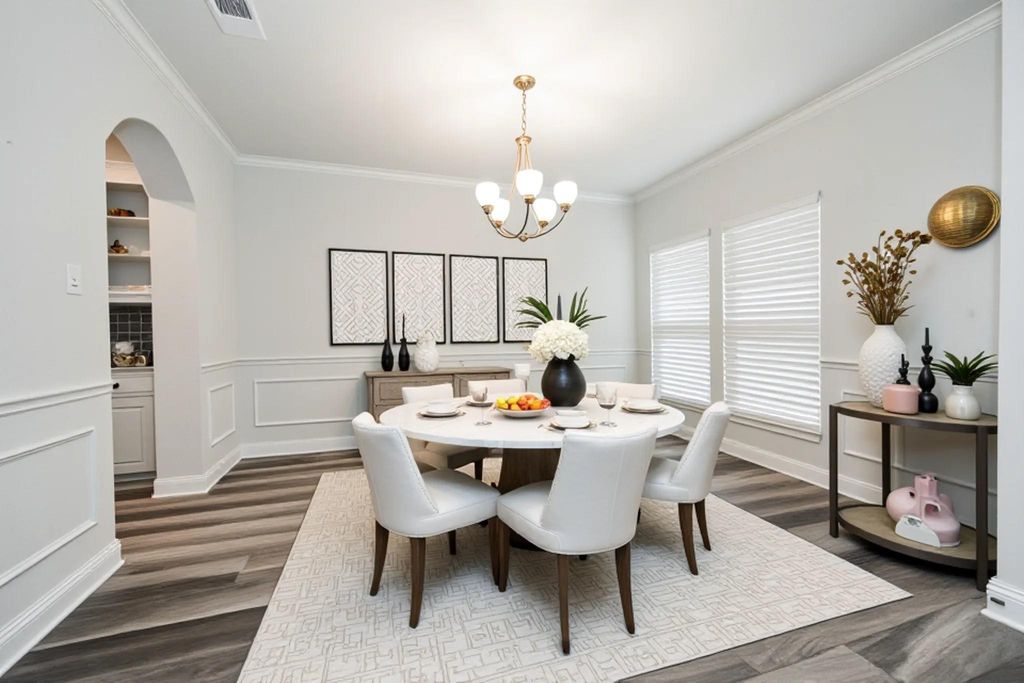
Step inside to luxury vinyl plank flooring throughout the main level, soaring spaces filled with natural light, and an inviting open-concept design centered around a cozy gas fireplace. The chef-inspired kitchen impresses with quartz countertops, custom cabinetry, a large statement island, gas range, and an oversized breakfast nook overlooking the backyard retreat.
The first floor offers both convenience and flexibility with a private office, spacious primary suite, and separate guest suite ideal for visitors or multigenerational living. Upstairs, an ornate staircase leads to an impressive second level featuring a large game room, dedicated media room, Jack-and-Jill bedrooms, a charming turret-style reading nook, and an additional guest suite with its own private bath.
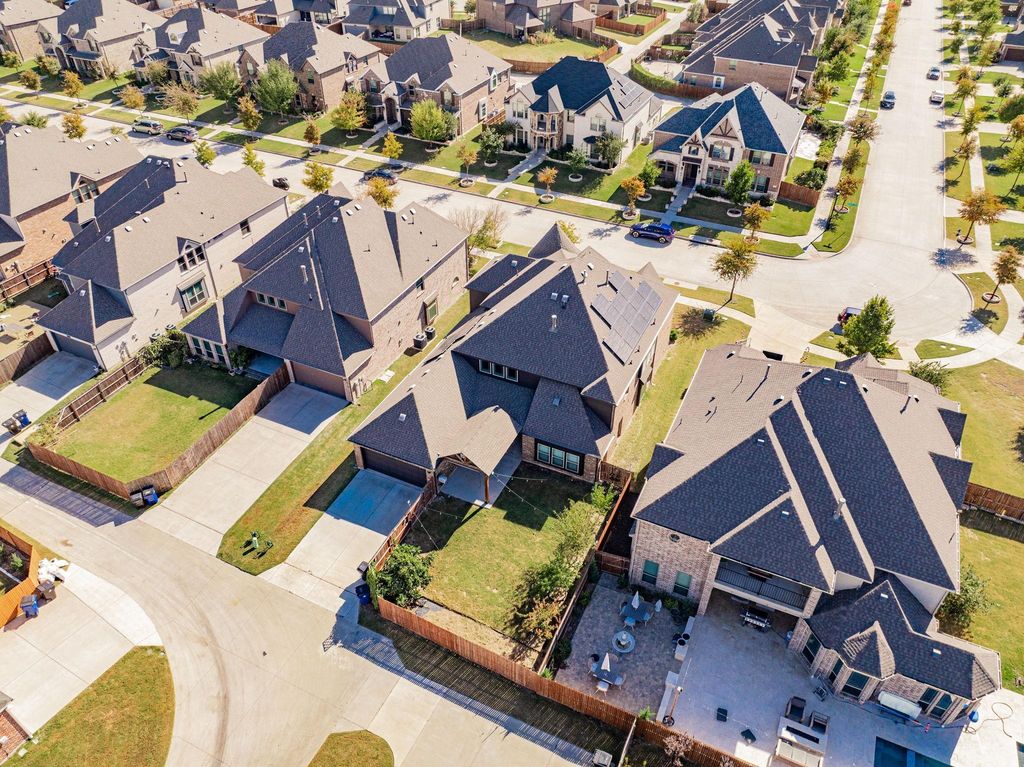
Outside, the backyard creates a true private escape with a covered patio, garden space, and a rare backyard orchard featuring peach, plum, mulberry, and fig trees. An additional fig tree adds charm to the front landscape.
Additional highlights include an extended living area, expanded breakfast space, energy-efficient solar panels, and a two-car garage equipped with a NEMA 14-50 outlet for EV charging.
Ideally located near Hwy 121 and US-380, this home offers convenient access to The Star, Grandscape, Stonebriar Centre, premier shopping, dining, entertainment, parks, and major employment hubs.
A rare opportunity to own a beautifully updated home with exceptional space, character, and upgrades in the heart of Frisco.
This exceptional Frisco home offers luxury living in one of the area’s most sought-after neighborhoods where homes rarely become available. Featuring 5 bedrooms, 4.5 baths, and an expansive thoughtfully designed layout, this stunning two-story residence combines everyday comfort with effortless entertaining. Recently refreshed with a full interior paint update, the home feels bright, modern, and move-in ready.
Step inside to luxury vinyl plank flooring throughout the main level, soaring spaces filled with natural light, and an inviting open-concept design centered around a cozy gas fireplace. The chef-inspired kitchen impresses with quartz countertops, custom cabinetry, a large statement island, gas range, and an oversized breakfast nook overlooking the backyard retreat.
The first floor offers both convenience and flexibility with a private office, spacious primary suite, and separate guest suite ideal for visitors or multigenerational living. Upstairs, an ornate staircase leads to an impressive second level featuring a large game room, dedicated media room, Jack-and-Jill bedrooms, a charming turret-style reading nook, and an additional guest suite with its own private bath.
Outside, the backyard creates a true private escape with a covered patio, garden space, and a rare backyard orchard featuring peach, plum, mulberry, and fig trees. An additional fig tree adds charm to the front landscape.
Additional highlights include an extended living area, expanded breakfast space, energy-efficient solar panels, and a two-car garage equipped with a NEMA 14-50 outlet for EV charging.
Ideally located near Hwy 121 and US-380, this home offers convenient access to The Star, Grandscape, Stonebriar Centre, premier shopping, dining, entertainment, parks, and major employment hubs.
A rare opportunity to own a beautifully updated home with exceptional space, character, and upgrades in the heart of Frisco.
Dishwasher, Disposal, Gas Cooktop, Gas Oven, Gas Water Heater, Microwave, Plumbed For Gas in Kitchen, Tankless Water Heater
Security System
Prewired,Security Lights,Smoke Detector(s)
Interior
Built-in Features, Cathedral Ceiling(s), Decorative Lighting, Granite Counters, High Speed Internet Available, In-Law Suite Floorplan, Kitchen Island, Loft, Open Floorplan, Pantry, Walk-In Closet(s), Wired for Data
Exterior
Roof
Composition
Foundation
Slab
Private Pool
No
Exterior Type
Brick
Parking
Concrete, Driveway, Garage Faces Rear
Parking Space
Garage 2 / Carport 0 / Total Covered 2
Fencing
Back Yard,Privacy,Wood
Utility
City Sewer,City Water,Concrete,Curbs,Electricity Connected,Individual Gas Meter,Individual Water Meter,Sidewalk
Disclaimer: Lot configuration and dimensions are estimates, not based on personal knowledge and come from a third party (Digital Map Products); therefore, you should not rely on the estimates and perform independent confirmation as to their accuracy
Ready to Sell your Home?
If you like this property and are also considering selling your current home now, you may find out how. Request your home selling analysis report featuring Recently Sold, Market Analysis, Home Valuations, and Market Update.
School information is computer generated and may not be accurate or current. Buyer must independently verify and confirm enrollment. Please contact the school district to determine the schools to which this property is zoned.











 Just listed
 Currency converter








 Share
Share


 Erase note
 You currently have no custom folders