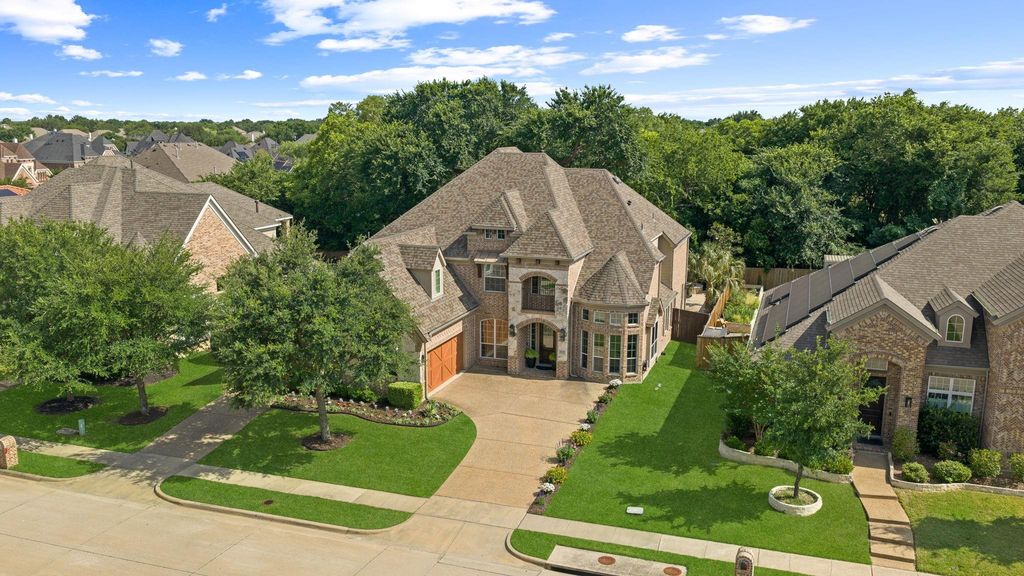
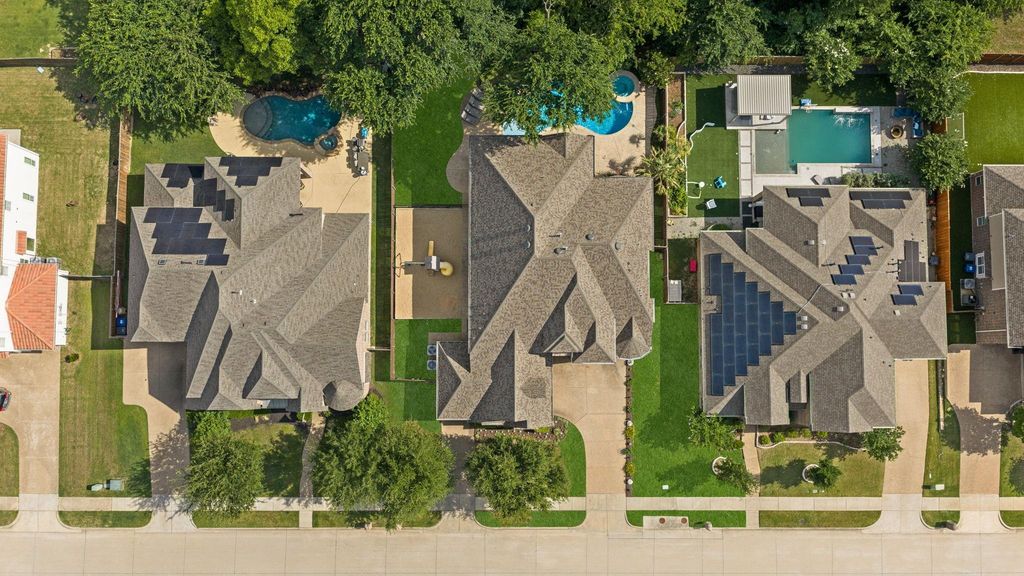
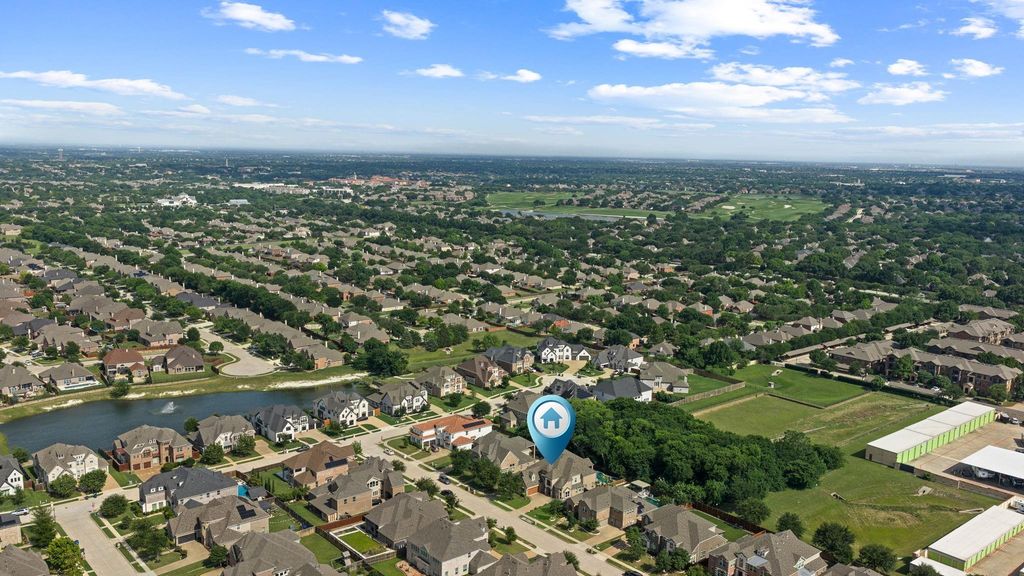
8609 Tuscan Oaks Dr is listed for sale at $ 925,000. The Residential - Single Family property has 4 bedrooms, 4 Full Bathrooms, 1 Half Bathroom, 4120 square feet and was built in 2014. The lot size is 0.245 Acres. BRGorgeous estate with outdoor oasis on a private tree- lined lot in the heart of McKinney! Step inside to a grand entry and dramatic wrought iron staircase, rich wood floors, soaring ceilings, and abundant natural light throughout. Elegant formal dining room features a dry bar and seamless connection to the kitchen, perfect for entertaining. Private study behind French doors includes a built-in desk for a refined work-from-home space. Spacious family room offers a stunning fireplace and open-concept living, while the upstairs overlooks the main living area below. Massive chef’s kitchen is equipped with stainless steel appliances, 5- burner gas cooktop, double ovens, oversized island, breakfast bar seating, and extensive cabinet storage. Luxurious primary suite showcases bay windows, spa-inspired bath with large jetted tub, walk-in shower, dual vanities, and custom walk-in closet. Unique to this home is a flex space adjacent to the primary, currently being used as a home gym. Upstairs features a generous loft with space for a pool table, media room with wet bar, private balcony, an en suite bedroom, and additional secondary bedrooms. Resort-style backyard includes a built-in grill and cooler, gated pool and spa combo, sandy play area, and peaceful greenbelt views for added privacy. Other desirable features include: extensive hardwood flooring, remodelled secondary baths, plantation shutters, tankless hot water heaters, custom millwork, and more! This home has been cherished by its owners!
Gorgeous estate with outdoor oasis on a private tree- lined lot in the heart of McKinney! Step inside to a grand entry and dramatic wrought iron staircase, rich wood floors, soaring ceilings, and abundant natural light throughout. Elegant formal dining room features a dry bar and seamless connection to the kitchen, perfect for entertaining. Private study behind French doors includes a built-in desk for a refined work-from-home space. Spacious family room offers a stunning fireplace and open-concept living, while the upstairs overlooks the main living area below. Massive chef’s kitchen is equipped with stainless steel appliances, 5- burner gas cooktop, double ovens, oversized island, breakfast bar seating, and extensive cabinet storage. Luxurious primary suite showcases bay windows, spa-inspired bath with large jetted tub, walk-in shower, dual vanities, and custom walk-in closet. Unique to this home is a flex space adjacent to the primary, currently being used as a home gym. Upstairs features a generous loft with space for a pool table, media room with wet bar, private balcony, an en suite bedroom, and additional secondary bedrooms. Resort-style backyard includes a built-in grill and cooler, gated pool and spa combo, sandy play area, and peaceful greenbelt views for added privacy. Other desirable features include: extensive hardwood flooring, remodelled secondary baths, plantation shutters, tankless hot water heaters, custom millwork, and more! This home has been cherished by its owners!
Dishwasher, Disposal, Electric Oven, Gas Cooktop, Microwave, Double Oven, Plumbed For Gas in Kitchen
Security System
Smoke Detector(s)
Interior
Built-in Features, Cable TV Available, Chandelier, Decorative Lighting, Eat-in Kitchen, Granite Counters, High Speed Internet Available, Kitchen Island, Open Floorplan, Paneling, Pantry, Vaulted Ceiling(s), Wainscoting, Walk-In Closet(s), Wet Bar
Disclaimer: Lot configuration and dimensions are estimates, not based on personal knowledge and come from a third party (Digital Map Products); therefore, you should not rely on the estimates and perform independent confirmation as to their accuracy
Ready to Sell your Home?
If you like this property and are also considering selling your current home now, you may find out how. Request your home selling analysis report featuring Recently Sold, Market Analysis, Home Valuations, and Market Update.
School information is computer generated and may not be accurate or current. Buyer must independently verify and confirm enrollment. Please contact the school district to determine the schools to which this property is zoned.












 Just listed
 Currency converter








 Share
Share


 Erase note
 You currently have no custom folders