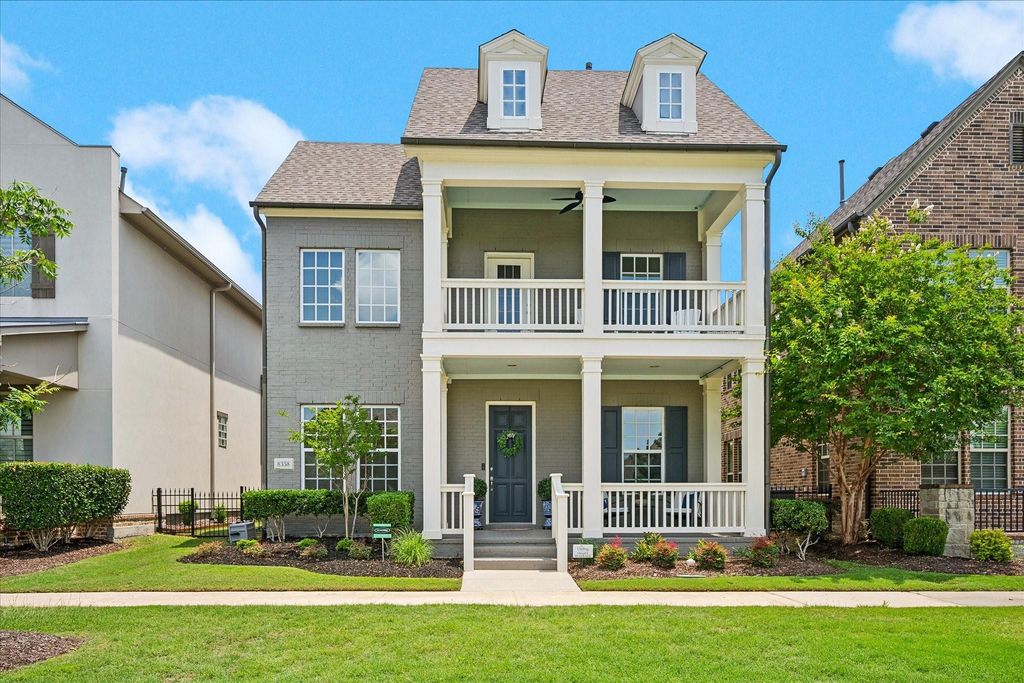
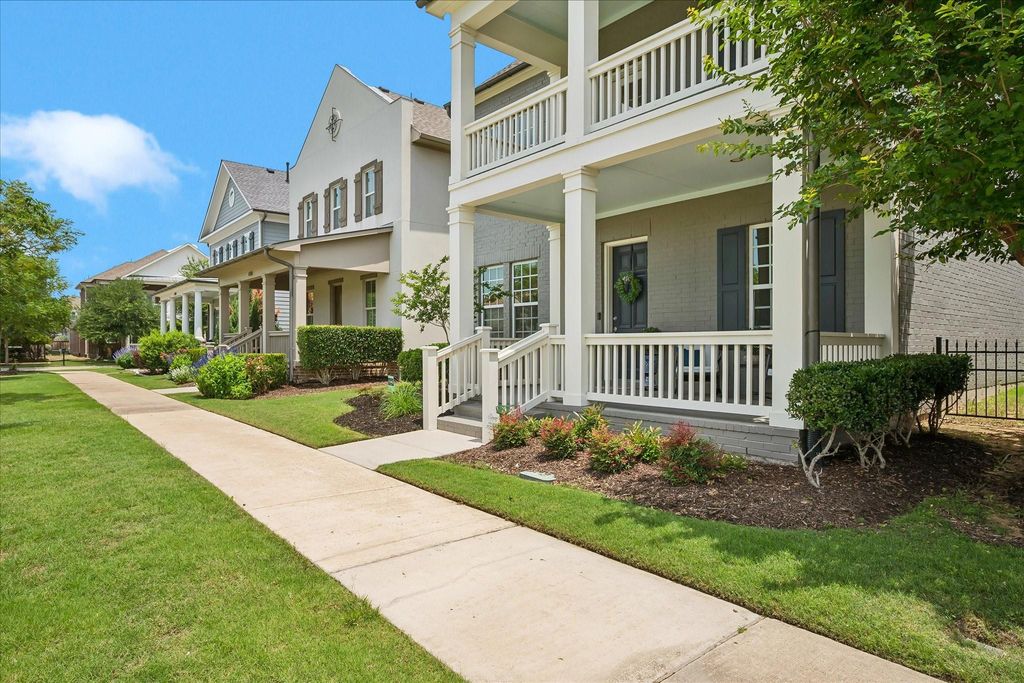
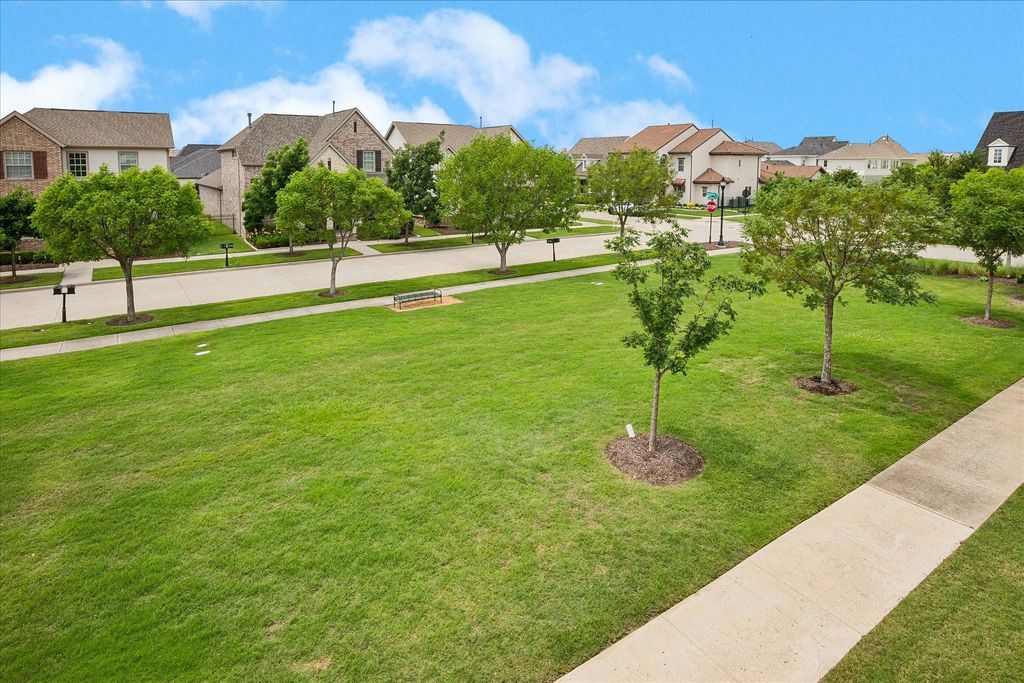
8358 Kentland Dr is listed for sale at $ 775,000. The Residential - Single Family property has 3 bedrooms, 2 Full Bathrooms, 1 Half Bathroom, 2761 square feet and was built in 2016. The lot size is 0.101 Acres. BRLocated in the heart of Frisco in the highly sought-after Canals at Grand Park, this beautiful home offers the perfect blend of style, comfort, and convenience with quick access to the Dallas North Tollway. Ideally situated just minutes from the PGA headquarters, premier shopping centers, and an abundance of popular restaurants and entertainment, this location truly has it all. Residents enjoy exceptional HOA amenities including a clubhouse, resort-style pool, and an optional fully equipped gym. This stunning 3-bedroom, 2.5-bath home features two spacious living areas, soaring two-story ceilings in the family room, and dramatic windows that fill the home with natural light. Beautiful hardwood floors flow throughout the downstairs. The open kitchen overlooks the family room and is complete with a large island, stainless vent hood, gas cooktop, built-in oven, microwave, and the refrigerator will remain. The downstairs primary suite is tucked privately at the back of the home and features hardwood floors, a spa-inspired bathroom with soaking tub, separate shower, and a large walk-in closet. Upstairs offers two generously sized bedrooms along with a spacious game room featuring balcony access overlooking the greenbelt. The downstairs utility room includes upper and lower cabinetry along with an ideal folding area for added functionality. Step outside to enjoy the incredible outdoor living space complete with a built-in grill, refrigerator, and wine fridge, perfect for entertaining year-round. The backyard offers beautiful low-maintenance green turf for easy upkeep and year-round enjoyment.
Located in the heart of Frisco in the highly sought-after Canals at Grand Park, this beautiful home offers the perfect blend of style, comfort, and convenience with quick access to the Dallas North Tollway. Ideally situated just minutes from the PGA headquarters, premier shopping centers, and an abundance of popular restaurants and entertainment, this location truly has it all. Residents enjoy exceptional HOA amenities including a clubhouse, resort-style pool, and an optional fully equipped gym. This stunning 3-bedroom, 2.5-bath home features two spacious living areas, soaring two-story ceilings in the family room, and dramatic windows that fill the home with natural light. Beautiful hardwood floors flow throughout the downstairs. The open kitchen overlooks the family room and is complete with a large island, stainless vent hood, gas cooktop, built-in oven, microwave, and the refrigerator will remain. The downstairs primary suite is tucked privately at the back of the home and features hardwood floors, a spa-inspired bathroom with soaking tub, separate shower, and a large walk-in closet. Upstairs offers two generously sized bedrooms along with a spacious game room featuring balcony access overlooking the greenbelt. The downstairs utility room includes upper and lower cabinetry along with an ideal folding area for added functionality. Step outside to enjoy the incredible outdoor living space complete with a built-in grill, refrigerator, and wine fridge, perfect for entertaining year-round. The backyard offers beautiful low-maintenance green turf for easy upkeep and year-round enjoyment.
Built-in Features, Cable TV Available, Decorative Lighting, Eat-in Kitchen, Granite Counters, High Speed Internet Available, Kitchen Island, Smart Home System
Alley,Cable Available,City Sewer,City Water,Community Mailbox,Concrete,Curbs,Electricity Available,Electricity Connected,Individual Gas Meter,Individual Water Meter,Natural Gas Available,Sidewalk,Underground Utilities
Area Pool
Yes
Extra details you may need to know
Dwelling Type
Single Detached
Community Features
Club House,Community Pool,Community Sprinkler,Greenbelt,Park
Financial information
Maintenance Fee
$413/Quarterly
Maint Fee Includes
Full Use of Facilities,Maintenance Grounds,Management Fees
Disclaimer: Lot configuration and dimensions are estimates, not based on personal knowledge and come from a third party (Digital Map Products); therefore, you should not rely on the estimates and perform independent confirmation as to their accuracy
Ready to Sell your Home?
If you like this property and are also considering selling your current home now, you may find out how. Request your home selling analysis report featuring Recently Sold, Market Analysis, Home Valuations, and Market Update.
School information is computer generated and may not be accurate or current. Buyer must independently verify and confirm enrollment. Please contact the school district to determine the schools to which this property is zoned.











 Just listed
 Currency converter








 Share
Share


 Erase note
 You currently have no custom folders