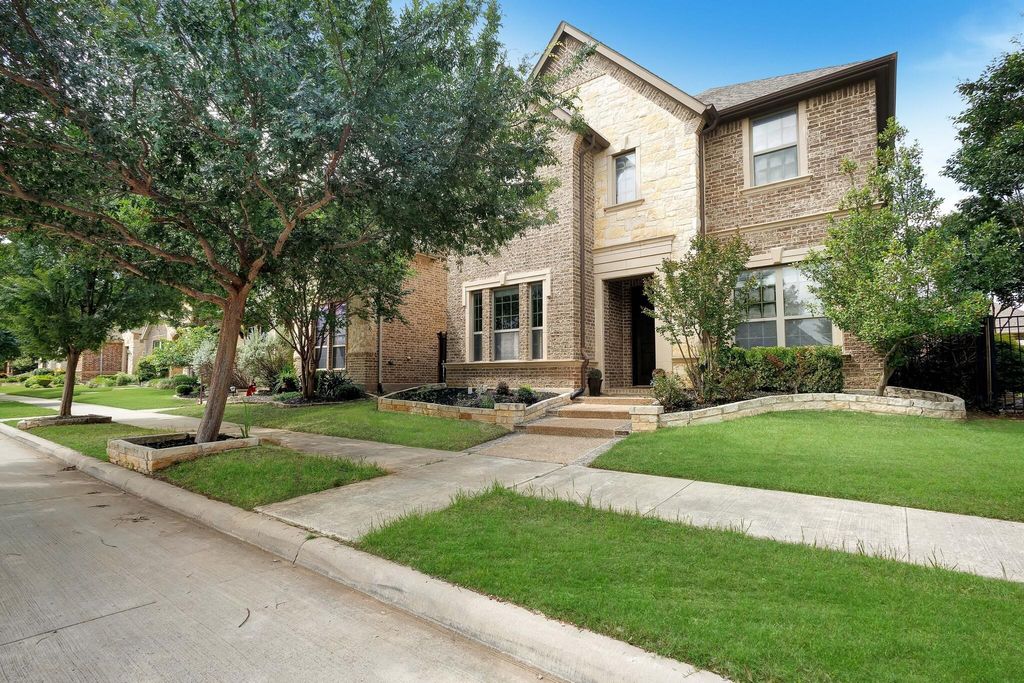
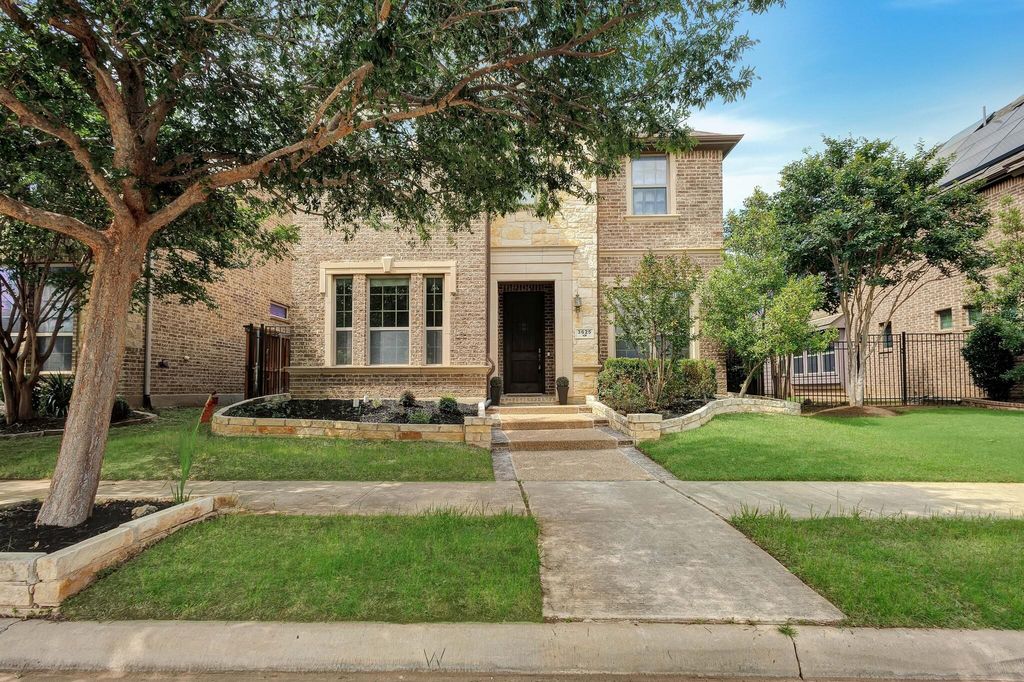
3625 Plum Vista Pl is listed for sale at $ 579,900. The Residential - Single Family property has 4 bedrooms, 3 Full Bathrooms, 2937 square feet and was built in 2014. The lot size is 0.113 Acres. BRExperience the best of Viridian living with this beautifully designed 2-story Coventry Homes built gem, perfectly positioned between both downtowns for unbeatable convenience. Featuring an elegant cast stone exterior and grand entryway, this home blends style, comfort, and functionality.
The thoughtfully designed floorplan offers a private study with grand French doors, a secondary bedroom, and a full bath downstairs — ideal for guests or multigenerational living. Upstairs, retreat to the spacious game room, private primary suite alongside two generously sized secondary bedrooms and a versatile game room.
Brand new carpets throughout the home! Brand new designer ceiling fans! Brand new modern door handles throughout!
Enjoy engineered wood flooring throughout the main first-floor living areas and a deluxe chef’s kitchen complete with a 36” gas cooktop, built-in oven and microwave, plus a full-size GE stainless steel French door refrigerator. Step outside to the oversized covered patio and enjoy a roomy yet easy-to-maintain backyard — perfect for relaxing or entertaining.
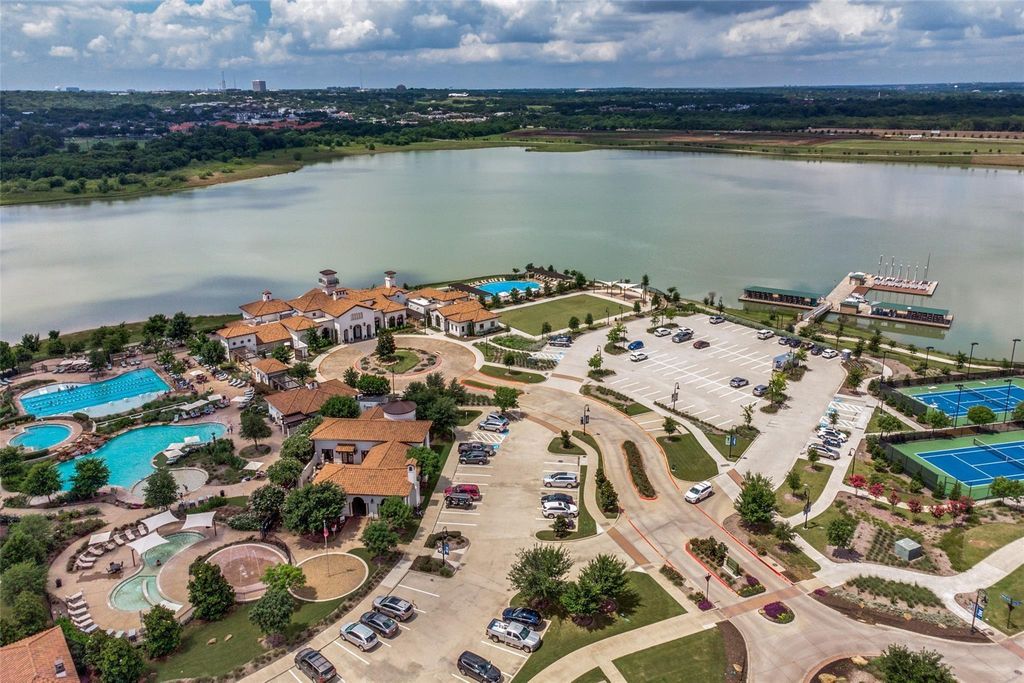
All while surrounded by Viridian’s exceptional lakes, trails, and resort-style amenities!
Experience the best of Viridian living with this beautifully designed 2-story Coventry Homes built gem, perfectly positioned between both downtowns for unbeatable convenience. Featuring an elegant cast stone exterior and grand entryway, this home blends style, comfort, and functionality.
The thoughtfully designed floorplan offers a private study with grand French doors, a secondary bedroom, and a full bath downstairs — ideal for guests or multigenerational living. Upstairs, retreat to the spacious game room, private primary suite alongside two generously sized secondary bedrooms and a versatile game room.
Brand new carpets throughout the home! Brand new designer ceiling fans! Brand new modern door handles throughout!
Enjoy engineered wood flooring throughout the main first-floor living areas and a deluxe chef’s kitchen complete with a 36” gas cooktop, built-in oven & microwave, plus a full-size GE stainless steel French door refrigerator. Step outside to the oversized covered patio and enjoy a roomy yet easy-to-maintain backyard — perfect for relaxing or entertaining.
All while surrounded by Viridian’s exceptional lakes, trails, and resort-style amenities!
Disclaimer: Lot configuration and dimensions are estimates, not based on personal knowledge and come from a third party (Digital Map Products); therefore, you should not rely on the estimates and perform independent confirmation as to their accuracy
Ready to Sell your Home?
If you like this property and are also considering selling your current home now, you may find out how. Request your home selling analysis report featuring Recently Sold, Market Analysis, Home Valuations, and Market Update.
School information is computer generated and may not be accurate or current. Buyer must independently verify and confirm enrollment. Please contact the school district to determine the schools to which this property is zoned.











 Just listed
 Currency converter








 Share
Share


 Erase note
 You currently have no custom folders