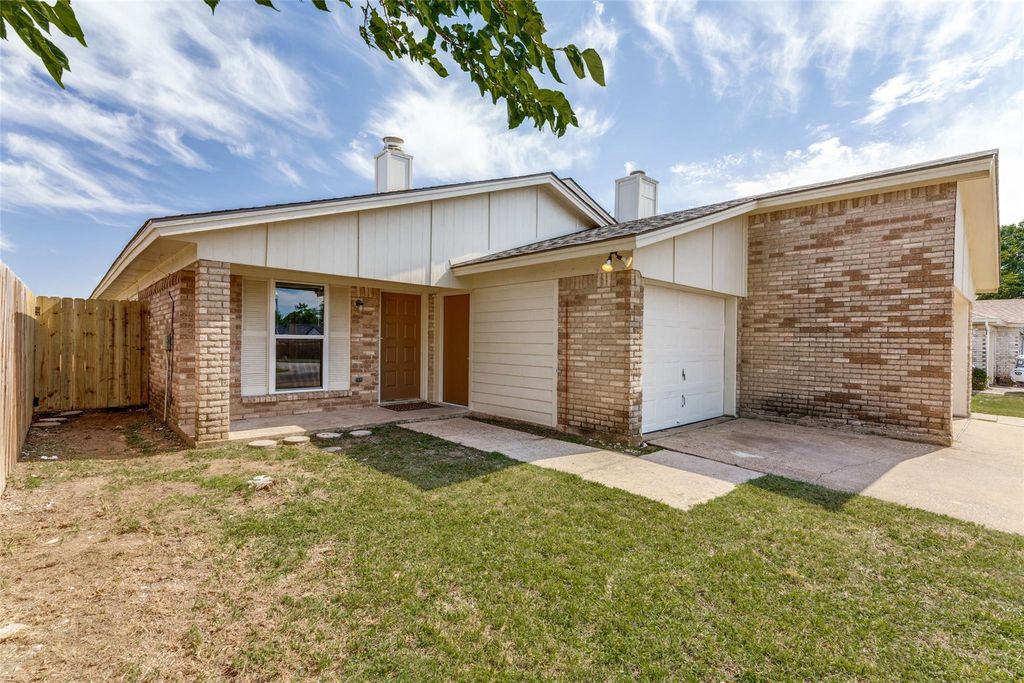
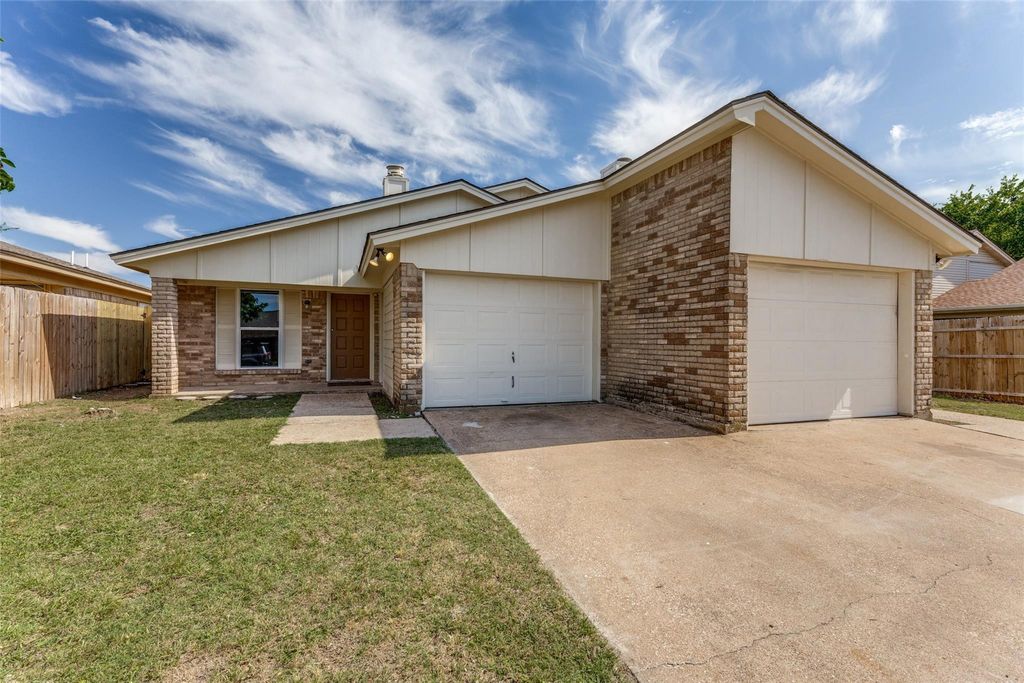
3217 Green Ridge St is listed for sale at $ 185,000. The Residential - Single Family property has 2 bedrooms, 2 Full Bathrooms, 1115 square feet and was built in 1982. The lot size is 0.162 Acres. BRBeautifully updated and move-in ready 2-bedroom, 2-bath duplex with a 1-car garage. This home has been fully remodeled with quality upgrades throughout. Features include new paint, new windows, granite countertops in the kitchen and both bathrooms, and brand-new kitchen appliances. The garage features a new epoxy-coated floor and garage door opener. The spacious layout includes a separate laundry room and a versatile bonus room perfect for a home office, nursery, craft room or hobby space. Both bedrooms offer large walk-in closets, and the home also features a cozy fireplace.
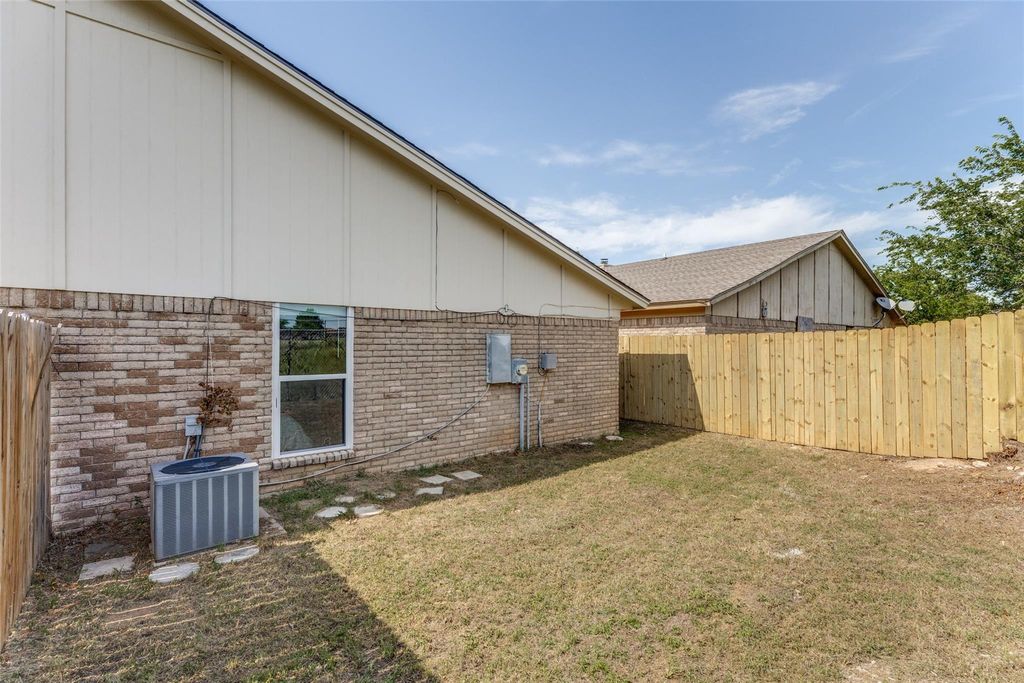
Additional updates include new roof installed in September 2025, new fence, new blinds throughout, new bathrooms, and air conditioner replaced in 2023. Conveniently located near shopping, dining, and everyday amenities, this beautifully updated home is ready for its next owner. The adjoining remodeled duplex next door is also available for purchase, creating an excellent opportunity for investors, rental income, multi-generational living, or owner-occupants looking to live in one side and rent the other.
Beautifully updated and move-in ready 2-bedroom, 2-bath duplex with a 1-car garage. This home has been fully remodeled with quality upgrades throughout. Features include new paint, new windows, granite countertops in the kitchen and both bathrooms, and brand-new kitchen appliances. The garage features a new epoxy-coated floor and garage door opener. The spacious layout includes a separate laundry room and a versatile bonus room perfect for a home office, nursery, craft room or hobby space. Both bedrooms offer large walk-in closets, and the home also features a cozy fireplace.
Additional updates include new roof installed in September 2025, new fence, new blinds throughout, new bathrooms, and air conditioner replaced in 2023. Conveniently located near shopping, dining, and everyday amenities, this beautifully updated home is ready for its next owner. The adjoining remodeled duplex next door is also available for purchase, creating an excellent opportunity for investors, rental income, multi-generational living, or owner-occupants looking to live in one side and rent the other.
Disclaimer: Lot configuration and dimensions are estimates, not based on personal knowledge and come from a third party (Digital Map Products); therefore, you should not rely on the estimates and perform independent confirmation as to their accuracy
Ready to Sell your Home?
If you like this property and are also considering selling your current home now, you may find out how. Request your home selling analysis report featuring Recently Sold, Market Analysis, Home Valuations, and Market Update.
School information is computer generated and may not be accurate or current. Buyer must independently verify and confirm enrollment. Please contact the school district to determine the schools to which this property is zoned.











 Just listed
 Currency converter








 Share
Share


 Erase note
 You currently have no custom folders