[[800]]6710 Beth Ct is listed for sale at 462,900. The Residential - Single Family property has 3 bedrooms, 3 Full Bathrooms, 2390 square feet, and was built in 1975. The lot size is 4617.36 Square feet.[[500]]Welcome home to SpringPark, where a private cul-de-sac setting meets the serenity of greenbelt and lakeside living, all within top-rated Richardson ISD. Set at the edge of open green space with no neighbor to the west, this 3-bedroom, 3-bath home with a versatile study delivers the kind of privacy that rarely comes to market. A 2023 roof and siding updated last year add lasting peace of mind.Step inside to a dramatic two-story living room anchored by a floor-to-ceiling brick fireplace, framed by custom built-ins and a concealed bookcase door that reveals hidden storage, a detail guests never forget. Warm engineered hardwoods carry you into a chef-ready kitchen finished with exotic granite, a designer mosaic backsplash and premium stainless appliances, opening to a sunlit breakfast nook. Entertain in the dining room, where a full wall of glass turns the greenbelt into living artwork.The main-level bedroom with private bath, generous walk-in closet and French doors to the patio is perfect for guests, multigenerational living or a second primary. Upstairs, the primary suite is a true retreat with space for a king bed and sitting area, a skylit spa bath with dual vanity and walk-in shower, and your own private balcony for morning coffee with lake views.Year-round, the country style sunroom is the homes favorite room, ready for quiet evenings overlooking the trees. Beyond your door, SpringPark offers a clubhouse, pool, lighted tennis courts, two lakes, miles of trails and an active community calendar, with nearby s
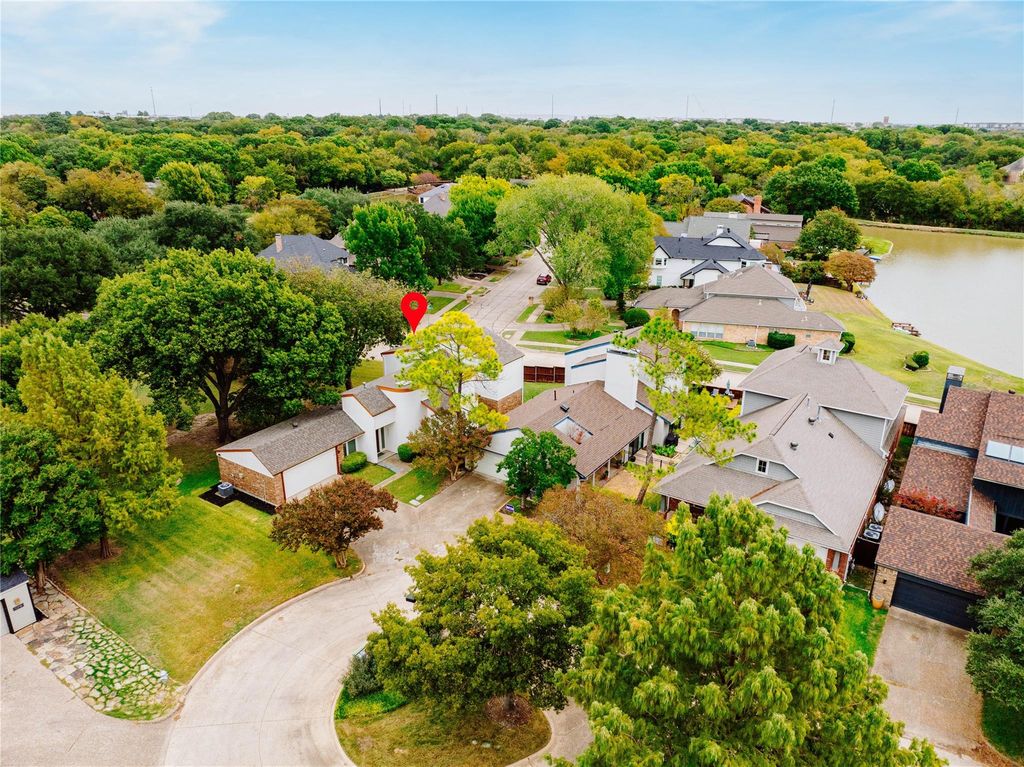
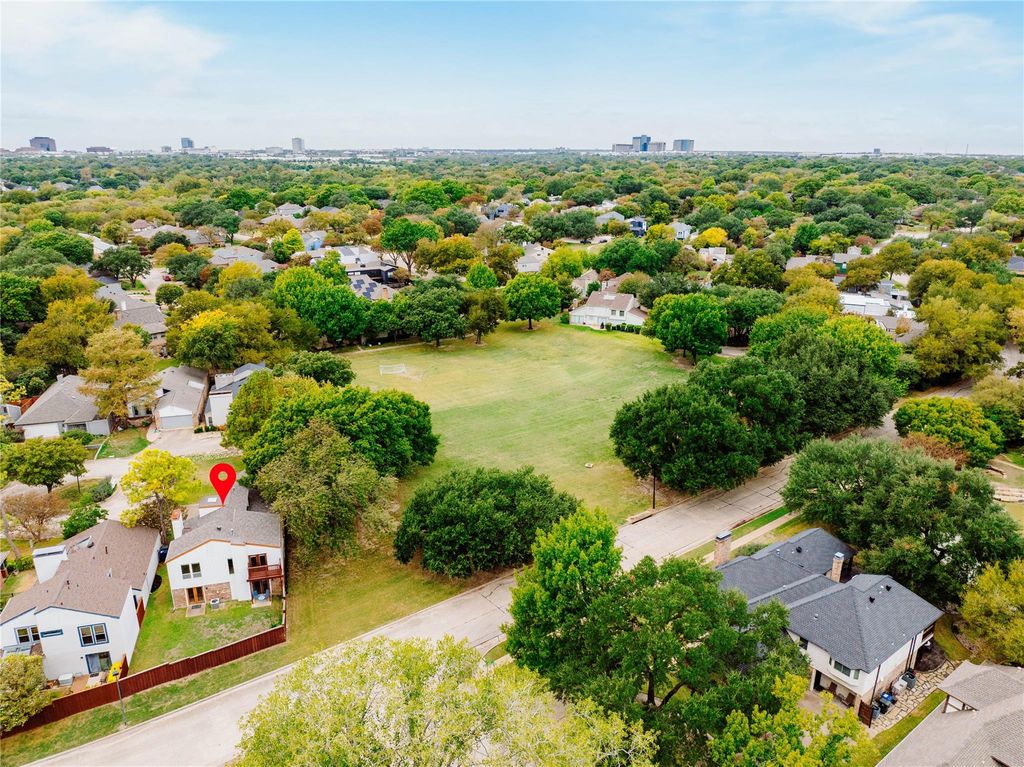
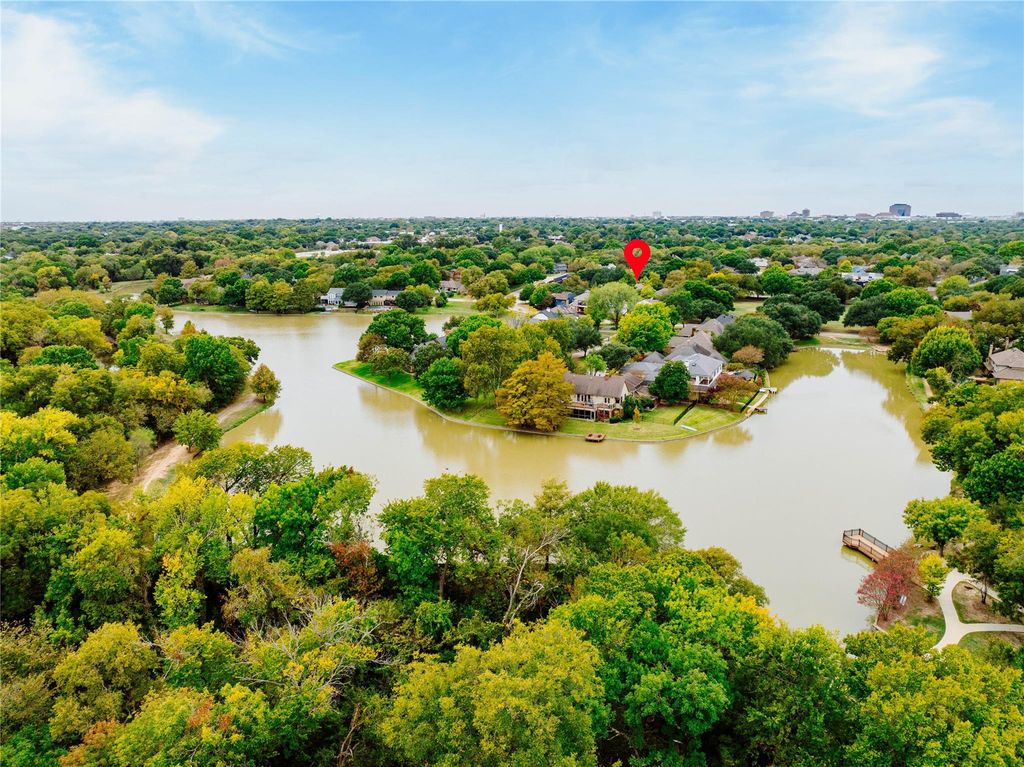
Welcome home to SpringPark, where a private cul-de-sac setting meets the serenity of greenbelt and lakeside living, all within top-rated Richardson ISD. Set at the edge of open green space with no neighbor to the west, this 3-bedroom, 3-bath home with a versatile study delivers the kind of privacy that rarely comes to market. A 2023 roof and siding updated last year add lasting peace of mind.
Step inside to a dramatic two-story living room anchored by a floor-to-ceiling brick fireplace, framed by custom built-ins and a concealed bookcase door that reveals hidden storage, a detail guests never forget. Warm engineered hardwoods carry you into a chef-ready kitchen finished with exotic granite, a designer mosaic backsplash and premium stainless appliances, opening to a sunlit breakfast nook. Entertain in the dining room, where a full wall of glass turns the greenbelt into living artwork.
The main-level bedroom with private bath, generous walk-in closet and French doors to the patio is perfect for guests, multigenerational living or a second primary. Upstairs, the primary suite is a true retreat with space for a king bed and sitting area, a skylit spa bath with dual vanity and walk-in shower, and your own private balcony for morning coffee with lake views.
Year-round, the country style sunroom is the home's favorite room, ready for quiet evenings overlooking the trees. Beyond your door, SpringPark offers a clubhouse, pool, lighted tennis courts, two lakes, miles of trails and an active community calendar, with nearby stables and quick access to the Bush Turnpike, shopping and dining.
Thoughtfully maintained, beautifully situated and impossible to replicate. Schedule your private showing today.
Disclaimer: Lot configuration and dimensions are estimates, not based on personal knowledge and come from a third party (Digital Map Products); therefore, you should not rely on the estimates and perform independent confirmation as to their accuracy
View neighborhood information
Ready to Sell your Home?
Request a complimentary home selling analysis featuring recently sold properties, market trends, home valuations and a personalized market update.
School information is computer generated and may not be accurate or current. Buyer must independently verify and confirm enrollment. Please contact the school district to determine the schools to which this property is zoned.







 Just listed
 Currency converter





 Share


 Erase note
 You currently have no custom folders