3636 Chateaux Ln is listed for sale at $ 799,989. The Residential - Single Family property has 5 bedrooms, 3 Full Bathrooms, 3300 square feet and was built in 1998. The lot size is 0.278 Acres. BRCOLLEYVILLE ISD JUST OFF OF GLADE RD!
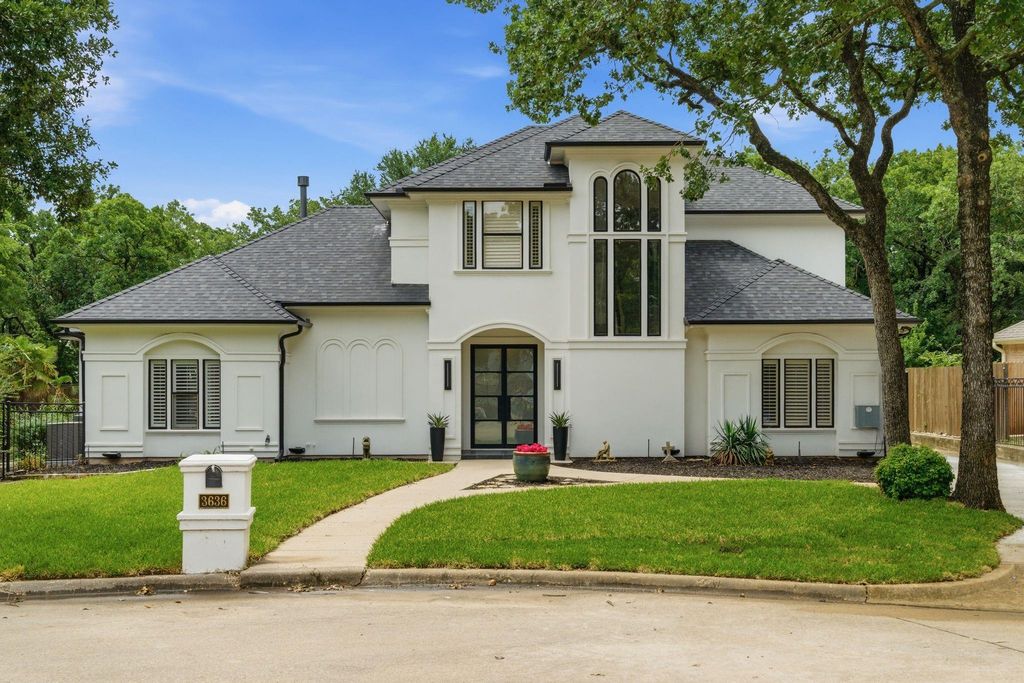
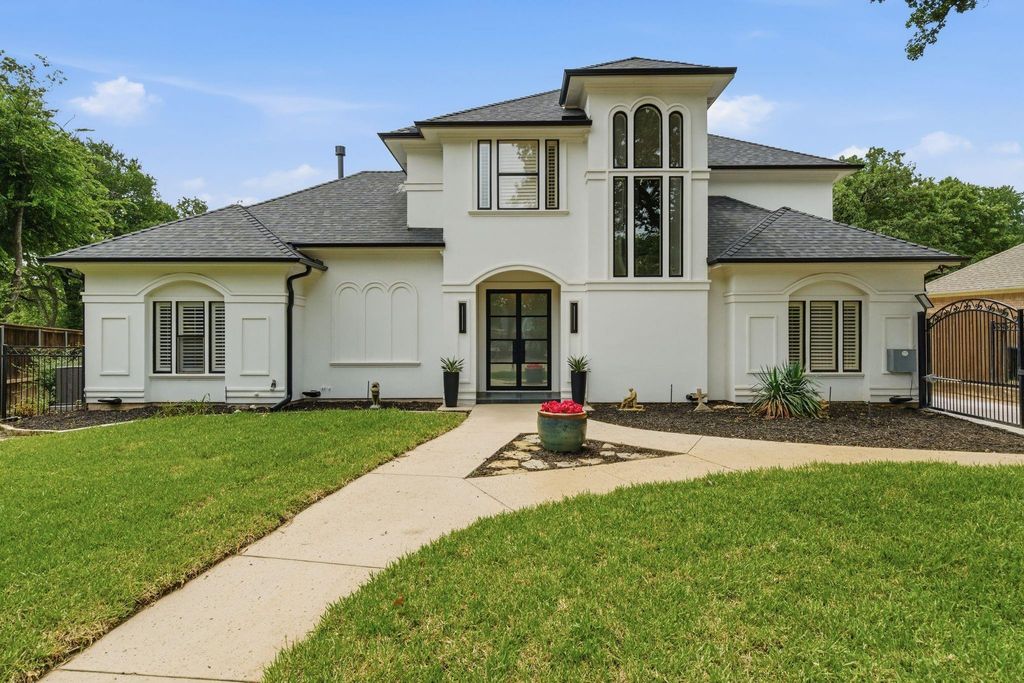
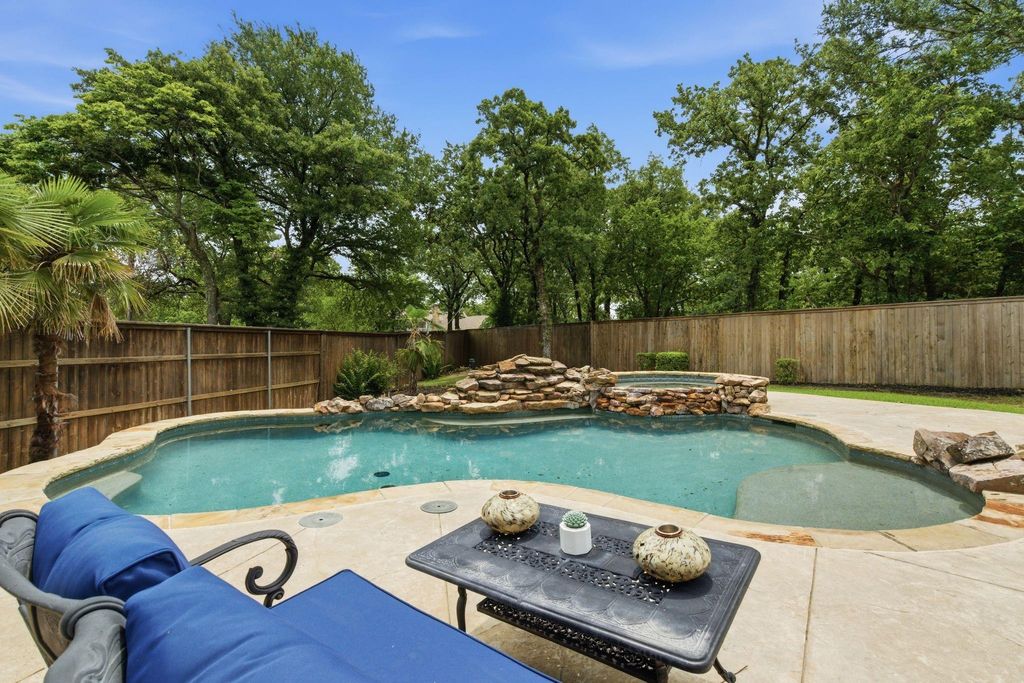
Located on a quiet cul-de-sac, this stunningly renovated 5-bedroom home blends sophisticated design with exceptional updates throughout. Bathed in natural light, the open floor plan showcases expansive windows overlooking the private backyard oasis and sparkling pool. Open space plan yet every area is well defined and elevated. Three bedrooms on main level, with one used as a gym and study, two bedrooms located upstairs with a huge game room.
White oak hardwood floors, designer lighting, custom built-ins, and a dramatic modern fireplace create a warm yet elevated feel. The show stopping kitchen features a massive quartz countertop island, top-of-the-line appliances, custom cooking area, and statement stainless vent hood.
The first-floor primary suite is a true retreat with a completely reimagined spa-inspired bath.
Nearly $300,000 in improvements include updated Kitchen, remodeled primary bath, Trane HVAC systems, hail-resistant roof, gutters, driveway, pool upgrades, fresh sod, updated secondary bath, LVP upstairs, outdoor accent lighting, paint and more.
THIS HOME IS POLISHED, PRIVATE AND ABSOLUTELY UNFORGETTABLE! Full list of updates available online.
COLLEYVILLE ISD JUST OFF OF GLADE RD!
Located on a quiet cul-de-sac, this stunningly renovated 5-bedroom home blends sophisticated design with exceptional updates throughout. Bathed in natural light, the open floor plan showcases expansive windows overlooking the private backyard oasis and sparkling pool. Open space plan yet every area is well defined and elevated. Three bedrooms on main level, with one used as a gym and study, two bedrooms located upstairs with a huge game room.
White oak hardwood floors, designer lighting, custom built-ins, and a dramatic modern fireplace create a warm yet elevated feel. The show stopping kitchen features a massive quartz countertop island, top-of-the-line appliances, custom cooking area, and statement stainless vent hood.
The first-floor primary suite is a true retreat with a completely reimagined spa-inspired bath.
Nearly $300,000 in improvements include updated Kitchen, remodeled primary bath, Trane HVAC systems, hail-resistant roof, gutters, driveway, pool upgrades, fresh sod, updated secondary bath, LVP upstairs, outdoor accent lighting, paint and more.
THIS HOME IS POLISHED, PRIVATE AND ABSOLUTELY UNFORGETTABLE! Full list of updates available online.
Cable TV Available, Chandelier, Decorative Lighting, Double Vanity, Flat Screen Wiring, High Speed Internet Available, Kitchen Island, Open Floorplan, Pantry, Sound System Wiring, Walk-In Closet(s)
Exterior
Roof
Composition
Foundation
Slab
Private Pool
No
Private Pool Desc
In Ground,Outdoor Pool,Pool Sweep
Exterior Type
Stucco
Lot Description
Adjacent to Greenbelt, Cul-De-Sac, Greenbelt, Landscaped, Many Trees, Sprinkler System
Disclaimer: Lot configuration and dimensions are estimates, not based on personal knowledge and come from a third party (Digital Map Products); therefore, you should not rely on the estimates and perform independent confirmation as to their accuracy
Ready to Sell your Home?
If you like this property and are also considering selling your current home now, you may find out how. Request your home selling analysis report featuring Recently Sold, Market Analysis, Home Valuations, and Market Update.
School information is computer generated and may not be accurate or current. Buyer must independently verify and confirm enrollment. Please contact the school district to determine the schools to which this property is zoned.












 Just listed
 Currency converter








 Share
Share


 Erase note
 You currently have no custom folders