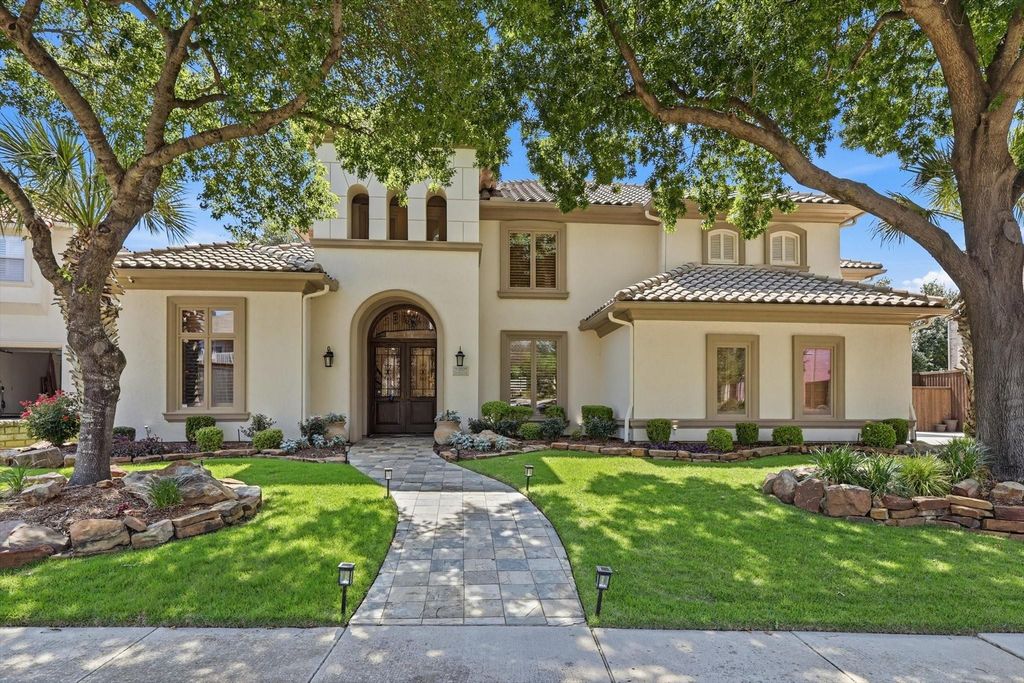
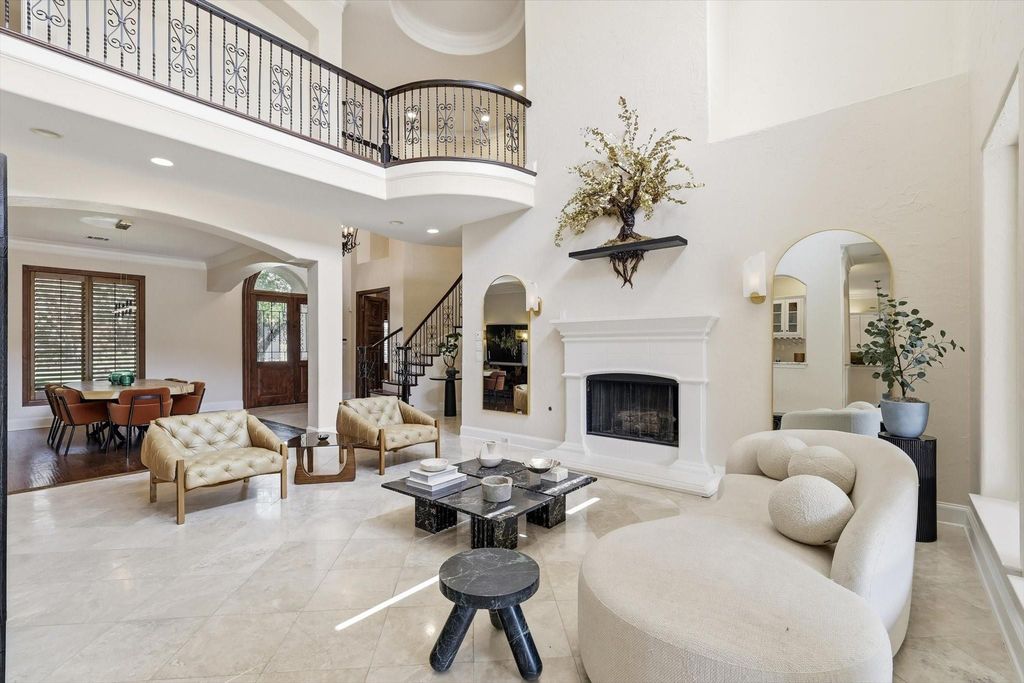
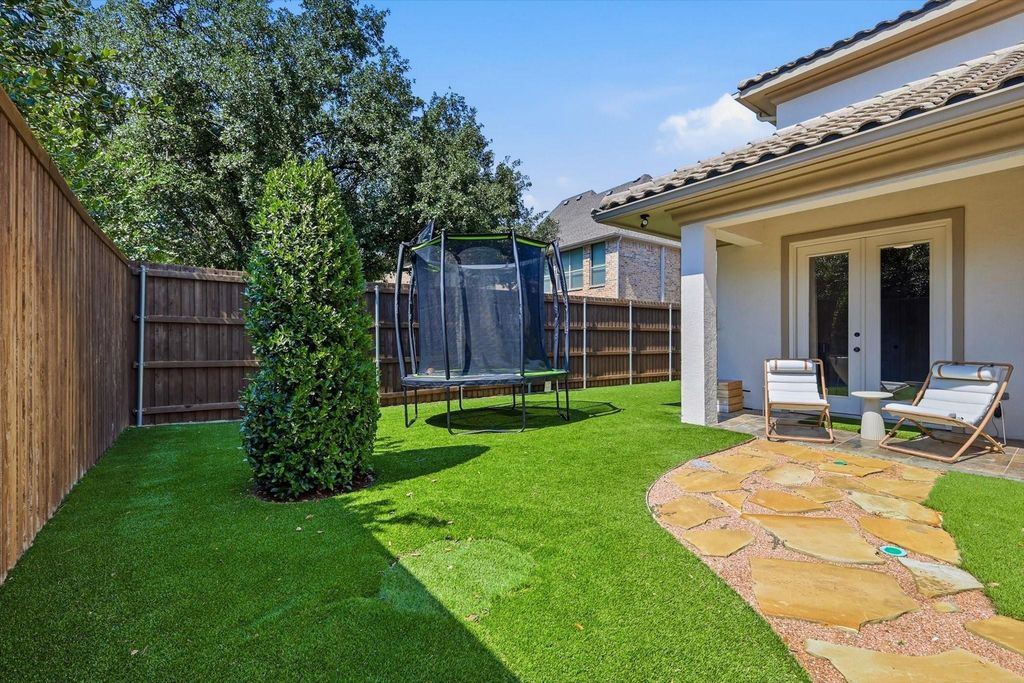
5825 Dove Creek Ln is listed for sale at $ 1,500,000. The Residential - Single Family property has 5 bedrooms, 4 Full Bathrooms, 1 Half Bathroom, 4883 square feet and was built in 1997. The lot size is 0.27 Acres. BRThis stunning 5-bedroom, 4.5-bathroom home offers over 4,800 square feet of luxurious living space in a prime location near Spring Creek and Preston Road. From the moment you arrive, the beautifully landscaped yard, impressive drive-up appeal, stucco exterior, and Spanish tile roof create a striking first impression. Step through the grand double-door entry into a breathtaking foyer featuring a dramatic staircase and soaring cathedral ceilings. To the left, a private office showcases built-in bookshelves and a desk, while the elegant dining room to the right flows into the first of two expansive living areas complete with a fireplace, cathedral ceilings, views into the lofted game room, and a wall of windows overlooking the oversized covered patio and backyard. Deeper into the home, the open-concept kitchen seamlessly connects to the second dining area and second living room, highlighted by high ceilings, thoughtfully placed built-in shelving, and more incredible views of the outdoor living space and pool. The first floor also features a spacious primary suite with an ensuite bath offering a separate tub and large shower, along with a secondary guest bedroom featuring its own private ensuite. Upstairs you will find three additional bedrooms, a large game room, and a dedicated media room. Designed for entertaining, the backyard retreat features a massive covered patio, built-in outdoor kitchen, and resort-style pool with seamless indoor-outdoor flow. This exceptional home truly has it all.
This stunning 5-bedroom, 4.5-bathroom home offers over 4,800 square feet of luxurious living space in a prime location near Spring Creek and Preston Road. From the moment you arrive, the beautifully landscaped yard, impressive drive-up appeal, stucco exterior, and Spanish tile roof create a striking first impression. Step through the grand double-door entry into a breathtaking foyer featuring a dramatic staircase and soaring cathedral ceilings. To the left, a private office showcases built-in bookshelves and a desk, while the elegant dining room to the right flows into the first of two expansive living areas complete with a fireplace, cathedral ceilings, views into the lofted game room, and a wall of windows overlooking the oversized covered patio and backyard. Deeper into the home, the open-concept kitchen seamlessly connects to the second dining area and second living room, highlighted by high ceilings, thoughtfully placed built-in shelving, and more incredible views of the outdoor living space and pool. The first floor also features a spacious primary suite with an ensuite bath offering a separate tub and large shower, along with a secondary guest bedroom featuring its own private ensuite. Upstairs you will find three additional bedrooms, a large game room, and a dedicated media room. Designed for entertaining, the backyard retreat features a massive covered patio, built-in outdoor kitchen, and resort-style pool with seamless indoor-outdoor flow. This exceptional home truly has it all.
Built-in Refrigerator, Dishwasher, Disposal, Electric Oven, Gas Cooktop, Gas Water Heater, Microwave, Double Oven, Refrigerator, Tankless Water Heater, Trash Compactor, Warming Drawer, Water Purifier, Water Softener
Security System
Smoke Detector(s)
Interior
Built-in Features, Cable TV Available, Cathedral Ceiling(s), Chandelier, Decorative Lighting, Double Vanity, Eat-in Kitchen, Flat Screen Wiring, Granite Counters, High Speed Internet Available, Kitchen Island, Multiple Staircases, Natural Woodwork, Open Floorplan, Pantry, Sound System Wiring, Walk-In Closet(s), Wet Bar, Wired for Data
Disclaimer: Lot configuration and dimensions are estimates, not based on personal knowledge and come from a third party (Digital Map Products); therefore, you should not rely on the estimates and perform independent confirmation as to their accuracy
Ready to Sell your Home?
If you like this property and are also considering selling your current home now, you may find out how. Request your home selling analysis report featuring Recently Sold, Market Analysis, Home Valuations, and Market Update.
School information is computer generated and may not be accurate or current. Buyer must independently verify and confirm enrollment. Please contact the school district to determine the schools to which this property is zoned.












 Just listed
 Currency converter
 Add to calendar








 Share
Share


 Erase note
 You currently have no custom folders