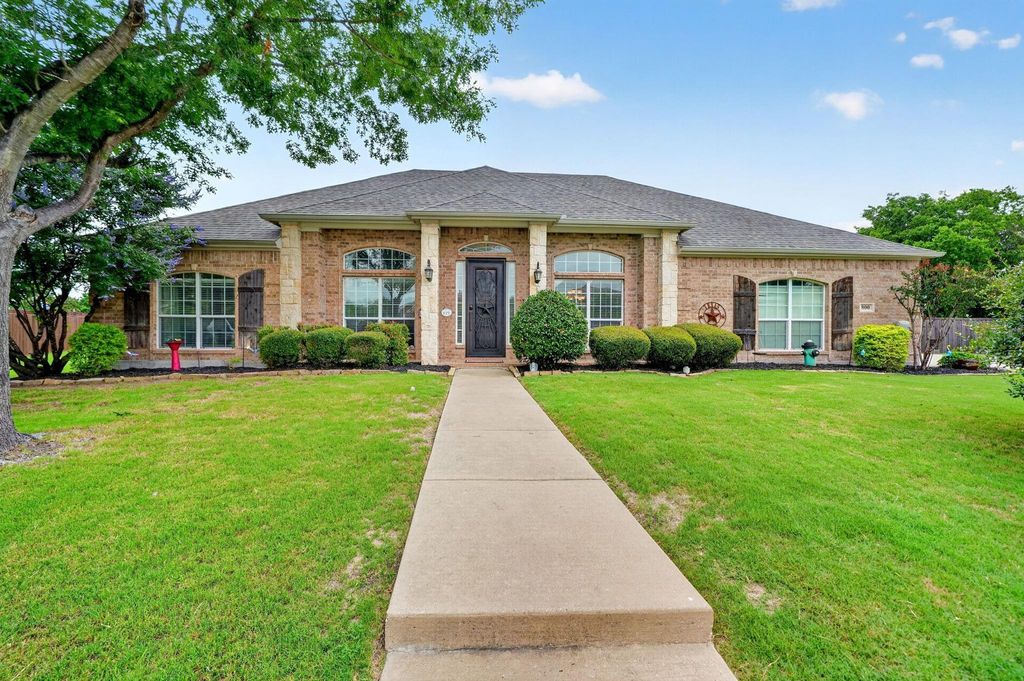
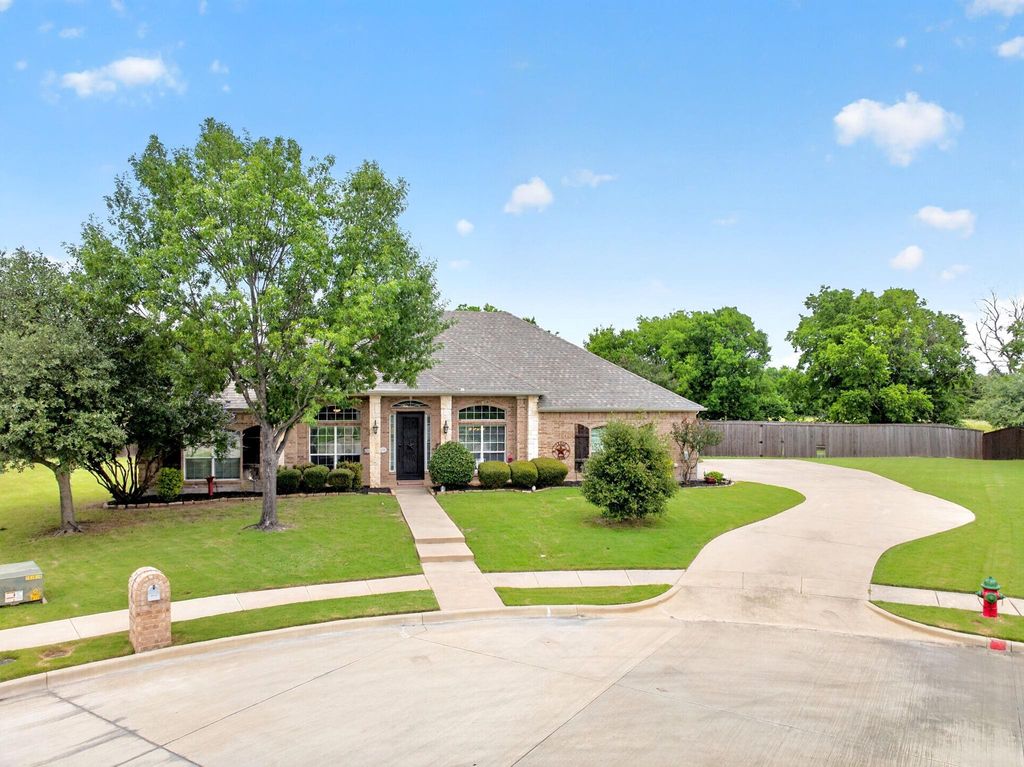
800 Wren Ct is listed for sale at $ 447,000. The Residential - Single Family property has 5 bedrooms, 3 Full Bathrooms, 2864 square feet and was built in 2010. The lot size is 0.542 Acres. BRWelcome to 800 Wren Ct. in the Grayhawk community of Forney. This home offers a functional layout with 4-5 split bedrooms, 3 full bathrooms, a dedicated office, formal dining room, media room, side-entry garage, all on a half-acre lot.
At the front of the home, you’ll find a dedicated office that works well for working from home, studying, or creating a quiet flex space. The formal dining room provides a separate area for meals, gatherings, or additional living use. The main living area offers comfortable space for everyday living and entertaining, while the media room gives you a second living area for movie nights, game days, playroom, or could be used as a 5th bedroom.
The 4 to 5 bedroom, 3-bath layout provides flexibility for family, guests, or multi-generational living. With three full bathrooms, the home is designed to handle busy mornings and overnight guests with ease. The side-entry garage offers added convenience while maintaining the home’s curb appeal.
Outside, the covered patio provides a great place to relax or entertain, and the storage shed offers extra space for lawn equipment and outdoor items. Sitting on a half-acre lot, the property gives you room for pets, gardening, play space, or simply more breathing room.
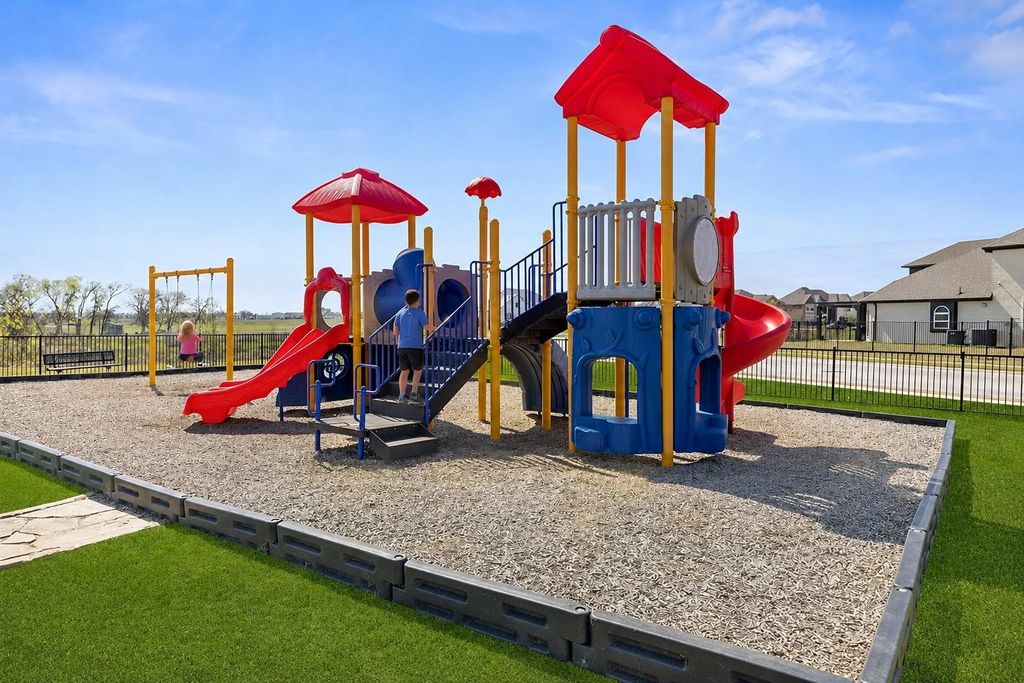
Located in Grayhawk, residents have access to community amenities including a clubhouse, pool, and playground. This property is a great opportunity to own a home with space, a practical floor plan, and neighborhood amenities in Forney.
Welcome to 800 Wren Ct. in the Grayhawk community of Forney. This home offers a functional layout with 4-5 split bedrooms, 3 full bathrooms, a dedicated office, formal dining room, media room, side-entry garage, all on a half-acre lot.
At the front of the home, you’ll find a dedicated office that works well for working from home, studying, or creating a quiet flex space. The formal dining room provides a separate area for meals, gatherings, or additional living use. The main living area offers comfortable space for everyday living and entertaining, while the media room gives you a second living area for movie nights, game days, playroom, or could be used as a 5th bedroom.
The 4 to 5 bedroom, 3-bath layout provides flexibility for family, guests, or multi-generational living. With three full bathrooms, the home is designed to handle busy mornings and overnight guests with ease. The side-entry garage offers added convenience while maintaining the home’s curb appeal.
Outside, the covered patio provides a great place to relax or entertain, and the storage shed offers extra space for lawn equipment and outdoor items. Sitting on a half-acre lot, the property gives you room for pets, gardening, play space, or simply more breathing room.
Located in Grayhawk, residents have access to community amenities including a clubhouse, pool, and playground. This property is a great opportunity to own a home with space, a practical floor plan, and neighborhood amenities in Forney.
Disclaimer: Lot configuration and dimensions are estimates, not based on personal knowledge and come from a third party (Digital Map Products); therefore, you should not rely on the estimates and perform independent confirmation as to their accuracy
Ready to Sell your Home?
If you like this property and are also considering selling your current home now, you may find out how. Request your home selling analysis report featuring Recently Sold, Market Analysis, Home Valuations, and Market Update.
School information is computer generated and may not be accurate or current. Buyer must independently verify and confirm enrollment. Please contact the school district to determine the schools to which this property is zoned.











 Just listed
 Currency converter








 Share
Share


 Erase note
 You currently have no custom folders