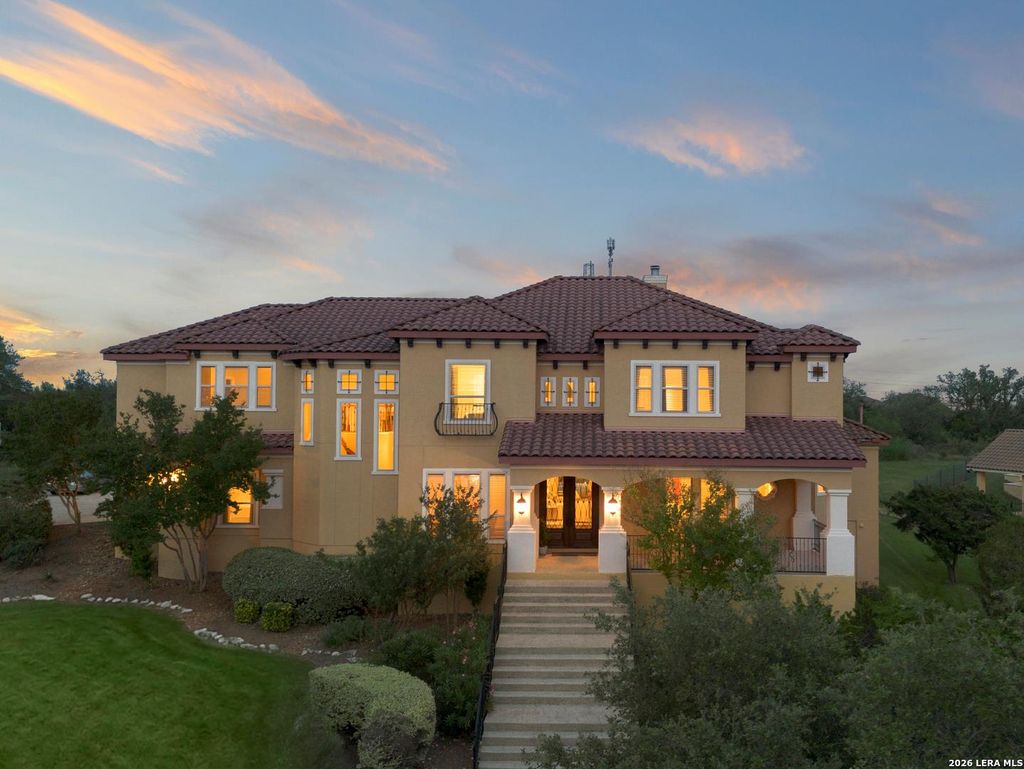
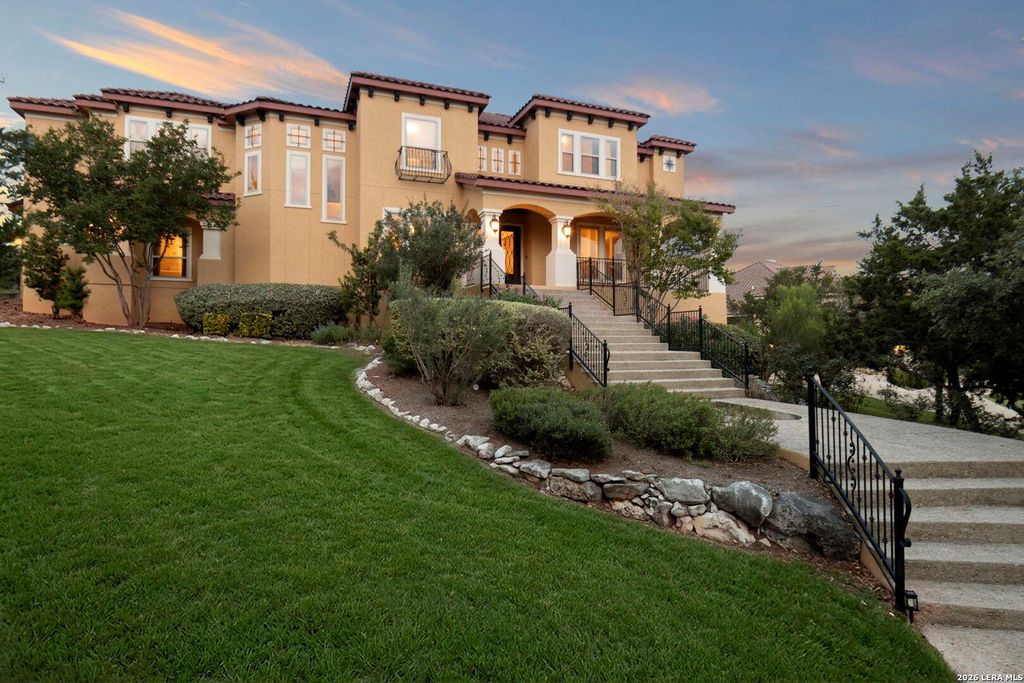
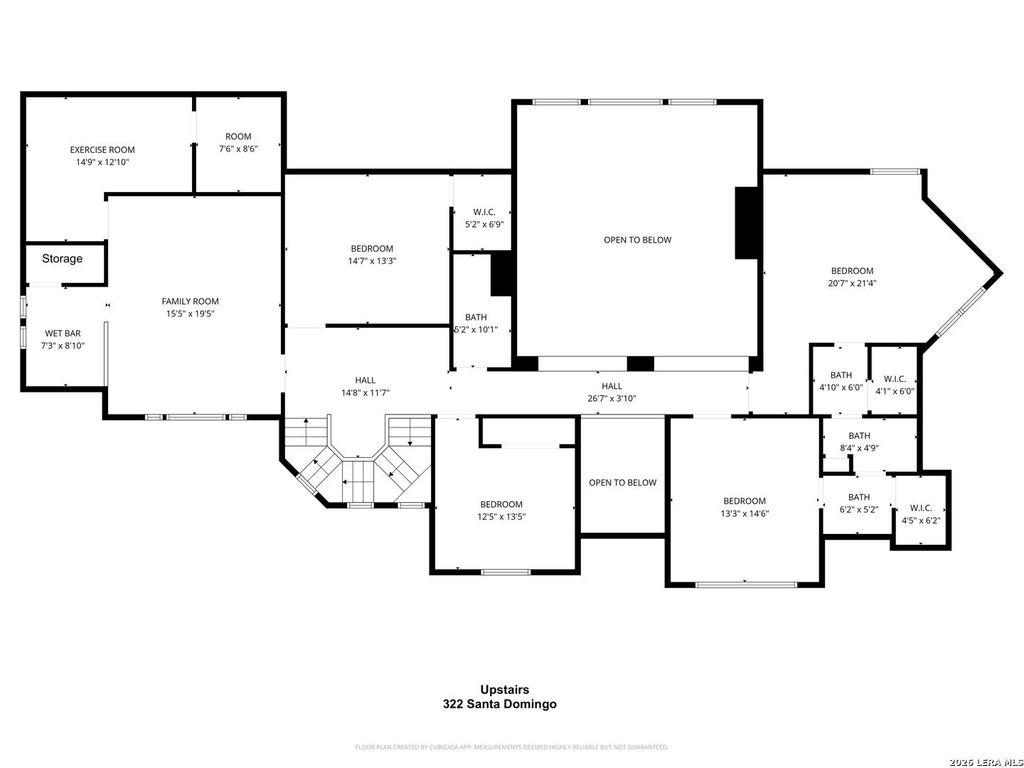
322 SANTA DOMINGO is listed for sale at $ 1,360,000. The Single-Family property has 5 bedrooms, 4 Full Bathrooms, 2 Half Bathrooms, 5425 square feet and was built in 2009. The lot size is 1.21 Acres. BRSituated within the prestigious Summit hilltop section of Sonoma Ranch. The 5,425 square foot, 5 bedroom / 6 bath, home is centered on a private hilltop lot with 1.21 acres filled with Live Oak trees, and beautiful native landscaping. Outside there is over 2,500 square feet of covered patio and flatwork overlooking the Texas Hill country, a 12,000 gallon in ground pool with new equipment, outdoor wet bar with wine fridge nook, outdoor pool bathroom, and full media wiring for outdoor living, music and television. Inside there is a massive living room with a stunning 30 foot high stone fireplace and multiple tiered windows which allow natural light to flow indoors. Adjacent to the living room is a chef’s kitchen with prep island, bar top seating for 9, granite countertops, New stainless Bosch double ovens, dishwasher, and induction cook top, Sub-Zero refrigerator w/ice and water, tons of custom soft-close cabinet and drawer systems. The oversized owner’s retreat has dedicated s
Situated within the prestigious Summit hilltop section of Sonoma Ranch. The 5,425 square foot, 5 bedroom / 6 bath, home is centered on a private hilltop lot with 1.21 acres filled with Live Oak trees, and beautiful native landscaping. Outside there is over 2,500 square feet of covered patio and flatwork overlooking the Texas Hill country, a 12,000 gallon in ground pool with new equipment, outdoor wet bar with wine fridge nook, outdoor pool bathroom, and full media wiring for outdoor living, music and television. Inside there is a massive living room with a stunning 30 foot high stone fireplace and multiple tiered windows which allow natural light to flow indoors. Adjacent to the living room is a chef's kitchen with prep island, bar top seating for 9, granite countertops, New stainless Bosch double ovens, dishwasher, and induction cook top, Sub-Zero refrigerator w/ice and water, tons of custom soft-close cabinet and drawer systems. The oversized owner's retreat has dedicated s
MLS#
SA1969333
List Price
$1,360,000 ($251/Sqft.)
Listing Status
For Sale
Address
322 SANTA DOMINGO
City
Helotes
State
TX
Zip Code
78023
County
Bexar County
Subdivision
Sonoma Ranch
Legal Description
Ncb 14866 (Sonoma Ranch Ut-4B), Block 22 Lot 35 New For 2007
Disclaimer: Lot configuration and dimensions are estimates, not based on personal knowledge and come from a third party (Digital Map Products); therefore, you should not rely on the estimates and perform independent confirmation as to their accuracy
Ready to Sell your Home?
If you like this property and are also considering selling your current home now, you may find out how. Request your home selling analysis report featuring Recently Sold, Market Analysis, Home Valuations, and Market Update.
School information is computer generated and may not be accurate or current. Buyer must independently verify and confirm enrollment. Please contact the school district to determine the schools to which this property is zoned.











 Just listed
 Currency converter








 Share
Share


 Erase note
 You currently have no custom folders