loading

362 Englewood Dr

Kerrville, TX 78028
Get Directions →
Just listedJust listed
3 Bedroom(s)
3 Full & 1 Half Bath(s)
2,777 Sqft
Single Family

Audio narrative

Get full access to Premium Content

Premium Content such as Sold Prices, Property History Reports and Saved Searches.

Sign in to view Premium Content

Description

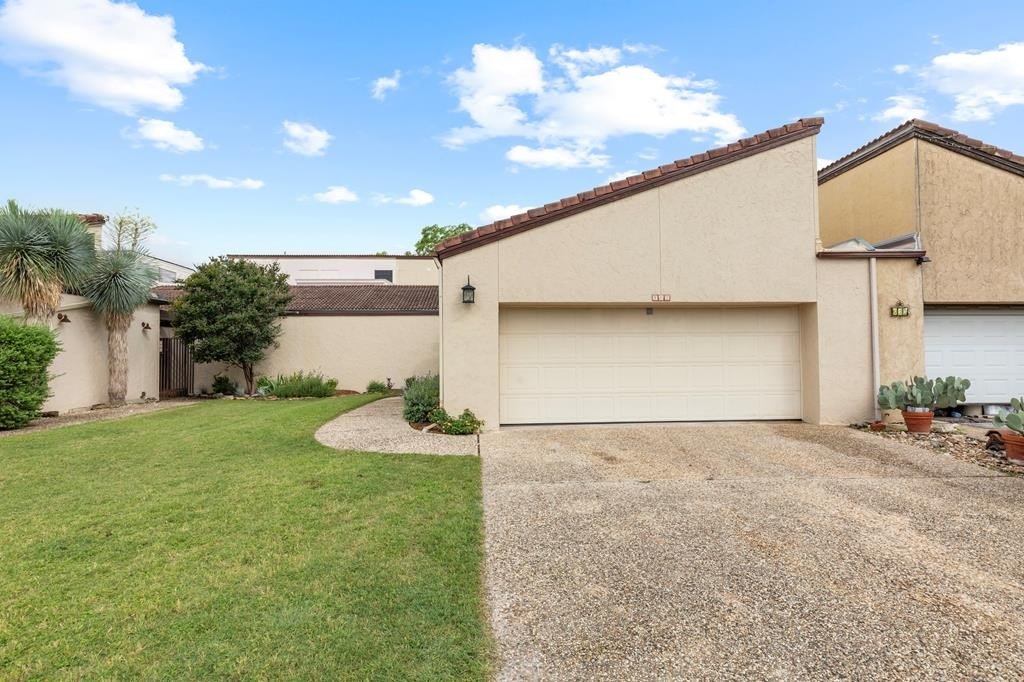
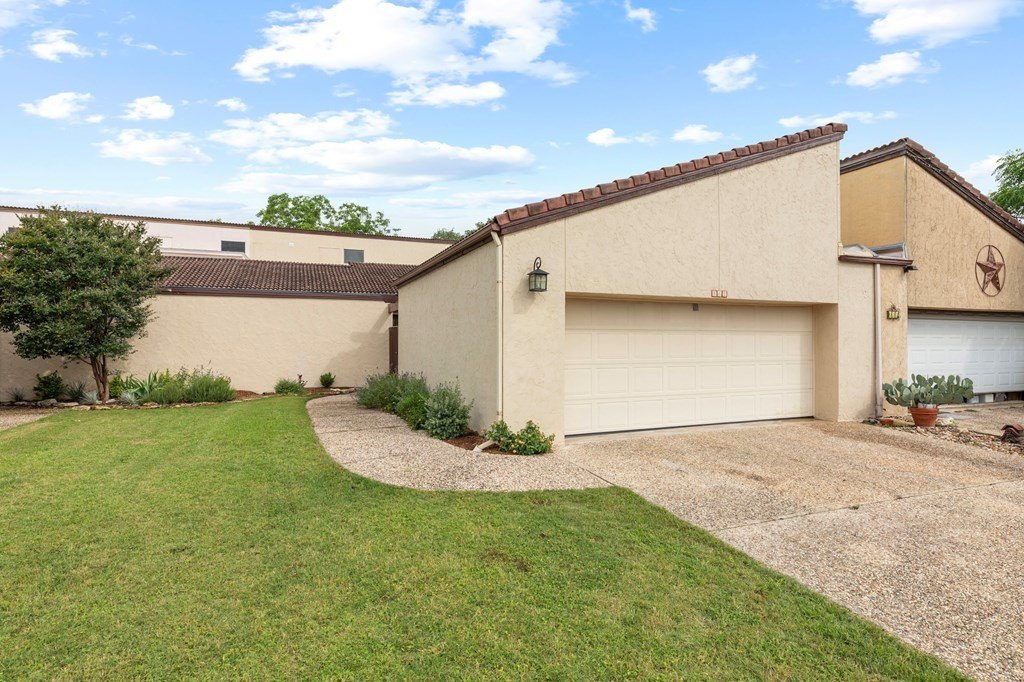
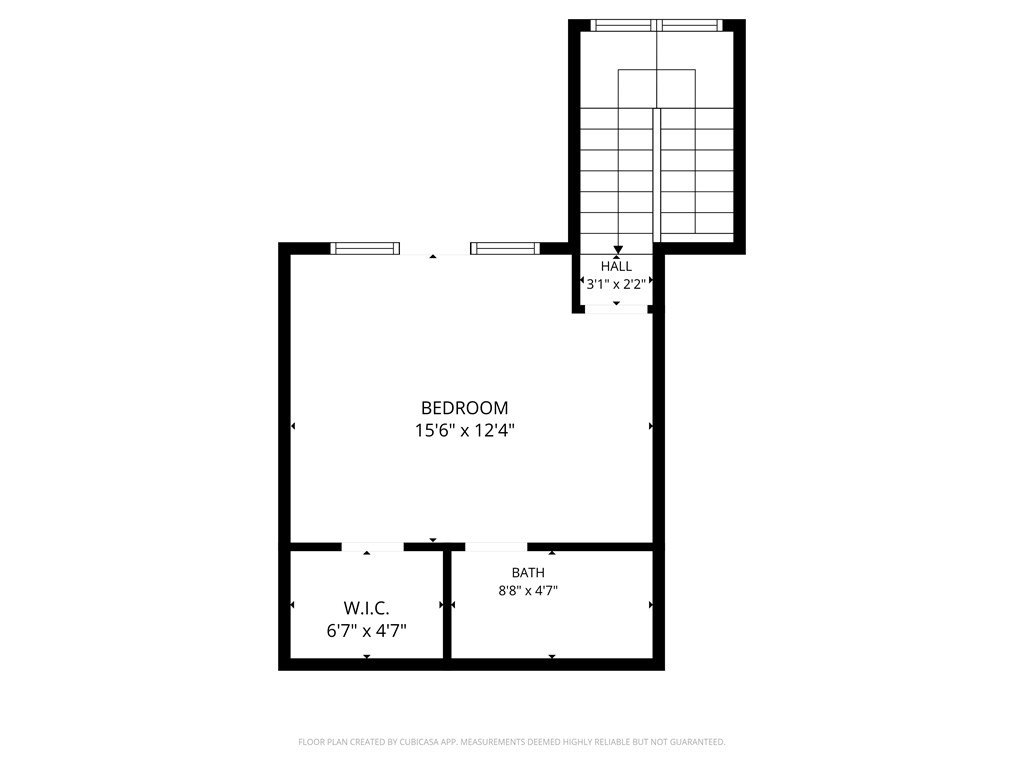
Beautifully remodeled & thoughtfully redesigned, this exceptional townhome in the Riverhill subdivision offers luxury, comfort, & stunning Hill Country surroundings. The home features 3 spacious bedrooms & 3.5 bathrooms, blending modern elegance w/ timeless character. Inside, soaring ceilings & abundant natural light create an inviting atmosphere, while the fully renovated kitchen showcases gorgeous Caf appliances & great functionality. Entertain w/ ease thanks to both a stylish coffee bar & a separate wet bar, perfect for hosting family & friends. The living area centers around a striking wood-burning fireplace, rebuilt using repurposed brick from the home''s original atrium. Every bedroom has an en-suite bathroom and offers large walk-in closets. The beautifully remodeled primary suite includes a luxurious bathroom complete w/ a dedicated makeup vanity. Step outside to the newly redesigned back patio, where peaceful views of the tranquil live-water creek create the perfect setting for relaxing mornings or evening gatherings. Situated directly across from Hole #11 this home offers the ideal blend of scenic beauty and premier golf course living in the heart of Kerrville.


MLS#
KMLSTX-124475
List Price
$575,000 ($207/Sqft.)
Listing Status
For Sale
Address
362 Englewood Dr
City
Kerrville
State
TX
Zip Code
78028
County
Kerr County
Subdivision
Riverhill
Property Type
Single Family
Bedroom
3 Bedroom(s)
Bath
3 Full & 1 Half Bath(s)
Garages
2 / Appraisal District
Stories
2
Building Size
2,777 Sqft/Appraisal District
Architecture Style
Mediterranean
Year Built
1978 /Appraisal District

Exterior

Roof
Tile, Flat
Exterior Type
Stucco
Water Amenity
Waterfront, Creek
Parking
Garage
Energy Features
Double Pane Windows
Porch
Yes
Electric
Ready
Utility
Electricity Available
Dock
Yes
Exterior
Rain Gutters

Interior

Fireplace
Yes
Floors
Carpet, Tile
Cooling
Central Air, Electric
Heating
Central, Electric (Heating)
Appliances
Electric Water Heater, Dishwasher, Microwave, Electric Range
Interior
High Ceilings, Shower Stall, Stairs/Steps, Walk-In Closet(s), Wet Bar, Shower/Bath Combo

Rooms

Rooms
Laundry Room, Bedroom 2, Bedroom 1, Bathroom 1, Bathroom 3, Bedroom 3, Bathroom 2, Bathroom 4

Lot Information

Lot Size
Lot Acres /Appraisal District
loading
Disclaimer: Lot configuration and dimensions are estimates, not based on personal knowledge and come from a third party (Digital Map Products); therefore, you should not rely on the estimates and perform independent confirmation as to their accuracy
Ready to Sell your Home?
If you like this property and are also considering selling your current home now, you may find out how. Request your home selling analysis report featuring Recently Sold, Market Analysis, Home Valuations, and Market Update.
Start Selling your Home

Listing Broker

Information source

Kerrville Board of Realtors®
Source last updated May 28, 2026 at 02:19 PM
Listing last updated May 27, 2026 at 09:19 AM
View website →

Know the property tax history and market value

Cost/Sqft based on tax value

------------------------------
---------- ---------- ---------- ----------
---------- ---------- ---------- ----------
---------- ---------- ---------- ----------
---------- ---------- ---------- ----------
---------- ---------- ---------- ----------
---------- ---------- ---------- ----------

-------------

-------------
------------- -------------
------------- -------------
-------------------------- -------------
-------------------------- -------------
------------- -------------

-------------

-------------
------------- -------------
------------- -------------
------------- -------------
------------- -------------
------------- -------------

Estimate your mortgage payments

Create and estimate your monthly mortgage payment and property taxes based on past rates.

Estimated Monthly Payments

DOWN PAYMENT
Loan Term
$-----
$-----
Full Page
Presented by TimeValue Software ©2021
Principal & InterestTaxes30.4%69.6%
Listing TaxNumbers
Principal & Interest2,841
Taxes1,242
--------
-------- --------

Explore school information

Check out assigned and nearby schools along with their detailed ratings and essential information to help you make informed decisions.

Assigned schools

View nearby schools view nearby schools

Notice & Disclaimer
School information is computer generated and may not be accurate or current. Buyer must independently verify and confirm enrollment. Please contact the school district to determine the schools to which this property is zoned.

Soundscore

loading
Copyright© 2026 , HOUSTON REALTORS® INFORMATION SERVICE, INC. All Rights Reserved. Data Not Verified/Guaranteed by MLS
Contact agent
Call Callback request