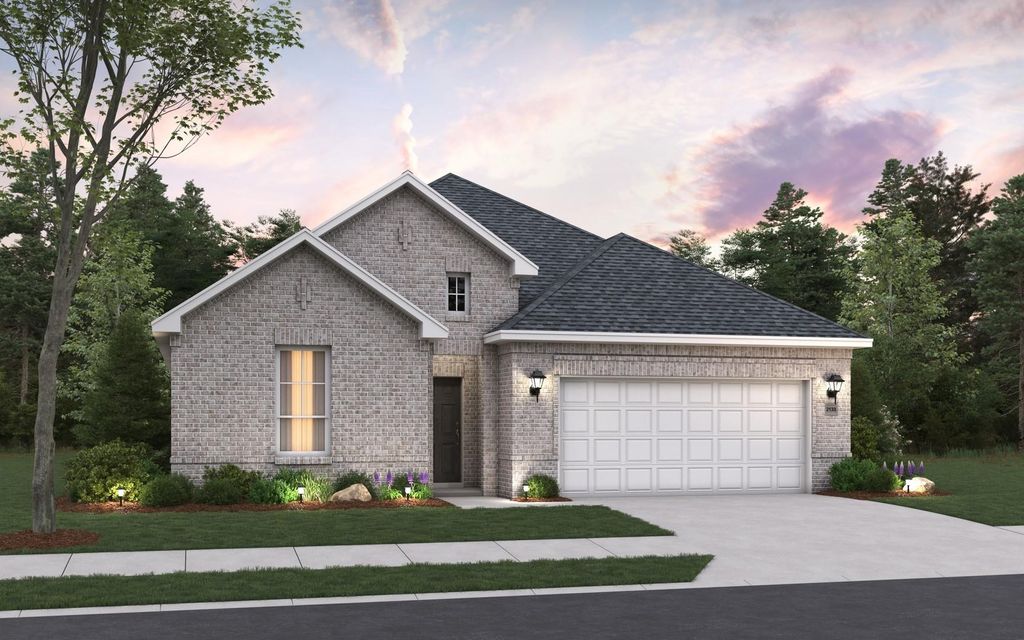
9308 Shadow Trl is listed for sale at $ 399,990. The Residential - Single Family property has 4 bedrooms, 3 Full Bathrooms, 2105 square feet and was built in 2026. The lot size is 0.13 Acres. BRMLS 21284175 - Built by HistoryMaker Homes - Estimated Completion September 2026! ~ Welcome to this stunning 4-bedroom, 3-bathroom single-family home in the highly sought-after Providence Commons community! Offering 2,105 sq. ft. of thoughtfully designed living space, this home perfectly blends modern comfort with timeless style.
Home Highlights:
Open-concept floorplan ideal for entertaining and everyday living
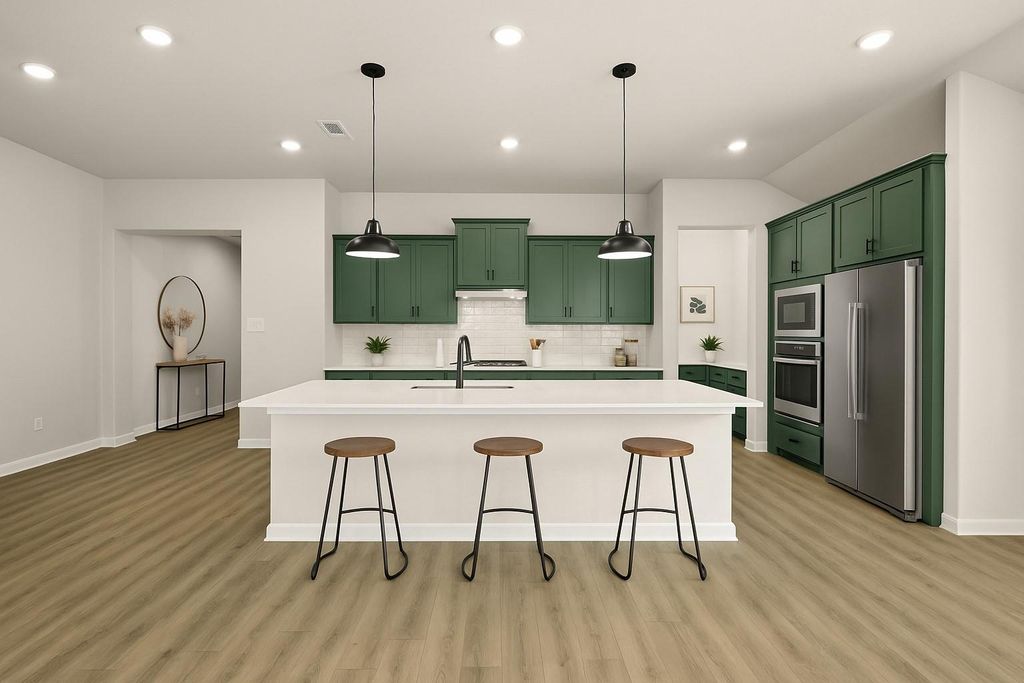
Spacious eat-in kitchen with center island – perfect for family gatherings
Two living areas providing flexibility for relaxation, work, or play
Private owner’s suite with walk-in closet and dual vanities
Luxury vinyl plank and tile flooring for durability and style
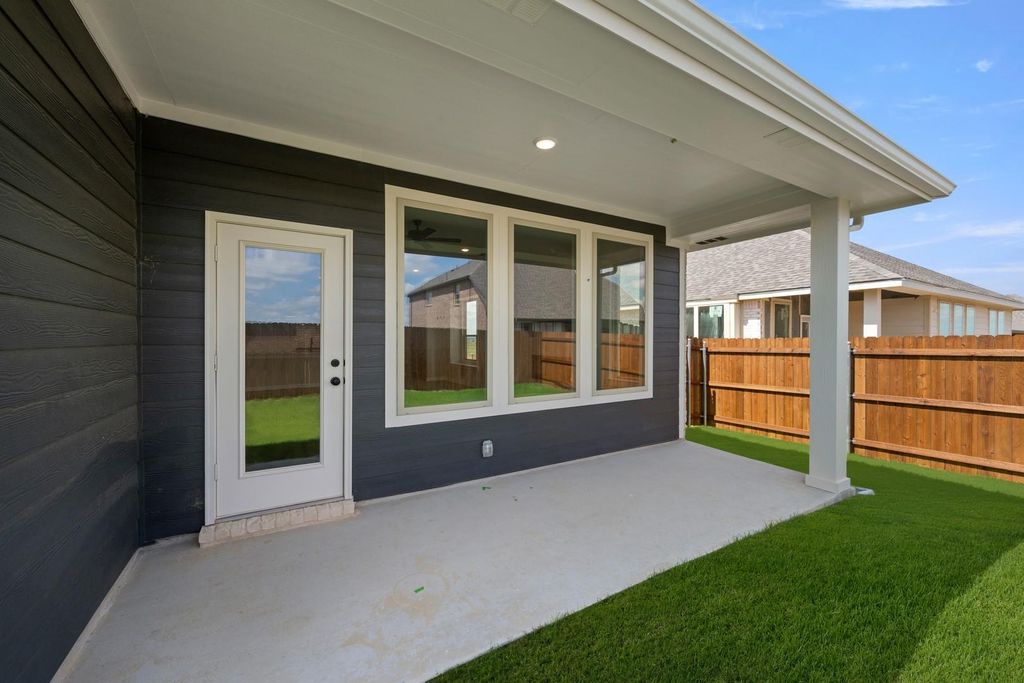
Covered patio + private backyard – great for outdoor enjoyment
Energy-efficient central heating and cooling
Convenient 2-car garage
?? Top-Rated Location:
Located in Denton ISD, with access to:
Providence Elementary
Rodriguez Middle School
Ray Braswell High School
This home offers the perfect combination of space, functionality, and community charm, all just minutes from local shopping, dining, and conveniences.
MLS# 21284175 - Built by HistoryMaker Homes - Estimated Completion September 2026! ~ Welcome to this stunning 4-bedroom, 3-bathroom single-family home in the highly sought-after Providence Commons community! Offering 2,105 sq. ft. of thoughtfully designed living space, this home perfectly blends modern comfort with timeless style.
Home Highlights:
Open-concept floorplan ideal for entertaining and everyday living
Spacious eat-in kitchen with center island – perfect for family gatherings
Two living areas providing flexibility for relaxation, work, or play
Private owner’s suite with walk-in closet and dual vanities
Luxury vinyl plank & tile flooring for durability and style
Covered patio + private backyard – great for outdoor enjoyment
Energy-efficient central heating & cooling
Convenient 2-car garage
?? Top-Rated Location:
Located in Denton ISD, with access to:
Providence Elementary
Rodriguez Middle School
Ray Braswell High School
This home offers the perfect combination of space, functionality, and community charm, all just minutes from local shopping, dining, and conveniences.
Disclaimer: Lot configuration and dimensions are estimates, not based on personal knowledge and come from a third party (Digital Map Products); therefore, you should not rely on the estimates and perform independent confirmation as to their accuracy
Ready to Sell your Home?
If you like this property and are also considering selling your current home now, you may find out how. Request your home selling analysis report featuring Recently Sold, Market Analysis, Home Valuations, and Market Update.
School information is computer generated and may not be accurate or current. Buyer must independently verify and confirm enrollment. Please contact the school district to determine the schools to which this property is zoned.










 Just listed
 Currency converter







 Share
Share


 Erase note
 You currently have no custom folders