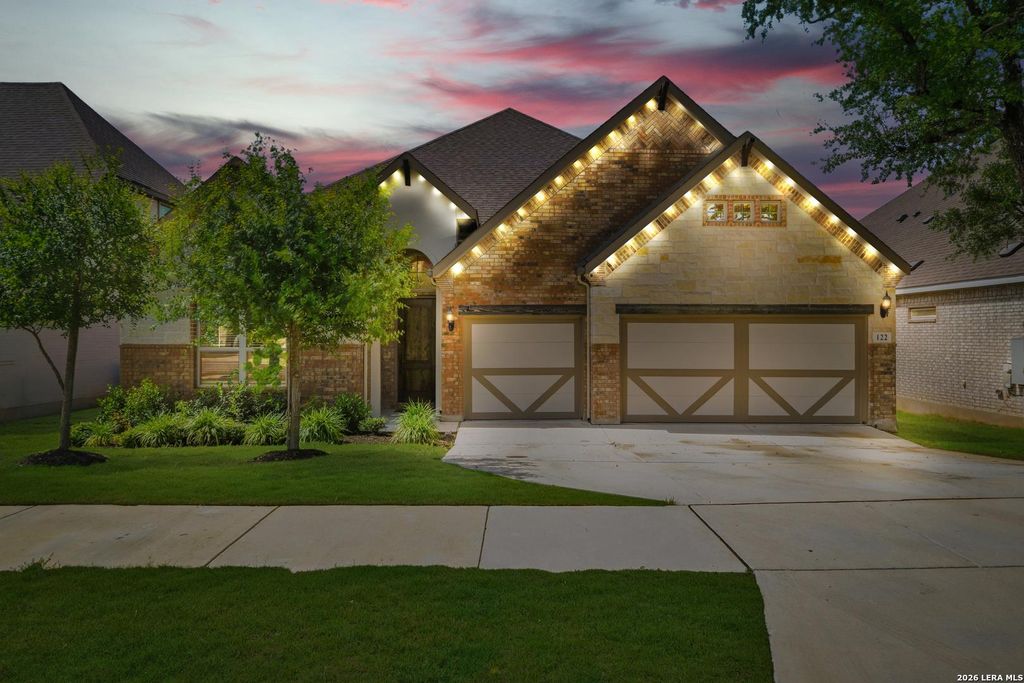
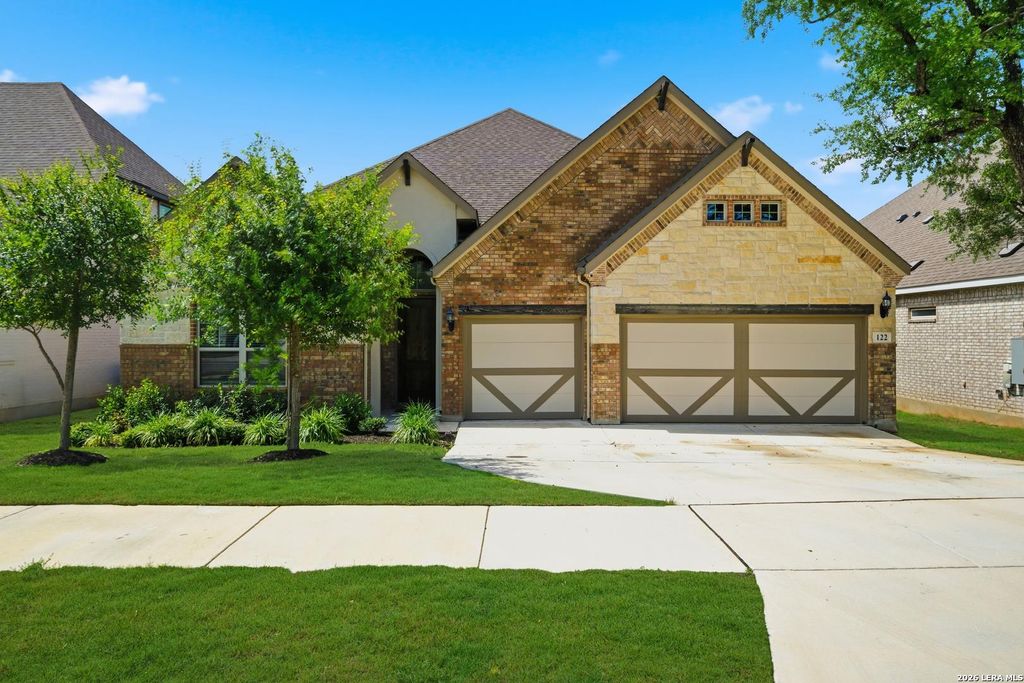
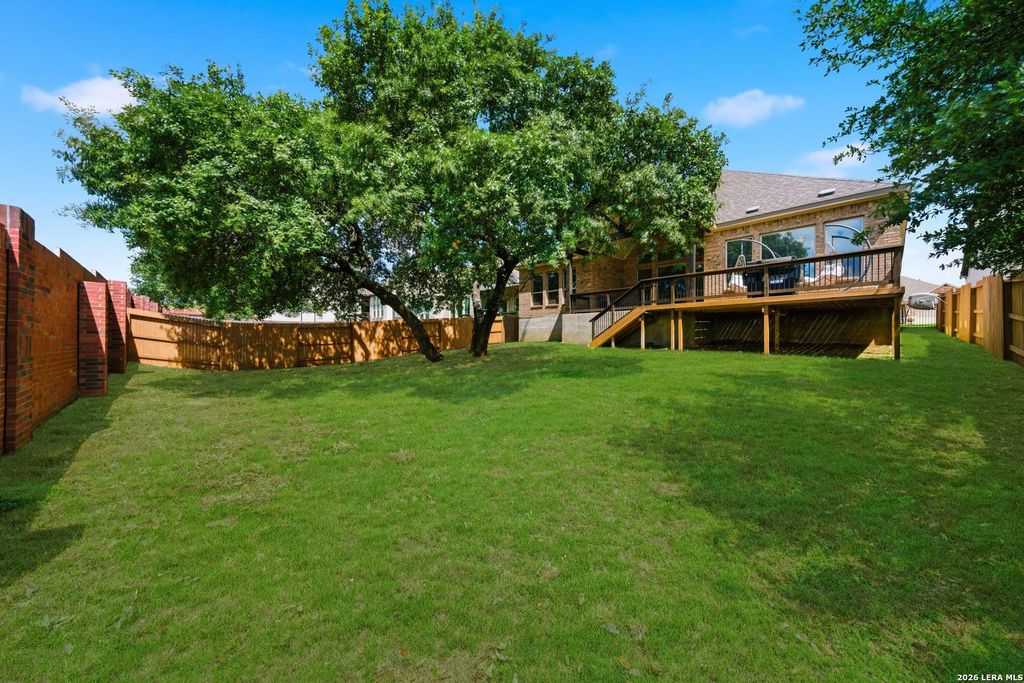
122 Huntwick is listed for sale at $ 629,999. The Single-Family property has 4 bedrooms, 3 Full Bathrooms, 2922 square feet and was built in 2022. The lot size is 0 Square feet. BRLocated in the sought-after Regent Park community in South Boerne, this Gehan Homes Villanova floor plan offers nearly 3,000 square feet of thoughtfully designed living space with 4 bedrooms, 3 bathrooms, a flex space, game room, and a desirable 3-car garage. The open-concept layout features a spacious family room, chef-inspired kitchen with a large island, built-in appliances, natural gas range, and a stunning primary suite with an oversized double walk-in shower and garden tub. The finished-out garage adds even more value with epoxy flooring and a split AC unit, creating the perfect setup for a home gym, workshop, or additional flex space. Step outside to a vaulted covered patio and private backyard with no back neighbors, offering the perfect space to relax or create your dream pool. Conveniently located just minutes from I-10 and approximately three miles from grocery stores, dining, and everyday essentials, this home combines Hill Country living with easy access to everything
Located in the sought-after Regent Park community in South Boerne, this Gehan Homes Villanova floor plan offers nearly 3,000 square feet of thoughtfully designed living space with 4 bedrooms, 3 bathrooms, a flex space, game room, and a desirable 3-car garage. The open-concept layout features a spacious family room, chef-inspired kitchen with a large island, built-in appliances, natural gas range, and a stunning primary suite with an oversized double walk-in shower and garden tub. The finished-out garage adds even more value with epoxy flooring and a split AC unit, creating the perfect setup for a home gym, workshop, or additional flex space. Step outside to a vaulted covered patio and private backyard with no back neighbors, offering the perfect space to relax or create your dream pool. Conveniently located just minutes from I-10 and approximately three miles from grocery stores, dining, and everyday essentials, this home combines Hill Country living with easy access to everything
Disclaimer: Lot configuration and dimensions are estimates, not based on personal knowledge and come from a third party (Digital Map Products); therefore, you should not rely on the estimates and perform independent confirmation as to their accuracy
Ready to Sell your Home?
If you like this property and are also considering selling your current home now, you may find out how. Request your home selling analysis report featuring Recently Sold, Market Analysis, Home Valuations, and Market Update.
School information is computer generated and may not be accurate or current. Buyer must independently verify and confirm enrollment. Please contact the school district to determine the schools to which this property is zoned.










 Just listed
 Currency converter








 Share
Share


 Erase note
 You currently have no custom folders