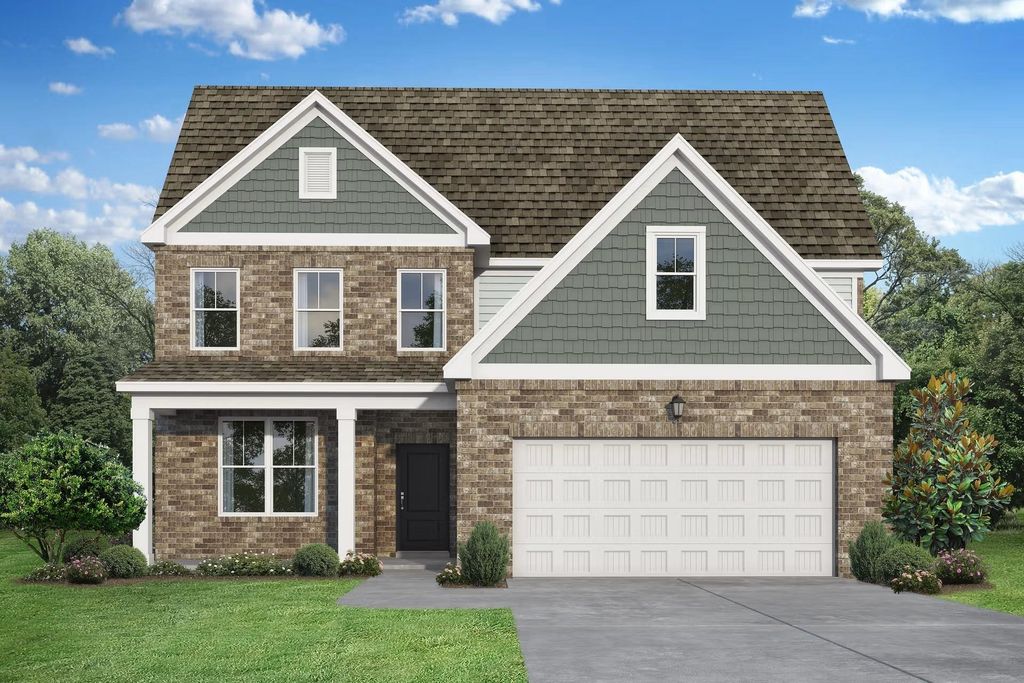
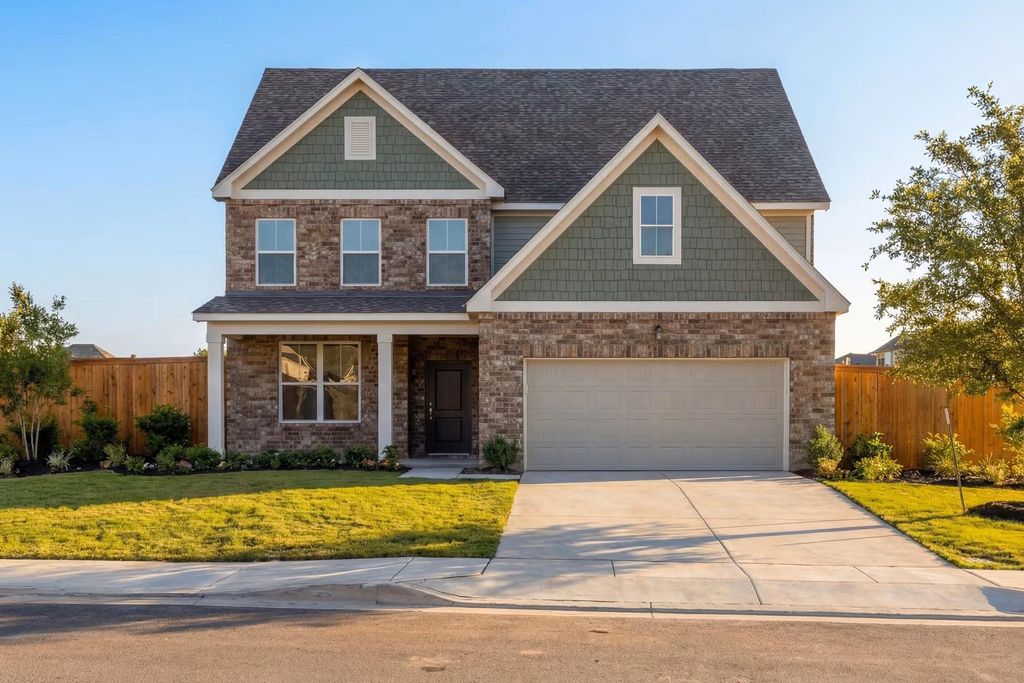
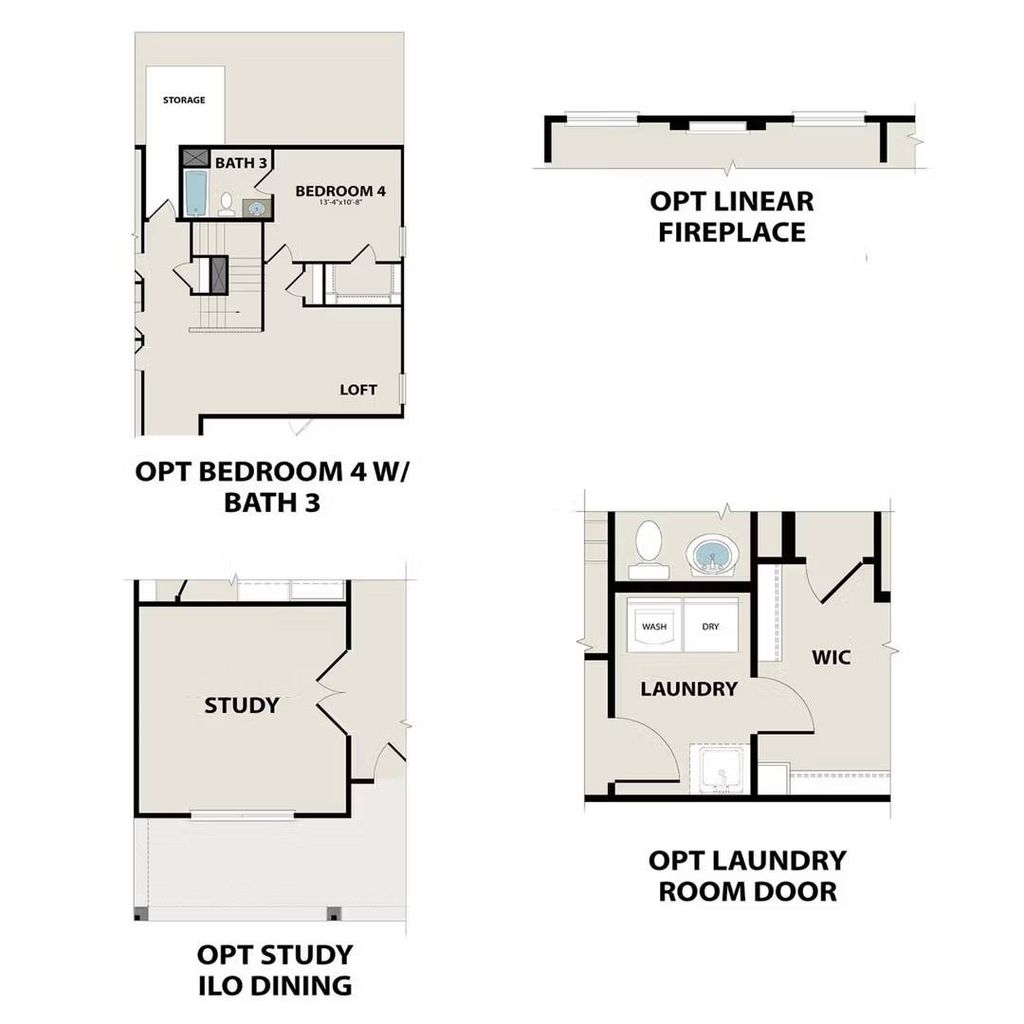
6121 Havature Way is listed for sale at $ 409,990. The Residential - Single Family property has 4 bedrooms, 3 Full Bathrooms, 1 Half Bathroom, 2417 square feet and was built in 2006. The lot size is 6000 Square feet. BRExperience the perfect blend of elegance and functionality in The Ash M, a stunning new construction home by Davidson Homes in the amenity-rich Mercer Meadows community. Boasting 4 bedrooms and 3.5 bathrooms across 2,417 square feet of thoughtfully designed living space, this home is engineered for modern lifestyles. The main level welcomes you with a dedicated study—a quiet sanctuary for work or reading—leading into a light-filled, open-concept kitchen, living and dining room. The primary suite is conveniently located on the first floor, featuring a tray ceiling detail and an expansive closet for ultimate organization.
The second level is designed for entertainment and privacy, offering three guest rooms, two bathrooms and a loft that’s ideal for a home theater or play space. Step outside to the rear porch to enjoy peaceful evenings or take advantage of the unbeatable neighborhood amenities. Mercer Meadows offers an active lifestyle with a fishing pond, bike trails, and a sparkling pool (coming soon). With a two-car garage and a completion date set for September 2026, this home provides the space and quality you’ve been searching for.
Experience the perfect blend of elegance and functionality in The Ash M, a stunning new construction home by Davidson Homes in the amenity-rich Mercer Meadows community. Boasting 4 bedrooms and 3.5 bathrooms across 2,417 square feet of thoughtfully designed living space, this home is engineered for modern lifestyles. The main level welcomes you with a dedicated study—a quiet sanctuary for work or reading—leading into a light-filled, open-concept kitchen, living & dining room. The primary suite is conveniently located on the first floor, featuring a tray ceiling detail and an expansive closet for ultimate organization.
The second level is designed for entertainment and privacy, offering three guest rooms, two bathrooms and a loft that's ideal for a home theater or play space. Step outside to the rear porch to enjoy peaceful evenings or take advantage of the unbeatable neighborhood amenities. Mercer Meadows offers an active lifestyle with a fishing pond, bike trails, and a sparkling pool (coming soon). With a two-car garage and a completion date set for September 2026, this home provides the space and quality you've been searching for.
Disclaimer: Lot configuration and dimensions are estimates, not based on personal knowledge and come from a third party (Digital Map Products); therefore, you should not rely on the estimates and perform independent confirmation as to their accuracy
Ready to Sell your Home?
If you like this property and are also considering selling your current home now, you may find out how. Request your home selling analysis report featuring Recently Sold, Market Analysis, Home Valuations, and Market Update.
School information is computer generated and may not be accurate or current. Buyer must independently verify and confirm enrollment. Please contact the school district to determine the schools to which this property is zoned.










 Just listed
 Currency converter








 Share
Share


 Erase note
 You currently have no custom folders