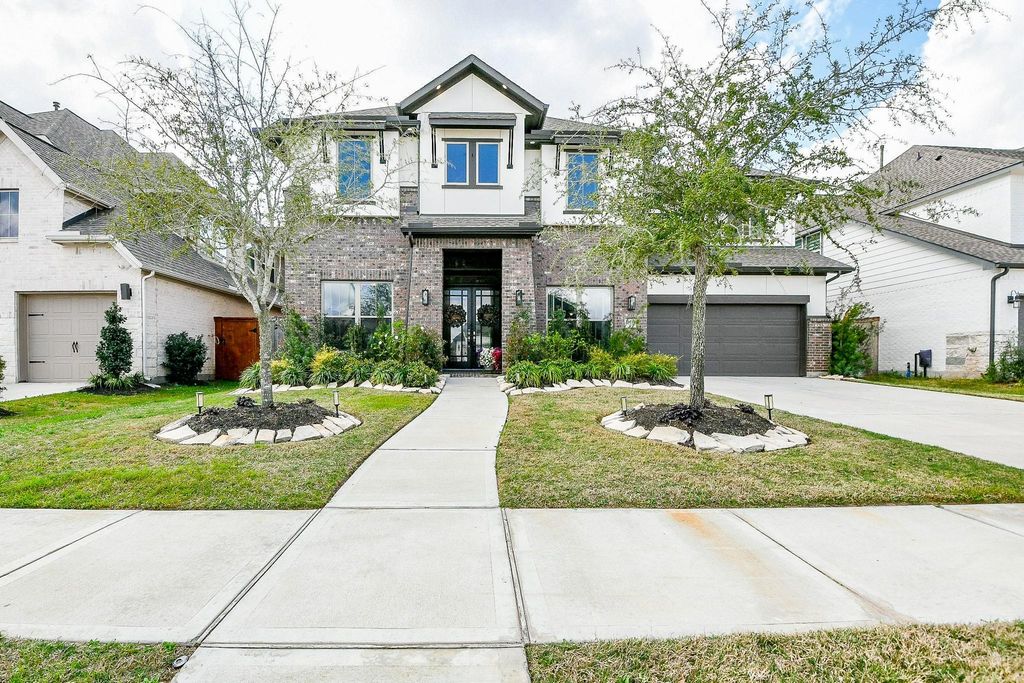
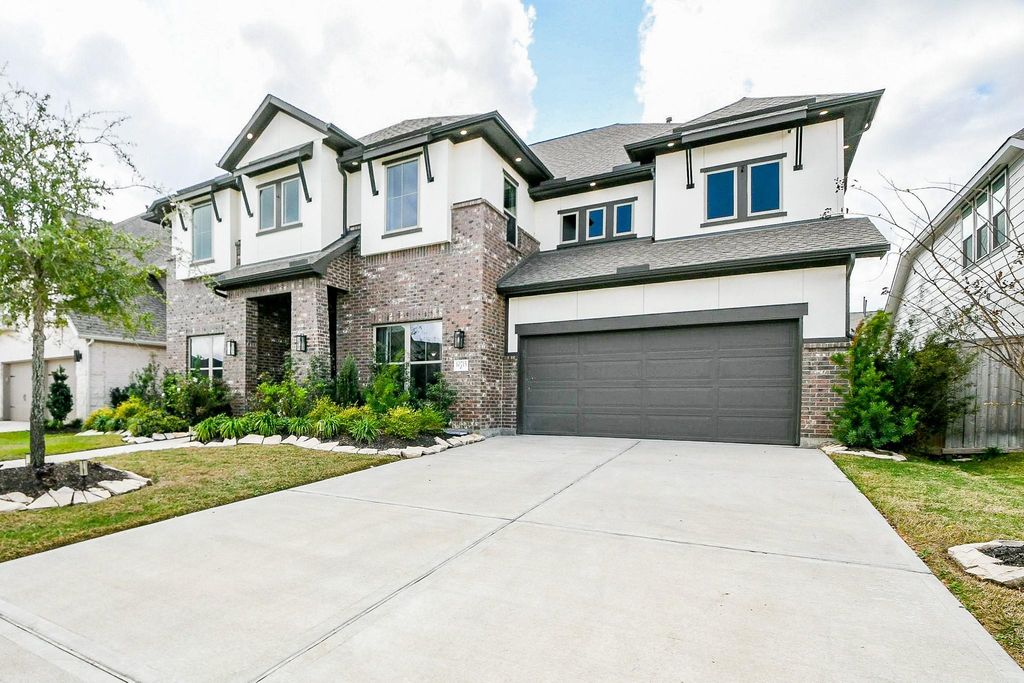
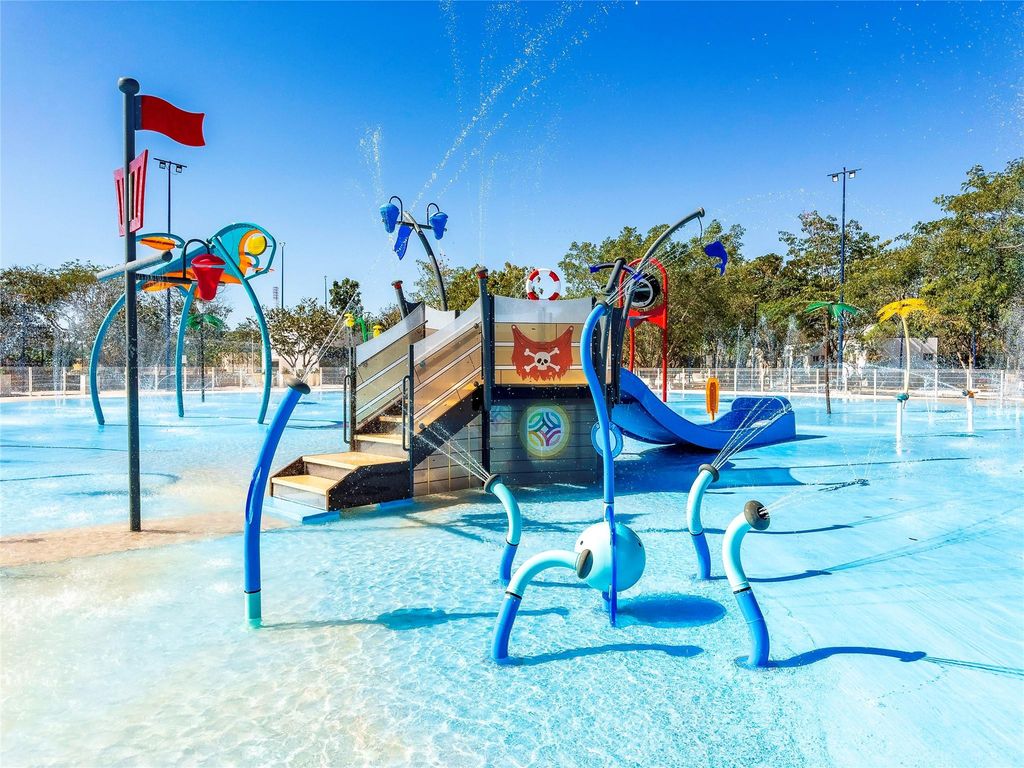
10715 Starlight Valley Ln is listed for sale at $ 694,999. The Single-Family property has 4 bedrooms, 4 Full Bathrooms, 1 Half Bathroom, 3772 square feet and was built in 2023. The lot size is 8198 Square feet. BRThis home is the epitome of luxury, elegance,and grandeur. A dramatic 20-foot foyer with soaring ceilings creates a grand first impression, while custom designer flooring flows through the open-concept layout into the impressive living room featuring a striking custom 3D backdrop. The chef-inspired kitchen showcases upgraded stainless-steel appliances, premium finishes, and seamless flow to the dining and living areas, perfect for entertaining and everyday living. A rare highlight is the secondary prep kitchen located in the third garage, thoughtfully designed to connect to the dining area for effortless hosting while keeping the main kitchen pristine. Upstairs, an expansive loft provides flexible space for a game room, lounge, reading nook,and media area. Residents enjoy Candela’s resort-style amenities: a pool, parks, splash pads, scenic trails, and top-rated schools. Conveniently located less than 3 miles from Westpark Tollway for easy access to Downtown H Town, the TMC and the Energy Corridor.
This home is the epitome of luxury, elegance,& grandeur. A dramatic 20-foot foyer with soaring ceilings creates a grand first impression, while custom designer flooring flows through the open-concept layout into the impressive living room featuring a striking custom 3D backdrop. The chef-inspired kitchen showcases upgraded stainless-steel appliances, premium finishes, & seamless flow to the dining & living areas, perfect for entertaining and everyday living. A rare highlight is the secondary prep kitchen located in the third garage, thoughtfully designed to connect to the dining area for effortless hosting while keeping the main kitchen pristine. Upstairs, an expansive loft provides flexible space for a game room, lounge, reading nook,& media area. Residents enjoy Candela’s resort-style amenities: a pool, parks, splash pads, scenic trails, & top-rated schools. Conveniently located less than 3 miles from Westpark Tollway for easy access to Downtown H Town, the TMC & the Energy Corridor.
Disclaimer: Lot configuration and dimensions are estimates, not based on personal knowledge and come from a third party (Digital Map Products); therefore, you should not rely on the estimates and perform independent confirmation as to their accuracy
Ready to Sell your Home?
If you like this property and are also considering selling your current home now, you may find out how. Request your home selling analysis report featuring Recently Sold, Market Analysis, Home Valuations, and Market Update.
School information is computer generated and may not be accurate or current. Buyer must independently verify and confirm enrollment. Please contact the school district to determine the schools to which this property is zoned.










 Currency converter








 Share
Share


 Erase note
 You currently have no custom folders