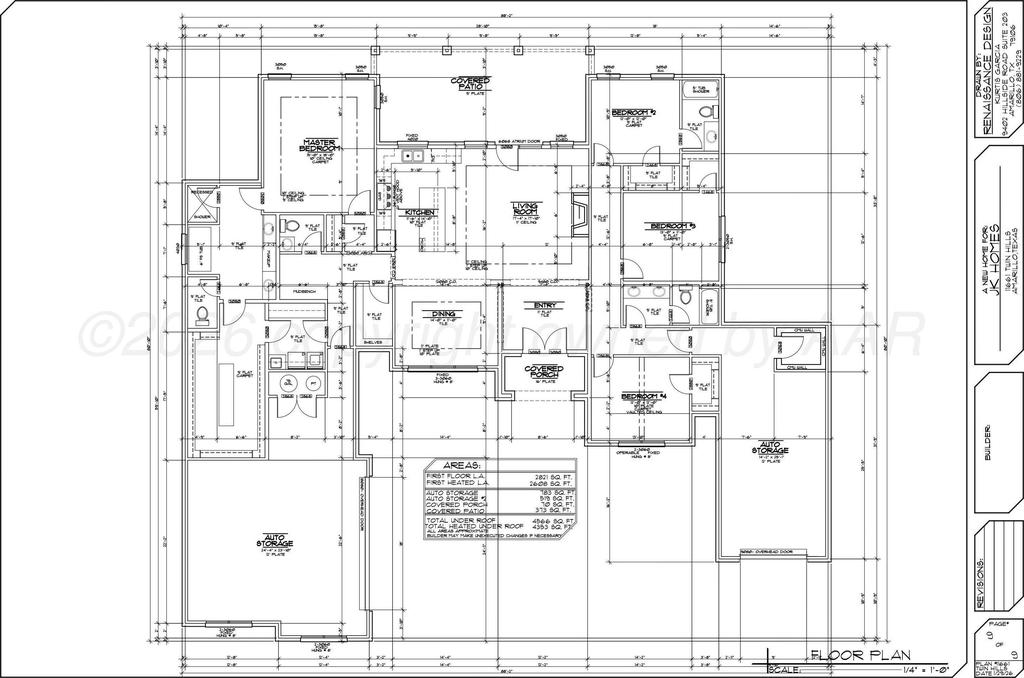
11661 TWIN HILLS Drive is listed for sale at $ 665,000. The Single Family property has 4 bedrooms, 3 Full Bathrooms, 1 Half Bathroom, 2821 square feet and was built in 2026. The lot size is 1.08 Acres. BRStep inside a masterpiece of modern luxury where meticulous design meets everyday comfort in this stunning, new construction home. From the moment you pull up, the striking stone and brick exterior delivers undeniable curb appeal, offering a lasting first impression of sophistication. Designed for effortless modern living, the expansive layout boasts 4 spacious bedrooms, 3 full baths, and a powder bath, ensuring everyone has their own private space to unwind. At the heart of the home, a magnificent great room creates a warm and inviting atmosphere where entertaining is completely effortless, allowing you to transition seamlessly from lively celebrations to cozy family nights. Culinary enthusiasts will fall in love w/ the chef-inspired kitchen, featuring a premium gas range for precise cooking and an oversized central island w/ seating that naturally becomes the central gathering hub. Adjacent to the kitchen, the generous dining area provides a dedicated space to share memorable meals and host holiday gatherings without ever feeling crowded. When it is time to retreat, the isolated primary suite serves as your own private sanctuary, complete w/ a massive, dream-worthy walk-in closet that offers unparalleled storage and organization. Peace of mind is also built right into the design w/ a dedicated safe room, providing your loved ones w/ an extra layer of security. Complete w/ a spacious and insulated 3-car garage that offers abundant vehicle parking and workspace, this home beautifully balances high-end style w/ the daily functionality your lifestyle demands.
Step inside a masterpiece of modern luxury where meticulous design meets everyday comfort in this stunning, new construction home. From the moment you pull up, the striking stone & brick exterior delivers undeniable curb appeal, offering a lasting first impression of sophistication. Designed for effortless modern living, the expansive layout boasts 4 spacious bedrooms, 3 full baths, & a powder bath, ensuring everyone has their own private space to unwind. At the heart of the home, a magnificent great room creates a warm & inviting atmosphere where entertaining is completely effortless, allowing you to transition seamlessly from lively celebrations to cozy family nights. Culinary enthusiasts will fall in love w/ the chef-inspired kitchen, featuring a premium gas range for precise cooking & an oversized central island w/ seating that naturally becomes the central gathering hub. Adjacent to the kitchen, the generous dining area provides a dedicated space to share memorable meals & host holiday gatherings without ever feeling crowded. When it is time to retreat, the isolated primary suite serves as your own private sanctuary, complete w/ a massive, dream-worthy walk-in closet that offers unparalleled storage & organization. Peace of mind is also built right into the design w/ a dedicated safe room, providing your loved ones w/ an extra layer of security. Complete w/ a spacious & insulated 3-car garage that offers abundant vehicle parking & workspace, this home beautifully balances high-end style w/ the daily functionality your lifestyle demands.
Disclaimer: Lot configuration and dimensions are estimates, not based on personal knowledge and come from a third party (Digital Map Products); therefore, you should not rely on the estimates and perform independent confirmation as to their accuracy
Ready to Sell your Home?
If you like this property and are also considering selling your current home now, you may find out how. Request your home selling analysis report featuring Recently Sold, Market Analysis, Home Valuations, and Market Update.
School information is computer generated and may not be accurate or current. Buyer must independently verify and confirm enrollment. Please contact the school district to determine the schools to which this property is zoned.









 Just listed
 Currency converter








 Share
Share


 Erase note
 You currently have no custom folders