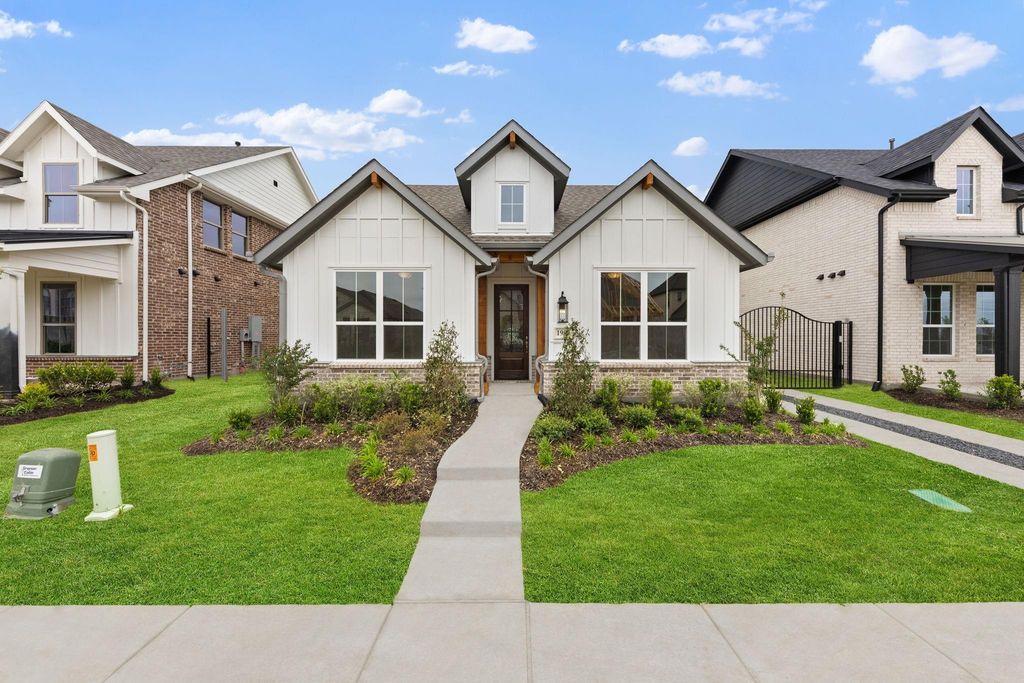
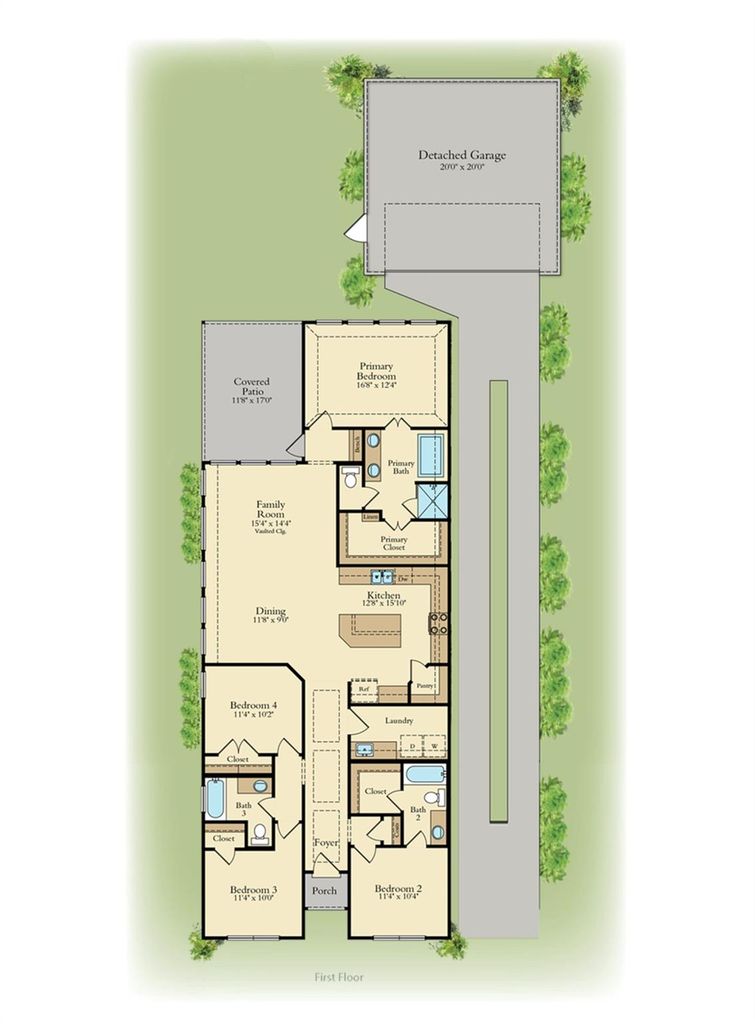
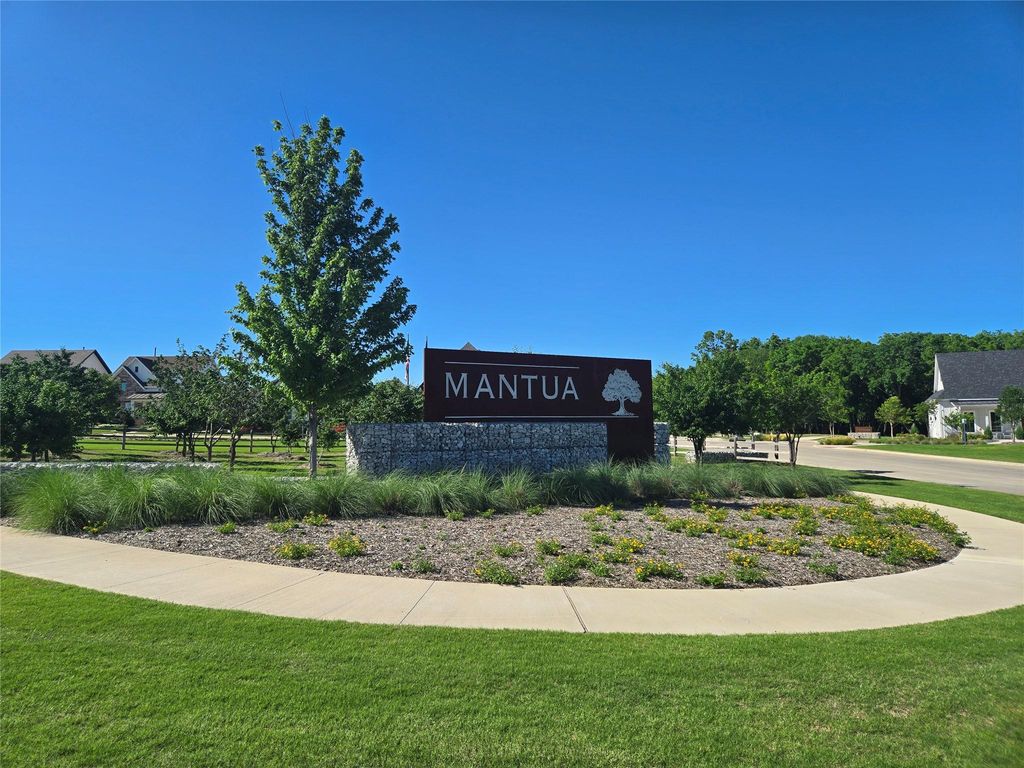
1907 Mitchell Dr is listed for sale at $ 430,990. The Residential - Single Family property has 4 bedrooms, 3 Full Bathrooms, 1949 square feet and was built in 2025. The lot size is 0.13 Acres. BRRISLAND HOMES 3101-B home design. Discover this beautiful brand-new 4-bedroom, 3-bath single-family home featuring a detached garage, covered back patio, and a premium homesite backing to green space and a community garden with no neighbors behind. Thoughtfully designed with modern finishes and functional living spaces, this home offers the perfect balance of comfort, style, and everyday livability. The open layout is ideal for entertaining, relaxing, or spending time with family and friends. Located in the highly sought-after Mantua community, residents enjoy incredible amenities including a resort-style pool, four playgrounds, pickleball courts, basketball courts, dog park, miles of scenic trails, and beautiful green space throughout the neighborhood. Conveniently located near shopping, dining, and major commuter routes. Contact the builder today for current specials, incentives, and additional information on this exceptional new home! MOVE IN READY NOW!
RISLAND HOMES 3101-B home design. Discover this beautiful brand-new 4-bedroom, 3-bath single-family home featuring a detached garage, covered back patio, and a premium homesite backing to green space and a community garden with no neighbors behind. Thoughtfully designed with modern finishes and functional living spaces, this home offers the perfect balance of comfort, style, and everyday livability. The open layout is ideal for entertaining, relaxing, or spending time with family and friends. Located in the highly sought-after Mantua community, residents enjoy incredible amenities including a resort-style pool, four playgrounds, pickleball courts, basketball courts, dog park, miles of scenic trails, and beautiful green space throughout the neighborhood. Conveniently located near shopping, dining, and major commuter routes. Contact the builder today for current specials, incentives, and additional information on this exceptional new home! MOVE IN READY NOW!
Dishwasher, Disposal, Dryer, Electric Water Heater, Gas Range, Microwave, Convection Oven, Plumbed For Gas in Kitchen, Refrigerator, Vented Exhaust Fan, Washer
Cable TV Available, Decorative Lighting, Double Vanity, High Speed Internet Available, Kitchen Island, Open Floorplan, Pantry, Smart Home System, Walk-In Closet(s)
Exterior
Roof
Composition
Foundation
Slab
Private Pool
No
Exterior Type
Board & Batten Siding, Brick, Fiber Cement, Wood
Lot Description
Interior Lot, Landscaped, Sprinkler System, Subdivision, Zero Lot Line
Garage Size
20 X 20
Parking
Driveway, Garage, Garage Door Opener, Garage Faces Front, Garage Single Door
Parking Space
Garage 2 / Carport 0 / Total Covered 2
Fencing
Wood,Wrought Iron
Porch
Covered,Front Porch,Patio
Easements
Utilities
Utility
City Sewer,City Water,Community Mailbox,Concrete,Curbs,Individual Gas Meter,Individual Water Meter,Sidewalk,Underground Utilities
Area Pool
Yes
Exterior
Covered Patio/Porch, Rain Gutters
Extra details you may need to know
Dwelling Type
Single Detached
Community Features
Club House,Community Pool,Curbs,Greenbelt,Jogging Path/Bike Path,Park,Pickle Ball Court,Playground,Sidewalks,Other
Lake Pump
No
Financial information
Maintenance Fee
$988/Annually
Maint Fee Includes
Full Use of Facilities,Maintenance Grounds,Management Fees
Disclaimer: Lot configuration and dimensions are estimates, not based on personal knowledge and come from a third party (Digital Map Products); therefore, you should not rely on the estimates and perform independent confirmation as to their accuracy
Ready to Sell your Home?
If you like this property and are also considering selling your current home now, you may find out how. Request your home selling analysis report featuring Recently Sold, Market Analysis, Home Valuations, and Market Update.
School information is computer generated and may not be accurate or current. Buyer must independently verify and confirm enrollment. Please contact the school district to determine the schools to which this property is zoned.











 Just listed
 Currency converter








 Share
Share


 Erase note
 You currently have no custom folders