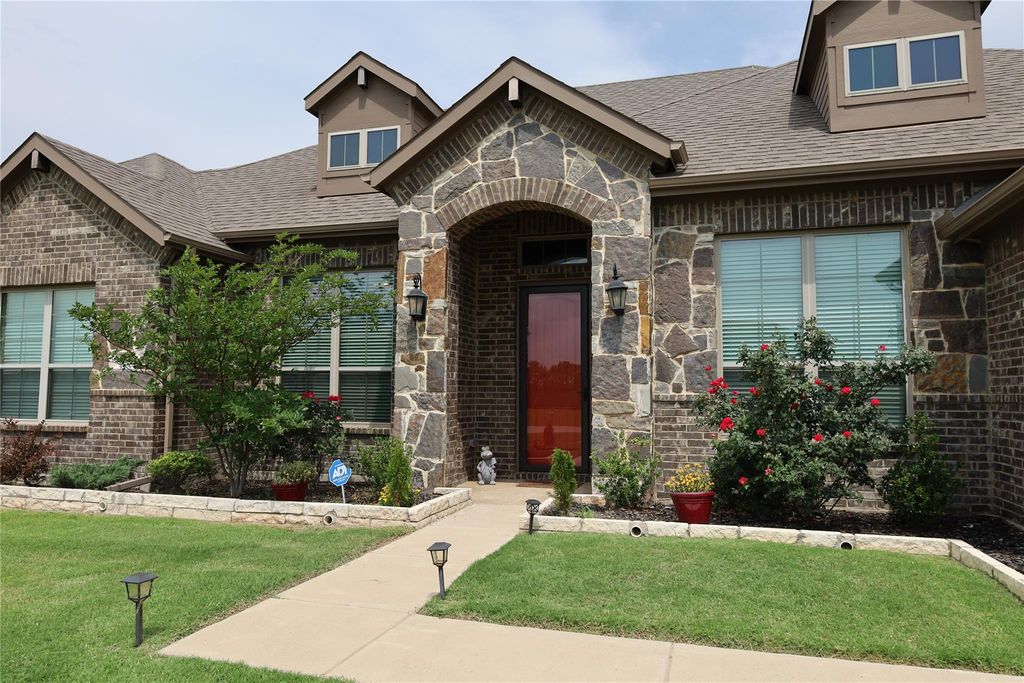
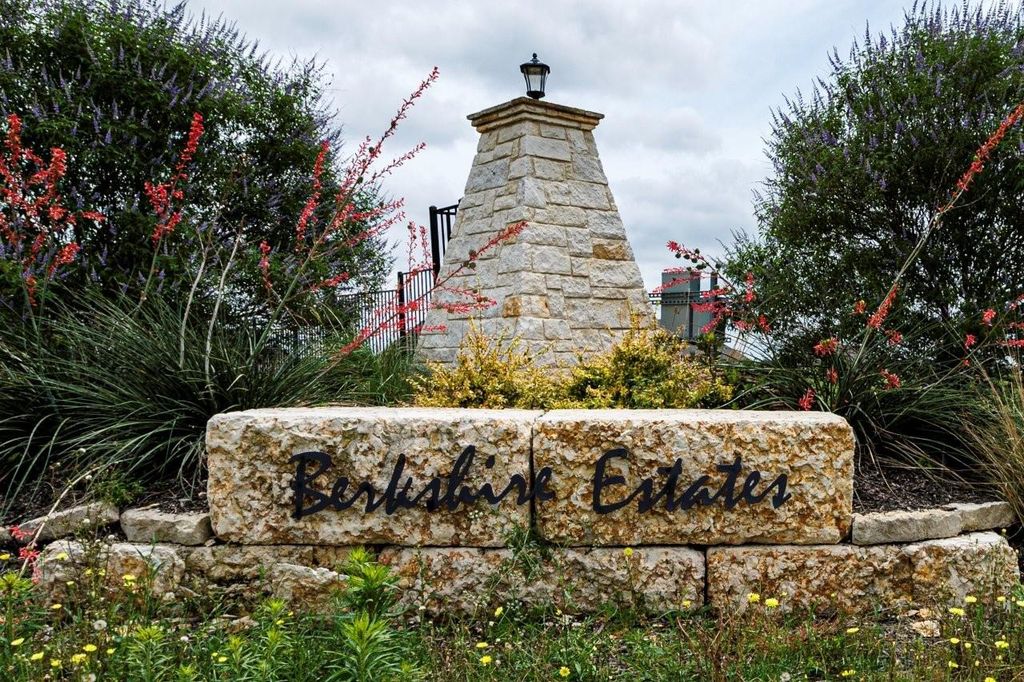
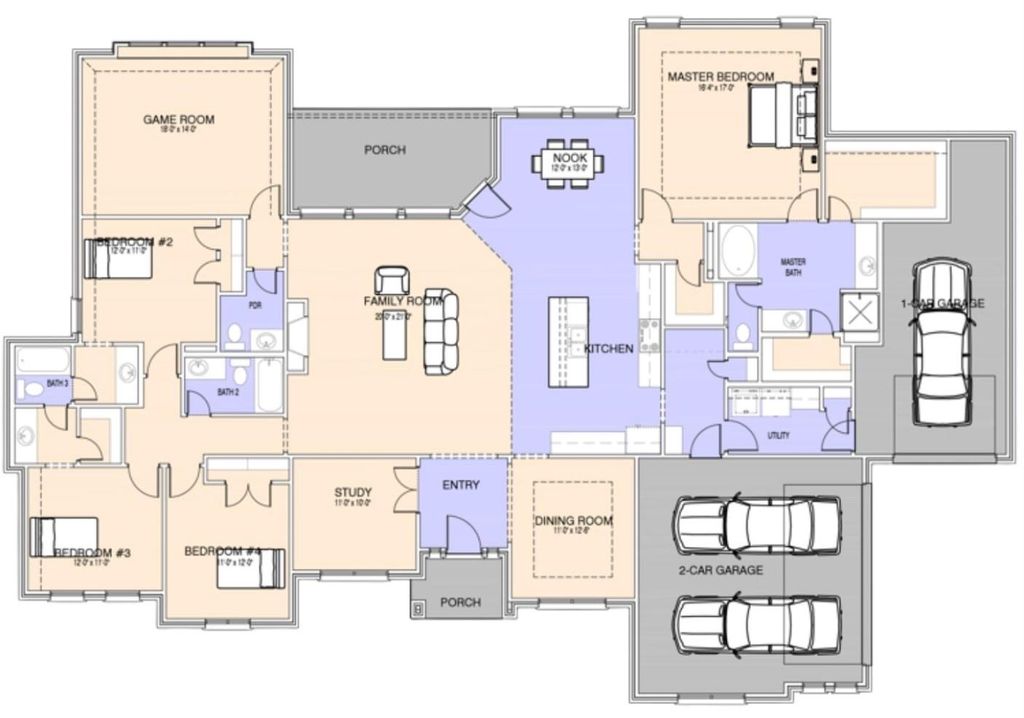
6609 Theale Ct is listed for sale at $ 610,000. The Residential - Single Family property has 4 bedrooms, 3 Full Bathrooms, 1 Half Bathroom, 3106 square feet and was built in 2022. The lot size is 1.013 Acres. BRWelcome to Berkshire Estates, where quality craftsmanship, thoughtful design, and everyday comfort come together in one beautifully maintained home. Built by Altura Homes as the desirable Langford VI Elevation C floor plan, this spacious open-concept residence offers an inviting blend of style, warmth, and functionality.
Inside, soaring ceilings, rich wood-look flooring, elegant architectural details, and abundant natural light create a comfortable atmosphere designed for both entertaining and everyday living. The chef-inspired kitchen features abundant cabinetry, expansive counter space, oversized island seating, and seamless flow into the large family room with fireplace at the heart of the home.
The private primary suite provides a relaxing retreat with spa-inspired bath with generous his and her walk-in closets, while additional living areas offer flexibility for media, office, fitness, or guest space. Outside, the expansive homesite offers space to relax, entertain, and enjoy the peaceful setting that makes Berkshire Estates so desirable.
Conveniently located near shopping, dining, schools, and major commuter routes, this exceptional property combines refined living with the comfort and space buyers are seeking.
Welcome to Berkshire Estates, where quality craftsmanship, thoughtful design, and everyday comfort come together in one beautifully maintained home. Built by Altura Homes as the desirable Langford VI Elevation C floor plan, this spacious open-concept residence offers an inviting blend of style, warmth, and functionality.
Inside, soaring ceilings, rich wood-look flooring, elegant architectural details, and abundant natural light create a comfortable atmosphere designed for both entertaining and everyday living. The chef-inspired kitchen features abundant cabinetry, expansive counter space, oversized island seating, and seamless flow into the large family room with fireplace at the heart of the home.
The private primary suite provides a relaxing retreat with spa-inspired bath with generous his and her walk-in closets, while additional living areas offer flexibility for media, office, fitness, or guest space. Outside, the expansive homesite offers space to relax, entertain, and enjoy the peaceful setting that makes Berkshire Estates so desirable.
Conveniently located near shopping, dining, schools, and major commuter routes, this exceptional property combines refined living with the comfort and space buyers are seeking.
Built-in Features, Chandelier, Decorative Lighting, Double Vanity, Dry Bar, Eat-in Kitchen, Flat Screen Wiring, High Speed Internet Available, Kitchen Island, Open Floorplan, Other, Pantry, Smart Home System, Walk-In Closet(s)
Exterior
Roof
Composition
Foundation
Slab
Private Pool
No
Exterior Type
Brick, Rock/Stone
Lot Description
Cleared, Landscaped, Level, Lrg. Backyard Grass, Other
Disclaimer: Lot configuration and dimensions are estimates, not based on personal knowledge and come from a third party (Digital Map Products); therefore, you should not rely on the estimates and perform independent confirmation as to their accuracy
Ready to Sell your Home?
If you like this property and are also considering selling your current home now, you may find out how. Request your home selling analysis report featuring Recently Sold, Market Analysis, Home Valuations, and Market Update.
School information is computer generated and may not be accurate or current. Buyer must independently verify and confirm enrollment. Please contact the school district to determine the schools to which this property is zoned.











 Just listed
 Currency converter








 Share
Share


 Erase note
 You currently have no custom folders