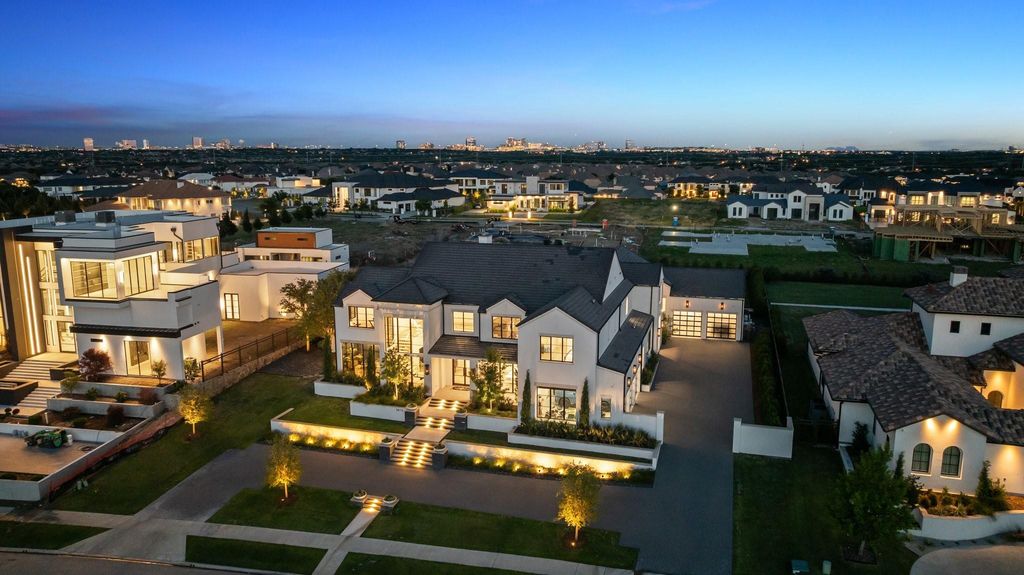
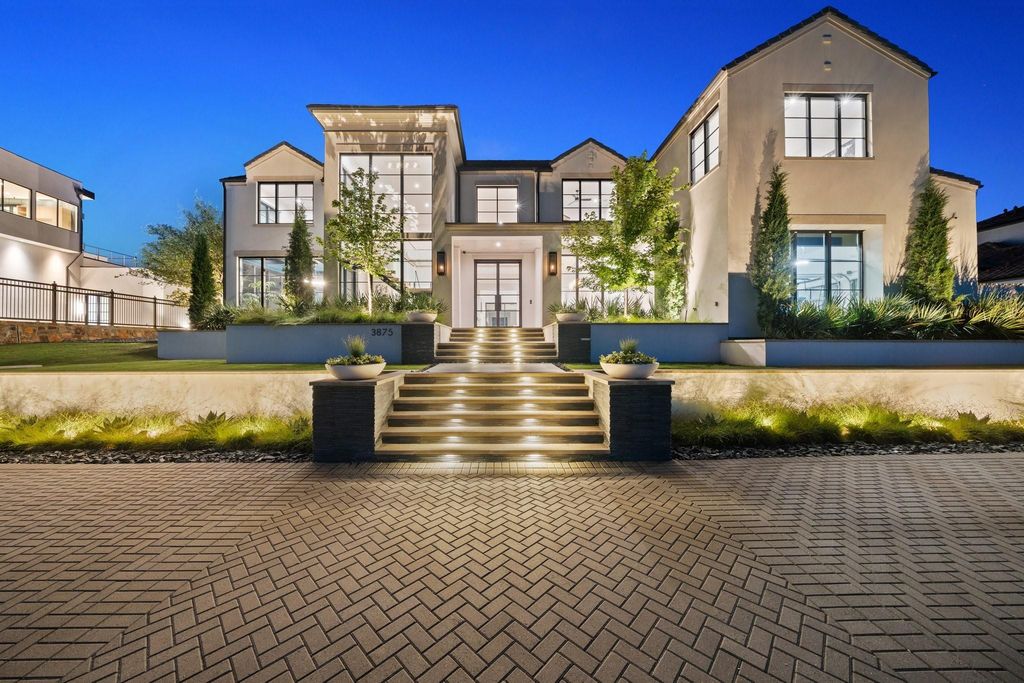
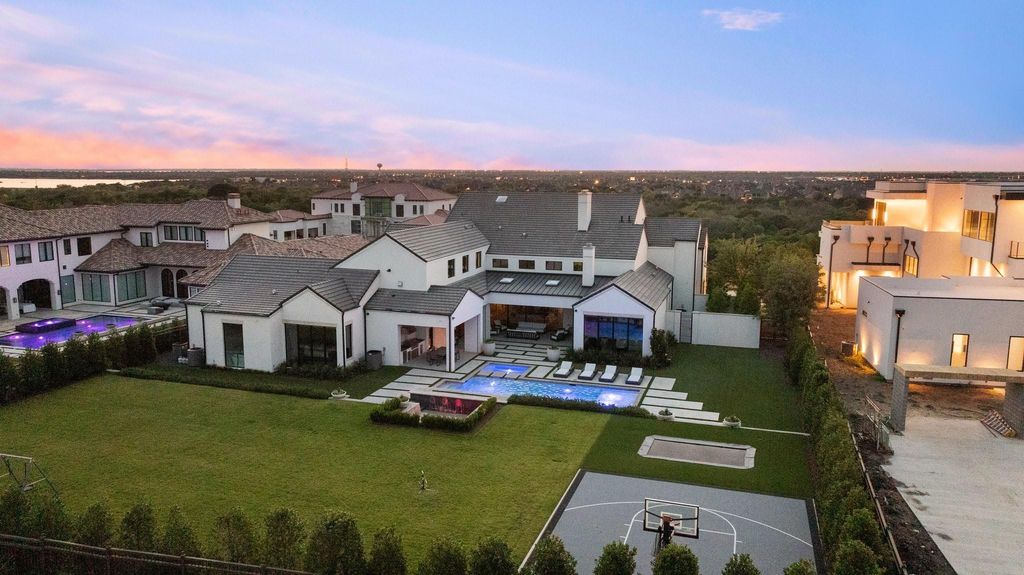
3875 Balfour Ct is listed for sale at $ 8,495,000. The Residential - Single Family property has 6 bedrooms, 7 Full Bathrooms, 1 Half Bathroom, 9584 square feet and was built in 2023. The lot size is 0.884 Acres. BRLocated in the prestigious Hills of Kingswood, this completely custom-built home by Alford Homes is a seamless fusion of modern luxury and functional design, set on nearly an acre of resort-style grounds. Inside, vaulted ceilings with exposed beams, a statement fireplace, and hardwood flooring create a breathtaking first impression. The sleek open-concept kitchen is a showstopper, featuring a marble waterfall island, sub-zero refrigerator and freezer, a built-in Miele plumbed coffee system, dual dishwashers, gas range, and a striking chandelier. The adjacent walk-in pantry is equipped as a full prep kitchen—ideal for staffed entertaining. A wall of motorized glass pocket doors open to the outdoor living space, effortlessly extending the interior footprint. For year-round enjoyment, motorized screens lower to create a comfortable, shaded retreat free from unwanted pests. The nearly one-acre lot includes a sparkling pool and spa, an in-ground trampoline, basketball court, and a sunken fire-pit lounge that creates an unforgettable setting for entertaining. The covered patio offers room to dine, unwind, and take in the beautifully landscaped surroundings. The main-floor primary suite is tucked away for ultimate privacy, while the ensuite bath feels like a personal spa with dual vanities, a soaking tub, and an oversized walk-in steam shower—alongside his and hers separate custom closets. This home also offers two laundry rooms—one upstairs and one down—as well as a private office, a spacious game room, and a versatile bonus room to accommodate a variety of lifestyle needs. Set behind the guarded gates of one of Frisco’s most elite communities, this residence offers privacy, prestige, and unparalleled access to upscale amenities. Enjoy being just minutes from The Star, Legacy West, and Frisco’s finest dining, shopping, and entertainment destinations—all while returning home to a quiet, secluded retreat that feels worlds away.
Located in the prestigious Hills of Kingswood, this completely custom-built home by Alford Homes is a seamless fusion of modern luxury and functional design, set on nearly an acre of resort-style grounds. Inside, vaulted ceilings with exposed beams, a statement fireplace, and hardwood flooring create a breathtaking first impression. The sleek open-concept kitchen is a showstopper, featuring a marble waterfall island, sub-zero refrigerator and freezer, a built-in Miele plumbed coffee system, dual dishwashers, gas range, and a striking chandelier. The adjacent walk-in pantry is equipped as a full prep kitchen—ideal for staffed entertaining. A wall of motorized glass pocket doors open to the outdoor living space, effortlessly extending the interior footprint. For year-round enjoyment, motorized screens lower to create a comfortable, shaded retreat free from unwanted pests. The nearly one-acre lot includes a sparkling pool and spa, an in-ground trampoline, basketball court, and a sunken fire-pit lounge that creates an unforgettable setting for entertaining. The covered patio offers room to dine, unwind, and take in the beautifully landscaped surroundings. The main-floor primary suite is tucked away for ultimate privacy, while the ensuite bath feels like a personal spa with dual vanities, a soaking tub, and an oversized walk-in steam shower—alongside his and hers separate custom closets. This home also offers two laundry rooms—one upstairs and one down—as well as a private office, a spacious game room, and a versatile bonus room to accommodate a variety of lifestyle needs. Set behind the guarded gates of one of Frisco’s most elite communities, this residence offers privacy, prestige, and unparalleled access to upscale amenities. Enjoy being just minutes from The Star, Legacy West, and Frisco’s finest dining, shopping, and entertainment destinations—all while returning home to a quiet, secluded retreat that feels worlds away.
Disclaimer: Lot configuration and dimensions are estimates, not based on personal knowledge and come from a third party (Digital Map Products); therefore, you should not rely on the estimates and perform independent confirmation as to their accuracy
Ready to Sell your Home?
If you like this property and are also considering selling your current home now, you may find out how. Request your home selling analysis report featuring Recently Sold, Market Analysis, Home Valuations, and Market Update.
School information is computer generated and may not be accurate or current. Buyer must independently verify and confirm enrollment. Please contact the school district to determine the schools to which this property is zoned.











 Just listed
 Currency converter








 Share
Share


 Erase note
 You currently have no custom folders