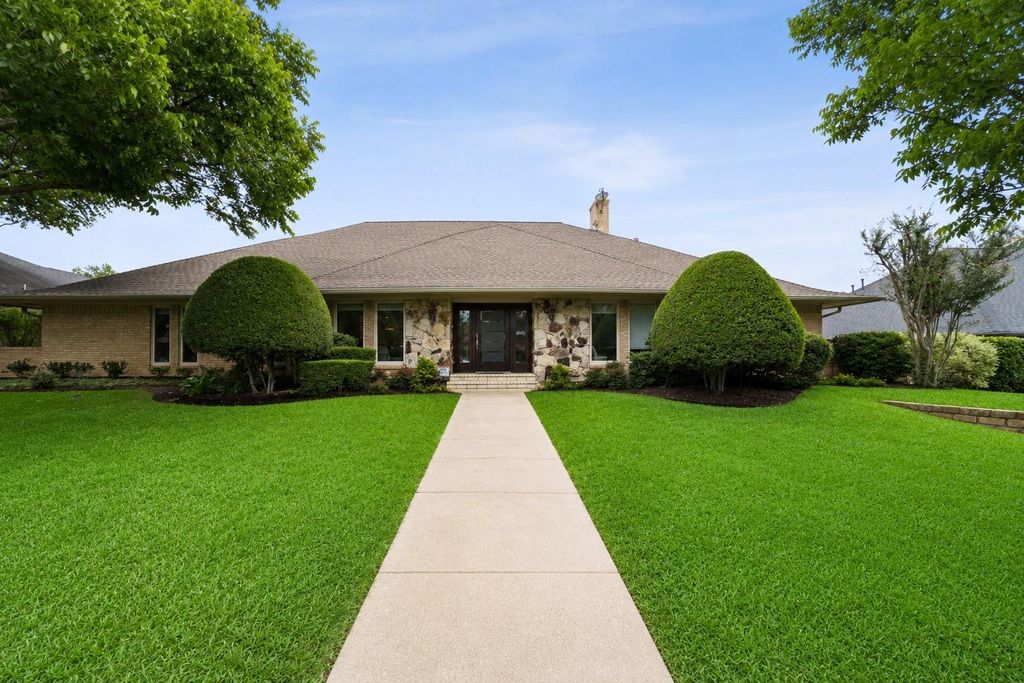
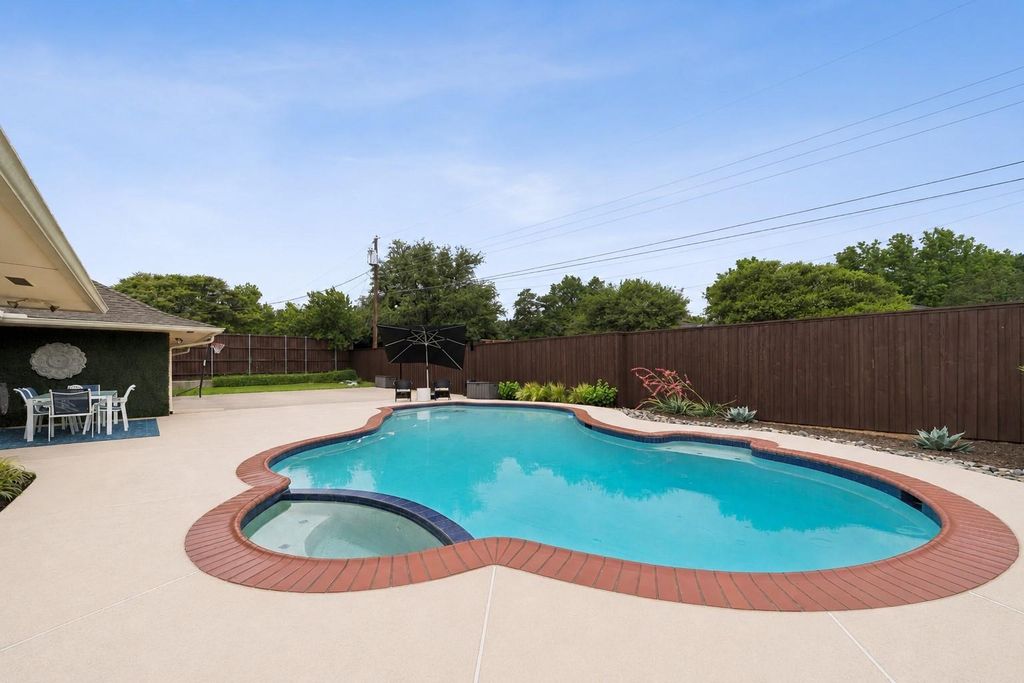
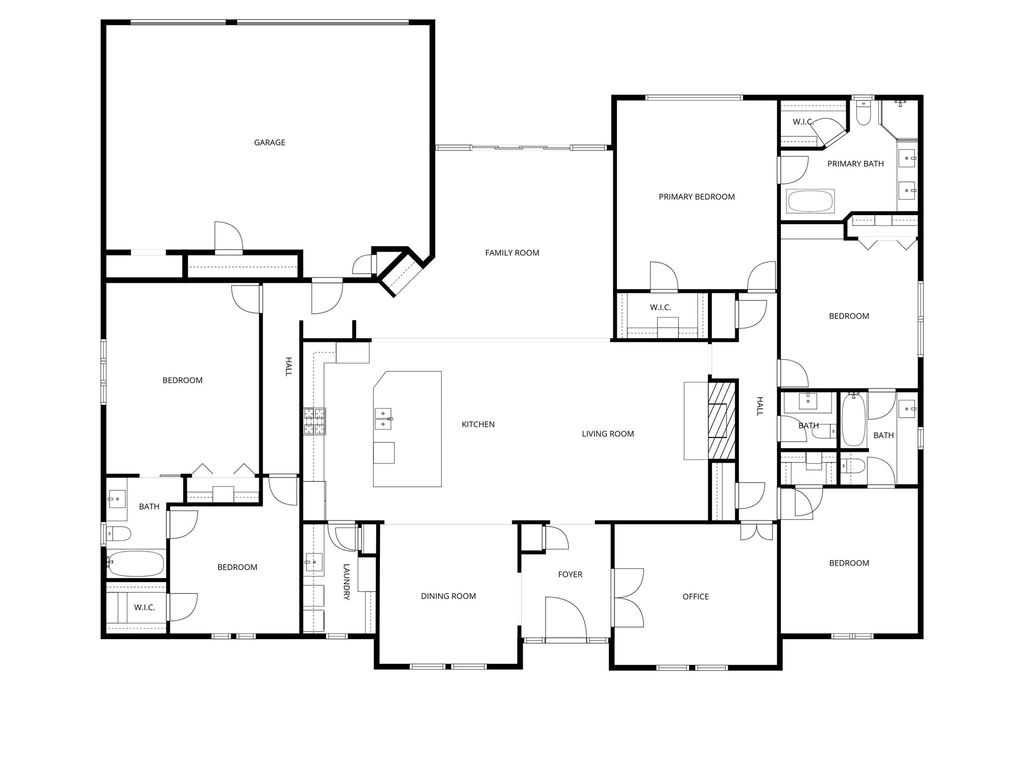
4359 Shady Bend Dr is listed for sale at $ 1,450,000. The Residential - Single Family property has 5 bedrooms, 3 Full Bathrooms, 1 Half Bathroom, 3500 square feet and was built in 1970. The lot size is 0.295 Acres. BRThis beautifully remodeled single-story home combines style, comfort, and thoughtful design in a highly desirable location within the private school corridor. Offering 5 bedrooms and 3.1 baths, the flexible floor plan includes a spacious fifth bedroom that can easily serve as a game room, media room, or additional living space. Spacious rooms throughout create an open, inviting feel, while rich wood floors add warmth and character. Designed for both everyday living and entertaining, the open-concept layout centers around a stunning kitchen featuring a large island with breakfast bar seating, professional-grade range, built-in refrigerator, premium Miele appliances, and abundant cabinets and workspace. The laundry room is equally functional with built-in cabinetry and a sink. The primary suite provides a true retreat with two walk-in closets and a spa-inspired bath complete with a freestanding soaking tub and frameless glass shower. Outside, enjoy your own private backyard oasis with a pool and spa surrounded by attractive landscaping and low-maintenance xeriscape design. Additional features include Pella windows, a gated driveway, and an oversized 3-car garage. This home offers the perfect blend of luxury finishes, functionality, and casual living. Easy access to I-635, Dallas North Tollway, quality restaurants, and shopping.
This beautifully remodeled single-story home combines style, comfort, and thoughtful design in a highly desirable location within the private school corridor. Offering 5 bedrooms and 3.1 baths, the flexible floor plan includes a spacious fifth bedroom that can easily serve as a game room, media room, or additional living space. Spacious rooms throughout create an open, inviting feel, while rich wood floors add warmth and character. Designed for both everyday living and entertaining, the open-concept layout centers around a stunning kitchen featuring a large island with breakfast bar seating, professional-grade range, built-in refrigerator, premium Miele appliances, and abundant cabinets and workspace. The laundry room is equally functional with built-in cabinetry and a sink. The primary suite provides a true retreat with two walk-in closets and a spa-inspired bath complete with a freestanding soaking tub and frameless glass shower. Outside, enjoy your own private backyard oasis with a pool and spa surrounded by attractive landscaping and low-maintenance xeriscape design. Additional features include Pella windows, a gated driveway, and an oversized 3-car garage. This home offers the perfect blend of luxury finishes, functionality, and casual living. Easy access to I-635, Dallas North Tollway, quality restaurants, and shopping.
Commercial Grade Range, Dishwasher, Disposal, Gas Cooktop, Refrigerator
Security System
Burglar
Interior
Cable TV Available, Cathedral Ceiling(s), Chandelier, Decorative Lighting, Eat-in Kitchen, Granite Counters, High Speed Internet Available, Kitchen Island, Walk-In Closet(s)
Few Trees, Interior Lot, Landscaped, Sprinkler System
Garage Size
25 X 31
Parking
Alley Access, Concrete, Electric Gate, Electric Vehicle Charging Station(s), Garage, Garage Door Opener, Garage Double Door, Garage Faces Rear, Garage Single Door
Disclaimer: Lot configuration and dimensions are estimates, not based on personal knowledge and come from a third party (Digital Map Products); therefore, you should not rely on the estimates and perform independent confirmation as to their accuracy
Ready to Sell your Home?
If you like this property and are also considering selling your current home now, you may find out how. Request your home selling analysis report featuring Recently Sold, Market Analysis, Home Valuations, and Market Update.
School information is computer generated and may not be accurate or current. Buyer must independently verify and confirm enrollment. Please contact the school district to determine the schools to which this property is zoned.











 Just listed
 Currency converter








 Share
Share


 Erase note
 You currently have no custom folders