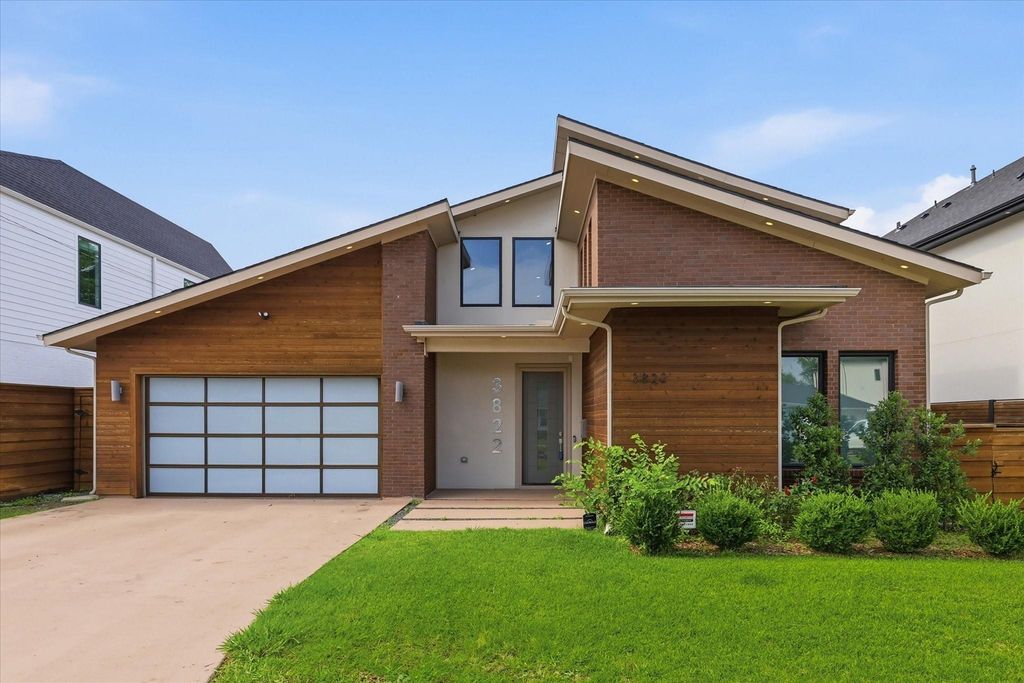
3822 Durango Dr is listed for sale at $ 1,045,000. The Residential - Single Family property has 4 bedrooms, 3 Full Bathrooms, 1 Half Bathroom, 3355 square feet and was built in 2017. The lot size is 0.19 Acres. BRExceptional contemporary residence in the heart of Midway Hollow, thoughtfully designed with refined finishes and sophisticated style throughout. The open-concept layout creates a seamless flow between the kitchen, dining, and living spaces—ideal for both grand entertaining and intimate gatherings.
At the center of the home, the chef’s kitchen impresses with a dramatic waterfall island, sleek European-style cabinetry, a built-in wine refrigerator, and an expansive walk-in pantry. The primary suite is privately situated on the first floor, offering a serene retreat with a spa-inspired ensuite bath and an oversized custom walk-in closet. A well-appointed guest suite is also located downstairs.
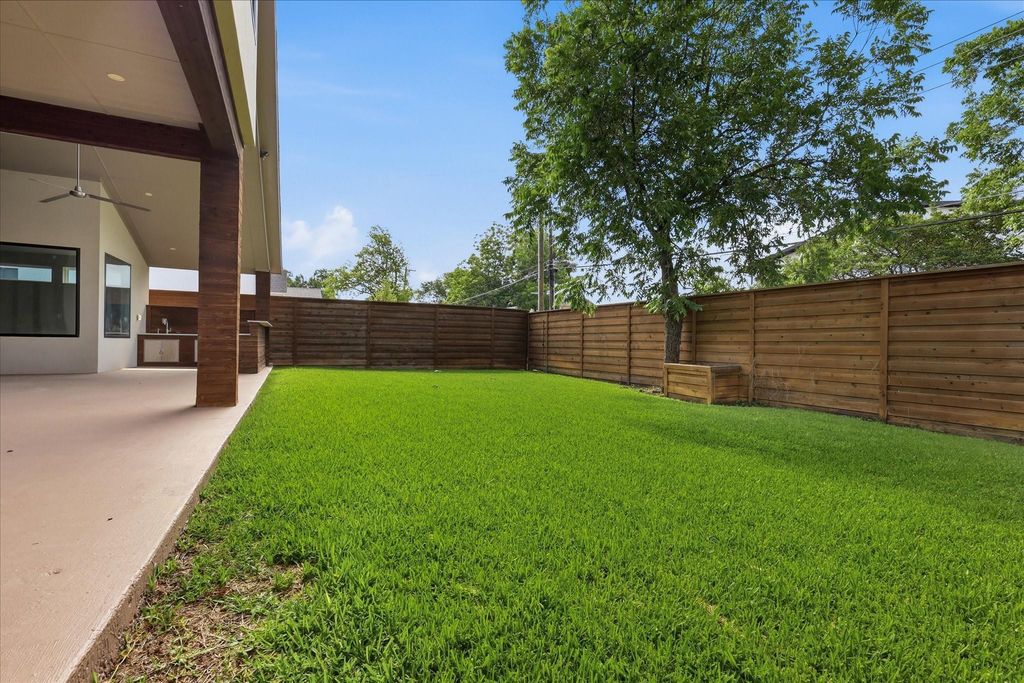
Upstairs, a spacious loft provides flexible living space, accompanied by two generously sized bedrooms and a secondary laundry room for added convenience. Designer details, such as custom LED staircase lighting, elevate the home’s modern aesthetic. Step outside to a covered patio overlooking a spacious backyard—perfect for outdoor living. Ideally positioned just minutes from Love Field, premier dining, and upscale shopping.
Exceptional contemporary residence in the heart of Midway Hollow, thoughtfully designed with refined finishes and sophisticated style throughout. The open-concept layout creates a seamless flow between the kitchen, dining, and living spaces—ideal for both grand entertaining and intimate gatherings.
At the center of the home, the chef’s kitchen impresses with a dramatic waterfall island, sleek European-style cabinetry, a built-in wine refrigerator, and an expansive walk-in pantry. The primary suite is privately situated on the first floor, offering a serene retreat with a spa-inspired ensuite bath and an oversized custom walk-in closet. A well-appointed guest suite is also located downstairs.
Upstairs, a spacious loft provides flexible living space, accompanied by two generously sized bedrooms and a secondary laundry room for added convenience. Designer details, such as custom LED staircase lighting, elevate the home’s modern aesthetic. Step outside to a covered patio overlooking a spacious backyard—perfect for outdoor living. Ideally positioned just minutes from Love Field, premier dining, and upscale shopping.
Built-in Refrigerator, Commercial Grade Range, Dishwasher, Ice Maker, Microwave, Plumbed For Gas in Kitchen
Security System
Burglar,Smoke Detector(s)
Interior
Built-in Wine Cooler, Cable TV Available, Decorative Lighting, Flat Screen Wiring, High Speed Internet Available, Loft, Open Floorplan, Smart Home System, Sound System Wiring, Vaulted Ceiling(s), Walk-In Closet(s)
Exterior
Roof
Composition
Foundation
Slab
Private Pool
No
Exterior Type
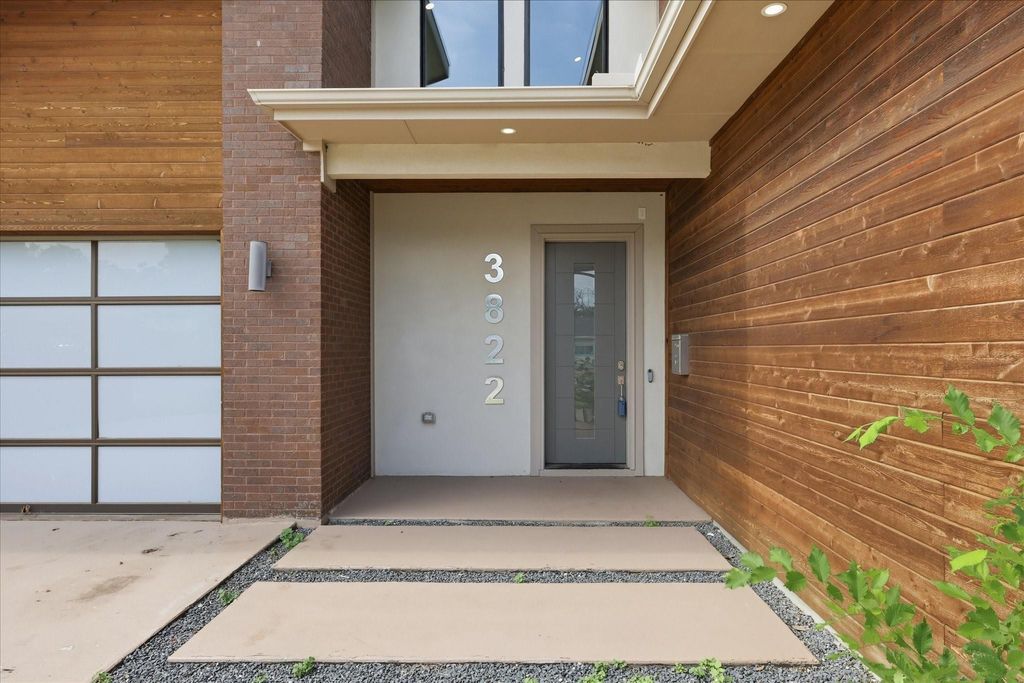
Brick, Wood
Lot Description
Few Trees, Interior Lot, Landscaped, Lrg. Backyard Grass, Sprinkler System
Garage Size
20 X 20
Parking
Driveway, Garage, Garage Door Opener, Garage Faces Front
Disclaimer: Lot configuration and dimensions are estimates, not based on personal knowledge and come from a third party (Digital Map Products); therefore, you should not rely on the estimates and perform independent confirmation as to their accuracy
Ready to Sell your Home?
If you like this property and are also considering selling your current home now, you may find out how. Request your home selling analysis report featuring Recently Sold, Market Analysis, Home Valuations, and Market Update.
School information is computer generated and may not be accurate or current. Buyer must independently verify and confirm enrollment. Please contact the school district to determine the schools to which this property is zoned.











 Just listed
 Currency converter








 Share
Share


 Erase note
 You currently have no custom folders