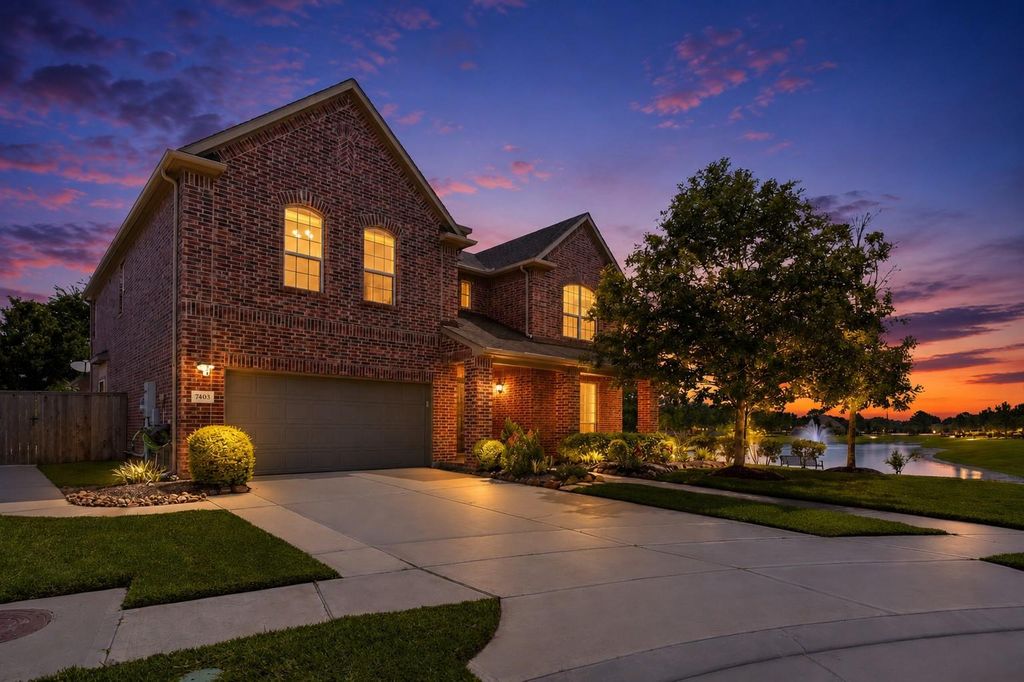
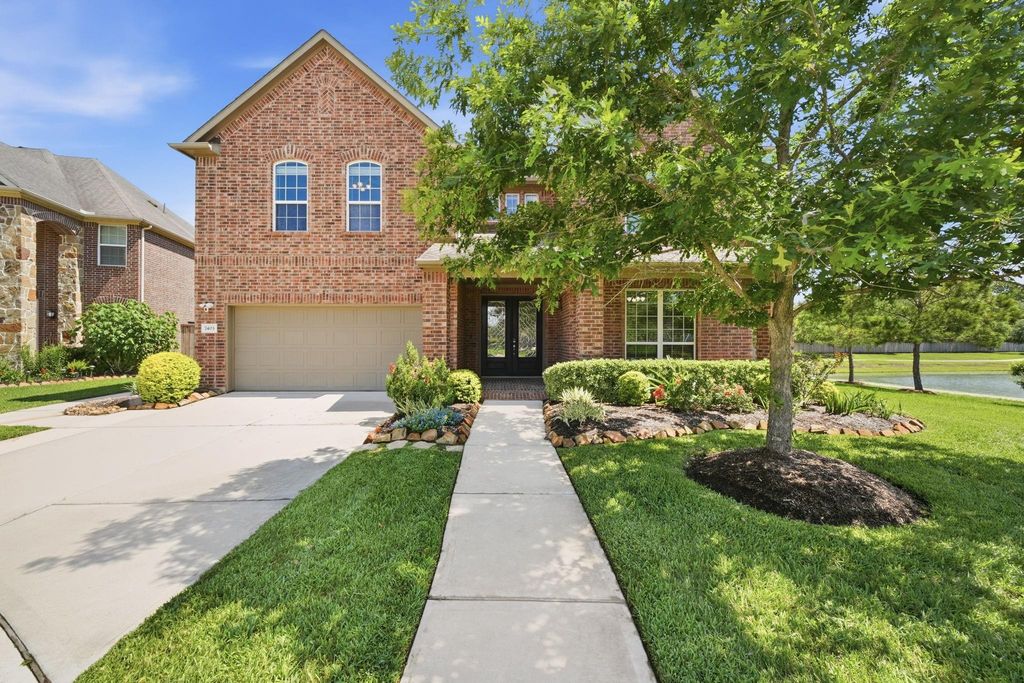
7403 Woodward Springs Dr is listed for sale at $ 755,000. The Single-Family property has 5 bedrooms, 3 Full Bathrooms, 1 Half Bathroom, 4156 square feet and was built in 2016. The lot size is 10729 Square feet. BRWelcome home to the one everyone has been waiting for!Perfectly positioned on what many consider THE premier lot in the neighborhood, this stunning 5-bedroom, potentially 6-bedroom home blends luxury, comfort, and unforgettable entertaining. Soaring ceilings, walls of windows, and an open-concept design fill the home with natural light and create the perfect setting for gathering with family and friends.The spacious downstairs primary suite feels like a private retreat, featuring a spa-inspired en suite overlooking your backyard paradise.Upstairs offers generous secondary bedrooms, Jack-and-Jill baths, a flex space, and media room complete with projector and large screen. Step outside to your own resort-style oasis featuring a heated/cooled pool with waterfalls, Fireglass firepit overlooking the lake,outdoor kitchen,covered patio,and surround sound.No flooding, out of flood zone (certificate attached), whole-house 32KW generator, plus lakes, trails, parks, shopping, and dining nearby.
Welcome home to the one everyone has been waiting for!Perfectly positioned on what many consider THE premier lot in the neighborhood, this stunning 5-bedroom, potentially 6-bedroom home blends luxury, comfort, and unforgettable entertaining. Soaring ceilings, walls of windows, and an open-concept design fill the home with natural light and create the perfect setting for gathering with family and friends.The spacious downstairs primary suite feels like a private retreat, featuring a spa-inspired en suite overlooking your backyard paradise.Upstairs offers generous secondary bedrooms, Jack-and-Jill baths, a flex space, and media room complete with projector and large screen. Step outside to your own resort-style oasis featuring a heated/cooled pool with waterfalls, Fireglass firepit overlooking the lake,outdoor kitchen,covered patio,& surround sound.No flooding, out of flood zone (certificate attached), whole-house 32KW generator, plus lakes, trails, parks, shopping, and dining nearby.
Cleared, Cul-De-Sac, Subdivision Lot, Water View, Waterfront
Water Amenity
Lake View, Lakefront
Garage Carport
Auto Garage Door Opener
Water Sewer
Public Sewer, Public Water, Water District
Front Door Face
South
Exterior
Back Yard, Back Yard Fenced, Outdoor Kitchen, Spa/Hot Tub
Extra details you may need to know
Dwelling Type
Free Standing
HOA Mandatory
Yes
List Type
Exclusive Right to Sell/Lease
Financial information
Financing Considered
Cash Sale, Conventional, VA
Other Fees
Yes / 300.00 / transfer
Maintenance Fee
Mandatory / $1800 / Annually
Taxes w/o Exemp
$18,638/2025
Tax Rate
2.858
Interior
Fireplace
1/Gaslog Fireplace
Countertop
Granite
Floors
Carpet, Tile
Bathroom Description
Half Bath, Primary Bath: Double Sinks, Primary Bath: Jetted Tub, Primary Bath: Separate Shower, Secondary Bath(s): Double Sinks, Vanity Area
Bedroom Description
Primary Bed - 1st Floor,Walk-In Closet
Kitchen Description
Kitchen open to Family Room,Pantry
Room Description
1 Living Area, Breakfast Room, Family Room, Formal Dining, Gameroom Up, Home Office/Study, Kitchen/Dining Combo, Media, Utility Room in House
Cooling
Central Electric
Heating
Central Gas
Connections
Electric Dryer Connections, Washer Connections
Compactor
No
Dishwasher
Yes
Disposal
Yes
Ice Maker
No
Microwave
Yes
Oven
Gas Oven
Range
Gas Cooktop
Energy Feature
Ceiling Fans, Digital Program Thermostat, Energy Star Appliances, Energy Star/CFL/LED Lights, Generator, High-Efficiency HVAC, HVAC>13 SEER, Insulated/Low-E windows, Insulation - Batt
Interior
Crown Molding, Fire/Smoke Alarm, High Ceiling, Spa/Hot Tub
Disclaimer: Lot configuration and dimensions are estimates, not based on personal knowledge and come from a third party (Digital Map Products); therefore, you should not rely on the estimates and perform independent confirmation as to their accuracy
Ready to Sell your Home?
If you like this property and are also considering selling your current home now, you may find out how. Request your home selling analysis report featuring Recently Sold, Market Analysis, Home Valuations, and Market Update.
School information is computer generated and may not be accurate or current. Buyer must independently verify and confirm enrollment. Please contact the school district to determine the schools to which this property is zoned.












 Just listed
 Currency converter








 Share
Share


 Erase note
 You currently have no custom folders