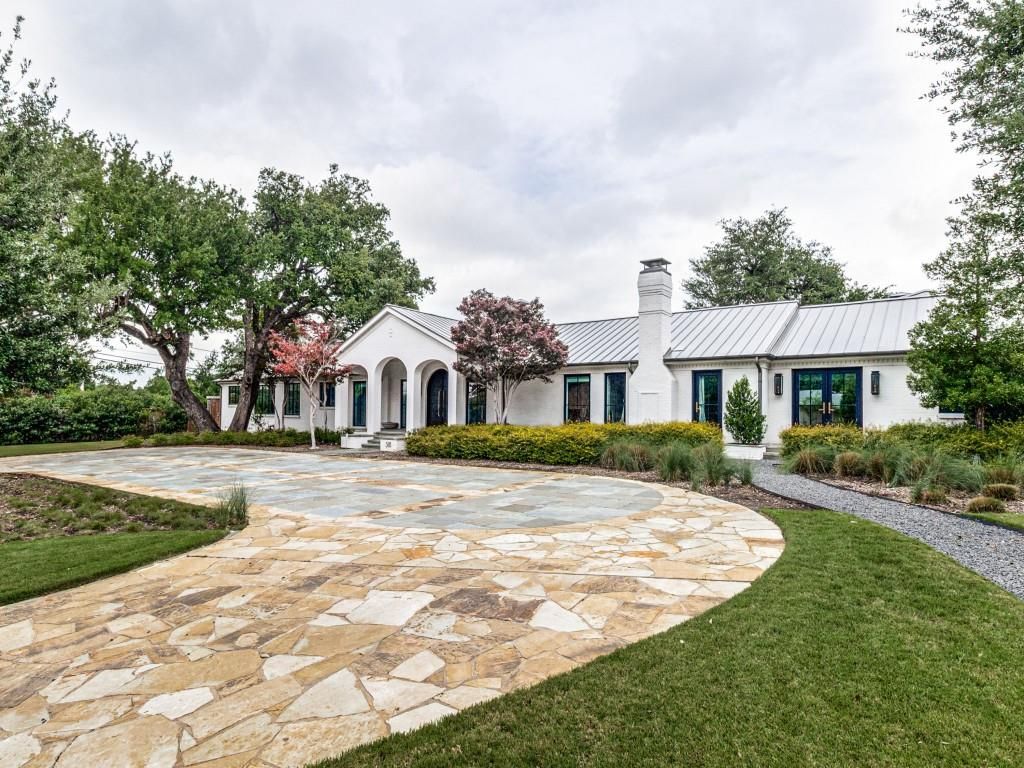
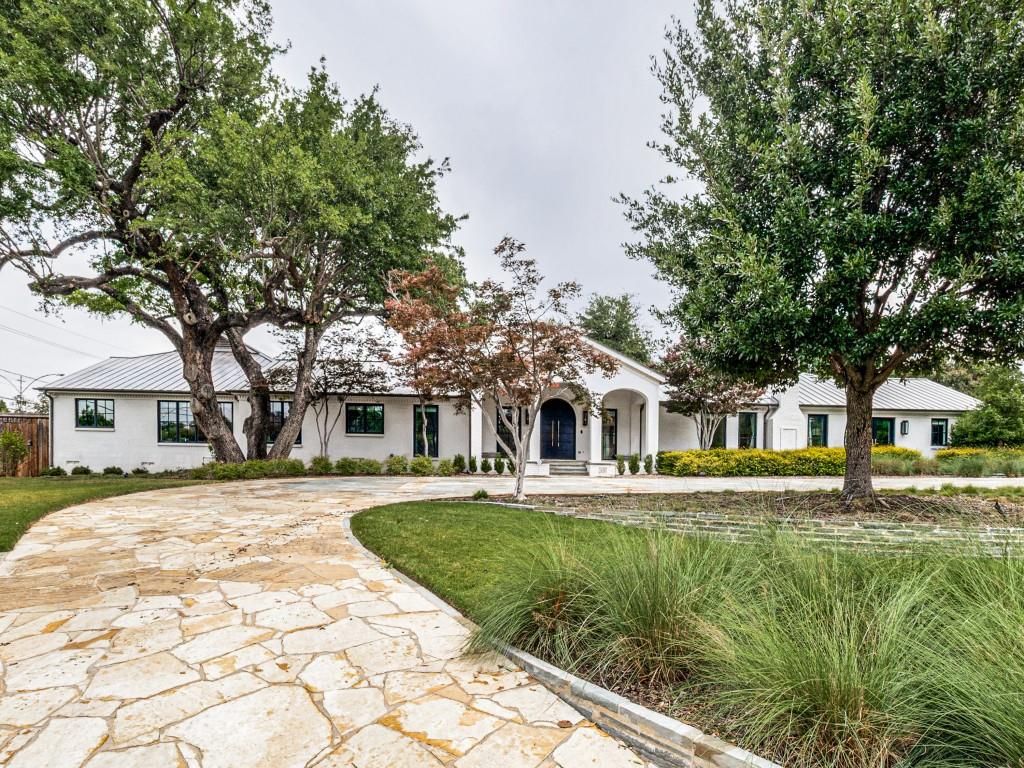
5111 Meaders Ln is listed for sale at $ 5,600,000. The Residential - Single Family property has 6 bedrooms, 6 Full Bathrooms, 2 Half Bathrooms, 8949 square feet and was built in 1953. The lot size is 0.92 Acres. BRIn one of Dallas’ most coveted neighborhoods, this Preston Hollow sprawling estate masterfully reimagined by Barringer Homes includes seamless indoor-outdoor living. The gourmet kitchen is anchored by top-of-the-line appliances, custom cabinetry, and a walk-in prep kitchen perfect for discreet event catering. A sophisticated butler’s pantry and bar bridges the culinary spaces to the dining areas, making grand-scale entertaining effortless.
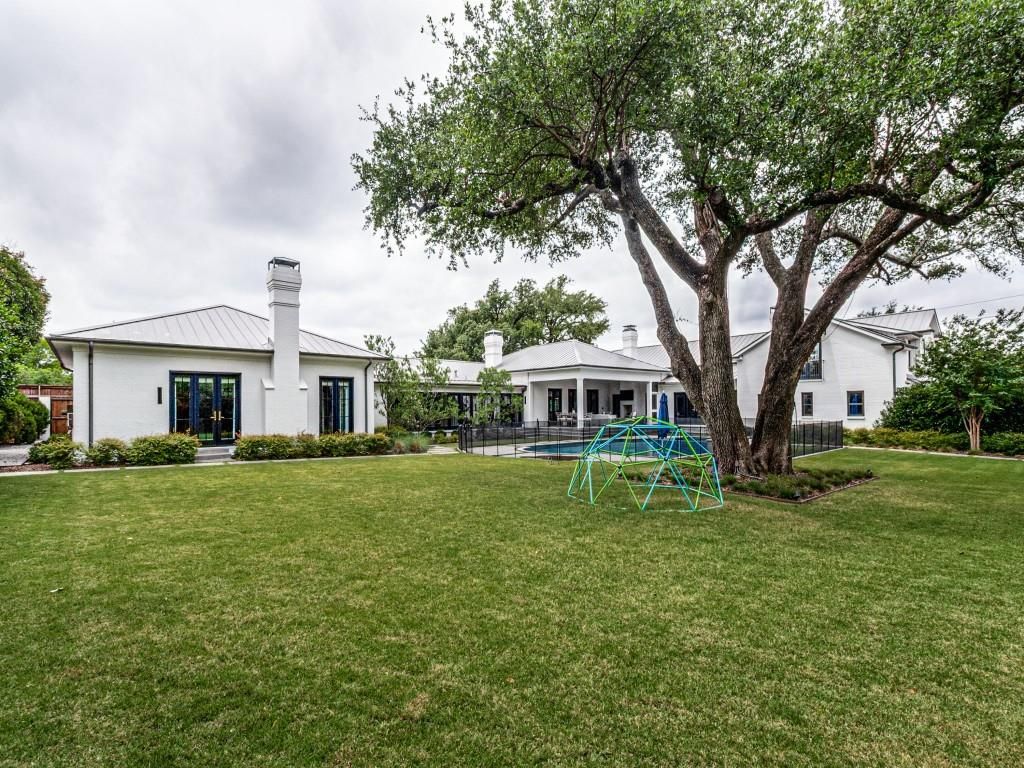
The expansive floor plan features 6 bedrooms and 8 bathrooms, highlighted by a magnificent first-floor primary bedroom with soaring ceilings, windows overlooking the pool, a spa-inspired bathroom, and a custom closet. Four bedrooms are on the first floor and two additional bedrooms are located on the second floor, including ensuite bathrooms and closets. A spectacular covered patio is equipped with phantom screens, heaters, and a gas fireplace. The patio overlooks a resort-style pool, spa, and a massive, beautifully manicured lawn. This estate leaves no detail overlooked, featuring a full-home backup generator, an LG Styler steam machine in the utility room and neighborhood patrol officer.
In one of Dallas’ most coveted neighborhoods, this Preston Hollow sprawling estate masterfully reimagined by Barringer Homes includes seamless indoor-outdoor living. The gourmet kitchen is anchored by top-of-the-line appliances, custom cabinetry, and a walk-in prep kitchen perfect for discreet event catering. A sophisticated butler’s pantry and bar bridges the culinary spaces to the dining areas, making grand-scale entertaining effortless.
The expansive floor plan features 6 bedrooms and 8 bathrooms, highlighted by a magnificent first-floor primary bedroom with soaring ceilings, windows overlooking the pool, a spa-inspired bathroom, and a custom closet. Four bedrooms are on the first floor and two additional bedrooms are located on the second floor, including ensuite bathrooms and closets. A spectacular covered patio is equipped with phantom screens, heaters, and a gas fireplace. The patio overlooks a resort-style pool, spa, and a massive, beautifully manicured lawn. This estate leaves no detail overlooked, featuring a full-home backup generator, an LG Styler steam machine in the utility room and neighborhood patrol officer.
Built-in Gas Range, Built-in Refrigerator, Dishwasher, Disposal, Dryer, Gas Cooktop, Gas Oven, Gas Water Heater, Ice Maker, Microwave, Double Oven, Refrigerator, Washer
Other Equipment
Dehumidifier,Generator,Irrigation Equipment
Interior
Built-in Wine Cooler, Cathedral Ceiling(s), Decorative Lighting, Dry Bar, Eat-in Kitchen, In-Law Suite Floorplan, Kitchen Island, Open Floorplan, Pantry, Smart Home System
Disclaimer: Lot configuration and dimensions are estimates, not based on personal knowledge and come from a third party (Digital Map Products); therefore, you should not rely on the estimates and perform independent confirmation as to their accuracy
Ready to Sell your Home?
If you like this property and are also considering selling your current home now, you may find out how. Request your home selling analysis report featuring Recently Sold, Market Analysis, Home Valuations, and Market Update.
School information is computer generated and may not be accurate or current. Buyer must independently verify and confirm enrollment. Please contact the school district to determine the schools to which this property is zoned.











 Just listed
 Currency converter








 Share
Share


 Erase note
 You currently have no custom folders